One of only two homes in the Winslow Farm neighborhood with this floorplan. This 2 bedroom, 2 bath home features a striking spiral staircase leading to a versatile loft with its own closet and window. The loft is set up as a guest retreat and home office, but is versatile to be a 3rd bedroom, studio, or general flex space. Open on one side to the living room below it allows an airy, open-concept feel with privacy included. To enjoy the outdoors, step out the back patio door to one of the larger backyards in the neighborhood at .19 acres, partially wooded with mature trees including beautiful Red Buds, Dogwoods, and Tulip trees that are original to Wylie Farm, the farmland the neighborhood was built upon. The yard is fully fenced and complete with a deck and pergola, ideal for entertaining, relaxing, or simply enjoying the extra space. It even has a set up ready to go for a hammock if desired. It's a peaceful retreat for nature as well. In the spring you can enjoy a few newborn deer nestled safely in the quiet wooded section of the yard and in the summer you can enjoy monarch caterpillars cocooning and transforming into butterflies. Aside from these amazing features, the home itself is in an unbeatable location. Enjoy being close to downtown and IU campus, walking distance to Bloomington South High School and the YMCA, close to the B-Line walking trail, Switchyard, Bryan Park, and popular restaurants and shopping. This home really has it all, aesthetic and location. Note: The Listing Agent is related to the Seller.
Pending
$309,900
2209 S Laurelwood Dr, Bloomington, IN 47401
2beds
1,200sqft
:
Get pre-qualified$1,944/mo
Residential, Single Family Residence
Built in 1995
8,276 Square Feet Lot
$-- Zestimate®
$258/sqft
$28/mo HOA
What's special
Airy open-concept feelPeaceful retreat for natureStriking spiral staircaseYard is fully fenced
- 26 days |
- 470 |
- 34 |
Likely to sell faster than
Zillow last checked:
Listing updated:
Listed by:
Sarah Lewis 317-605-3368,
CENTURY 21 Scheetz
Source: MIBOR as distributed by MLS GRID,MLS#: 22114172
Facts & features
Interior
Bedrooms & bathrooms
- Bedrooms: 2
- Bathrooms: 2
- Full bathrooms: 2
- Main level bathrooms: 2
- Main level bedrooms: 2
Primary bedroom
- Level: Main
- Area: 165 Square Feet
- Dimensions: 15x11
Bedroom 2
- Level: Main
- Area: 100 Square Feet
- Dimensions: 10x10
Dining room
- Level: Main
- Area: 96 Square Feet
- Dimensions: 12x8
Family room
- Level: Main
- Area: 156 Square Feet
- Dimensions: 13x12
Kitchen
- Level: Main
- Area: 96 Square Feet
- Dimensions: 12x8
Loft
- Level: Upper
- Area: 121 Square Feet
- Dimensions: 11x11
Heating
- Natural Gas
Cooling
- Central Air
Appliances
- Included: Dishwasher, Gas Water Heater, Microwave, Electric Oven, Refrigerator
Features
- Pantry, Walk-In Closet(s)
- Has basement: No
Interior area
- Total structure area: 1,200
- Total interior livable area: 1,200 sqft
Property
Parking
- Total spaces: 2
- Parking features: Attached
- Attached garage spaces: 2
Features
- Levels: One and One Half
- Stories: 1
- Patio & porch: Deck
- Fencing: Fenced,Chain Link,Fence Complete
Lot
- Size: 8,276 Square Feet
- Features: Mature Trees
Details
- Parcel number: 530809420003000009
- Horse amenities: None
Construction
Type & style
- Home type: SingleFamily
- Property subtype: Residential, Single Family Residence
Materials
- Vinyl Siding
- Foundation: Slab
Condition
- New construction: No
- Year built: 1995
Utilities & green energy
- Water: Public
Community & HOA
Community
- Subdivision: Subdivision Not Available See Legal
HOA
- Has HOA: Yes
- HOA fee: $330 annually
Location
- Region: Bloomington
Financial & listing details
- Price per square foot: $258/sqft
- Tax assessed value: $273,300
- Annual tax amount: $2,504
- Date on market: 7/18/2026
- Cumulative days on market: 27 days
Estimated market value
Not available
Estimated sales range
Not available
Not available
Price history
| Date | Event | Price |
|---|---|---|
| 7/20/2026 | Pending sale | $309,900 |
Source:  IRMLS #202628951 Report a problem IRMLS #202628951 Report a problem | ||
| 7/18/2026 | Listed for sale | $309,900 |
Source: IRMLS #202628951 Report a problem | ||
Public tax history
| Year | Property taxes | Tax assessment |
|---|---|---|
| 2025 | $2,787 +1.8% | $273,300 +0.6% |
| 2024 | $2,737 +6.2% | $271,700 +0.7% |
| 2023 | $2,577 +28.3% | $269,700 +7.2% |
| 2022 | $2,009 +7.7% | $251,600 +23.6% |
| 2021 | $1,865 +15.6% | $203,500 +5.1% |
| 2020 | $1,614 +6.1% | $193,600 +12.8% |
| 2019 | $1,520 +5.9% | $171,600 +4.8% |
| 2018 | $1,435 +21.5% | $163,700 +4.1% |
| 2017 | $1,181 | $157,300 +8.1% |
| 2016 | $1,181 +2.6% | $145,500 +5.6% |
| 2014 | $1,151 +0.3% | $137,800 -0.1% |
| 2013 | $1,147 -1% | $137,900 -2.3% |
| 2012 | $1,159 +13.5% | $141,200 +5.6% |
| 2011 | $1,021 +6.8% | $133,700 +3.9% |
| 2010 | $956 +9.2% | $128,700 +0.1% |
| 2009 | $875 +18.5% | $128,600 +4.6% |
| 2007 | $739 | $123,000 +5.2% |
| 2006 | -- | $116,900 +18.2% |
| 2005 | -- | $98,900 |
Find assessor info on the county website
Monthly payment
Est. payment
Payment breakdown
Explore the cost of this home by adjusting the details. Changes won't be saved.Climate risks
Neighborhood: 47401
Nearby schools
GreatSchools rating
- 6/10Templeton Elementary SchoolGrades: PK-6Distance: 0.8 mi
- 9/10Jackson Creek Middle SchoolGrades: 7-8Distance: 1.3 mi
- 10/10Bloomington High School SouthGrades: 9-12Distance: 0.4 mi
Schools provided by the listing agent
- Elementary: Templeton Elementary School
- Middle: Lora L Batchelor Middle School
- High: Bloomington High School South
Source: MIBOR as distributed by MLS GRID. This data may not be complete. We recommend contacting the local school district to confirm school assignments for this home.
- $309,5003 bd3 ba1.2k sqft2215 S Laurelwood Dr, Bloomington, IN 47401Sold

- $291,4003 bd2 ba1k sqft2219 S Laurelwood Dr, Bloomington, IN 47401Off Market
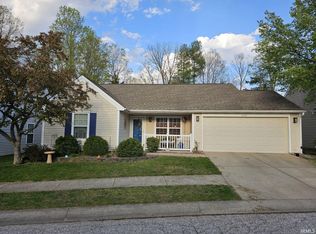
- $300,7003 bd3 ba1.4k sqft2212 S Laurelwood Dr, Bloomington, IN 47401Off Market
- $301,0003 bd3 ba1.4k sqft2216 S Laurelwood Dr, Bloomington, IN 47401Off Market

- $312,7003 bd2 ba1.6k sqft2201 S Laurelwood Dr, Bloomington, IN 47401Off Market
- $332,7003 bd3 ba1.4k sqft2214 S Bent Tree Dr, Bloomington, IN 47401Off Market
- $347,1003 bd3 ba2k sqft2218 S Bent Tree Dr, Bloomington, IN 47401Off Market
- $256,3003 bd2 ba1k sqft2208 S Laurelwood Dr, Bloomington, IN 47401Off Market
A local agent can set up tours, give advice and negotiate with sellers.
A local lender can help you make sure your offer is ready when you are.
Similar homes
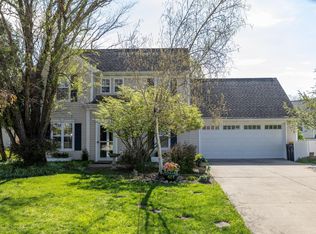
- $339,9003 bd3 ba1.3k sqft408 E Wylie Farm Rd, Bloomington, IN 47401For Sale
 MLS ID #202612619, AJ Bowlen, RE/MAX Acclaimed Properties. IRMLS
 - $329,9003 bd2 ba1.4k sqft1515 E Dunstan Dr, Bloomington, IN 47401For Sale
 MLS ID #202627051, Jamie Morris, Century 21 Scheetz - Bloomington. IRMLS
 - $299,0004 bd2 ba1.6k sqft802 E Allendale Dr, Bloomington, IN 47401For Sale
 MLS ID #202548140, Heather VanNess, FC Tucker/Bloomington REALTORS. IRMLS
 - $307,9003 bd2 ba1.6k sqft3439 S Weeping Willow Way, Bloomington, IN 47403For Sale
 MLS ID #202630417, Todd Loucks, RE/MAX Connection. IRMLS
 - $315,0003 bd3 ba1.4k sqft1109 W Pine Meadows Dr, Bloomington, IN 47403For Sale By Owner
- $249,9003 bd1 ba1k sqft4540 S Old State Road 37, Bloomington, IN 47401For SaleMLS ID #202632219, Lorraine Fowler, RE/MAX Acclaimed Properties. IRMLS
- $279,9003 bd1 ba1.1k sqft900 E Wilson St, Bloomington, IN 47401For SaleMLS ID #202622990, AJ Bowlen, RE/MAX Acclaimed Properties. IRMLS
- $304,9003 bd3 ba1.4k sqft2607 S Southern Pines Ct, Bloomington, IN 47403ActiveMLS ID #22101225, William Hurst, Carpenter, REALTORS®. MIBOR as distributed by MLS GRID
- $374,9003 bd2 ba1.7k sqft1830 E Thornton Dr, Bloomington, IN 47401For SaleMLS ID #202626756, Lynne Chang, RE/MAX Acclaimed Properties. IRMLS
- $299,9003 bd2 ba1.1k sqft726 W Allen St, Bloomington, IN 47403For SaleMLS ID #202626734, Melissa Fulk, Valu-net Realty. IRMLS
- $305,0003 bd2 ba1.2k sqft610 W Ryan Rd, Bloomington, IN 47403For SaleMLS ID #202609064, Michelle Papp, RE/MAX Acclaimed Properties. IRMLS
- $220,0002 bd2 ba1.2k sqft1104 E Regency Dr, Bloomington, IN 47401For SaleMLS ID #202632857, Tom White, White & Co Real Estate. IRMLS
- $294,9003 bd2 ba1.3k sqft1007 W Countryside Ln, Bloomington, IN 47403For SaleMLS ID #202609798, Pilar Taylor, The Indiana Team LLC. IRMLS
- $369,9003 bd2 ba1.7k sqft3244 S Southern Oaks Dr, Bloomington, IN 47401For SaleMLS ID #202622220, Andy Walker, RE/MAX Acclaimed Properties. IRMLS
- $295,0002 bd1 ba768 sqft1605 E University St, Bloomington, IN 47401For SaleMLS ID #202531938, Jeff Franklin, FC Tucker/Bloomington REALTORS. IRMLS
- $285,0003 bd2 ba1.1k sqft400 W Somersbe Pl, Bloomington, IN 47403For SaleMLS ID #202622323, Mike Hensinger, RE/MAX Acclaimed Properties. IRMLS
- $325,0002 bd2 ba1.7k sqft2629 E Windermere Woods Dr, Bloomington, IN 47401For Sale By Owner
- $255,0002 bd1 ba884 sqft306 E Hillside Dr, Bloomington, IN 47401For SaleMLS ID #202616078, Kate Miller, Century 21 Scheetz - Bloomington. IRMLS
- $175,0003 bd3 ba1.4k sqft516 E Graham Pl, Bloomington, IN 47401For SaleMLS ID #202632679, Tina Sampson, The Indiana Team LLC. IRMLS
- $229,7003 bd1 ba923 sqft1821 S Maxwell St, Bloomington, IN 47401Off Market
