Welcome home to elegance and space in the exclusive, gated community of Riviera Bella! This pristine, 2017-built residence offers 5 spacious bedrooms, 3 full bathrooms, a huge upstairs loft, and a 3-car tandem garage—delivering over 3,600 sq. ft. of exquisitely designed living space. From the moment you step inside, soaring high ceilings and fine architectural finishes set a tone of luxury and sophistication. The light-filled, open-concept floor plan seamlessly connects the main living areas, making it an entertainer's dream. At the heart of the home is a true chef’s kitchen, featuring top-tier stainless steel appliances with a gas cooktop, rich custom cabinetry, striking granite countertops, and an expansive center island with seating. Enjoy your morning coffee in the bright breakfast nook overlooking your private, lushly landscaped backyard. The main-floor owner’s retreat serves as a private oasis, complete with a generous walk-in closet and a spa-inspired en-suite featuring a deep soaking tub, separate walk-in shower, and dual vanities. Four additional generously sized bedrooms offer abundant closet space, while the massive upstairs loft/bonus room provides the ideal setup for a game room, home theater, or gym. Step outside to your covered lanai—perfect for alfresco dining or relaxing in your secluded backyard retreat. Resort-Style Living at Riviera Bella Beyond the home, experience premier amenities including: Private St. Johns River Access: Boat ramp, riverside park, fishing dock, picnic areas, and gazebo. Amazing Clubhouse: State-of-the-art fitness center, media room, billiards room, banquet bar, and catering kitchen. Outdoor Recreation: Resort-style pool, splash pad, playground, exercise trails, and scenic conservation areas. Ideally located in DeBary with easy access to local dining, shopping, and entertainment, this move-in-ready sanctuary offers the ultimate Florida lifestyle. Schedule your private tour today!
For sale
$610,000
221 ANCONA AVENUE, DEBARY, FL 32713
5beds
3,616sqft
Single Family Residence
Built in 2017
6,250 Square Feet Lot
$-- Zestimate®
$169/sqft
$150/mo HOA
What's special
Covered lanaiHuge upstairs loftStriking granite countertopsAbundant closet spaceBright breakfast nookSecluded backyard retreatLight-filled open-concept floor plan
- 1 day
- 112
- 11
Likely to sell faster than
Zillow last checked:
Listing updated:
Listed by:
Armando Rodriguez 407-455-1400,
LPT REALTY LLC 386-388-7877,
Amanda Rupp 407-547-5858,
LPT REALTY LLC
Source: Stellar MLS,MLS#: V4951406 Originating MLS: West Volusia
Originating MLS: West Volusia
Facts & features
Interior
Bedrooms & bathrooms
- Bedrooms: 5
- Bathrooms: 3
- Full bathrooms: 3
Primary bedroom
- Features: Walk-In Closet(s)
- Level: Second
- Area: 315 Square Feet
- Dimensions: 15x21
Kitchen
- Level: First
- Area: 165 Square Feet
- Dimensions: 11x15
Living room
- Level: First
- Area: 336 Square Feet
- Dimensions: 16x21
Loft
- Level: Second
- Area: 288 Square Feet
- Dimensions: 16x18
Heating
- Electric
Cooling
- Central Air
Appliances
- Included: Disposal, Range, Refrigerator
- Laundry: Inside
Features
- Cathedral Ceiling(s), Ceiling Fan(s), Open Floorplan, Vaulted Ceiling(s), Walk-In Closet(s)
- Flooring: Vinyl
- Has fireplace: No
Interior area
- Total structure area: 4,606
- Total interior livable area: 3,616 sqft
Video & virtual tour
Property
Parking
- Total spaces: 3
- Parking features: Driveway, Garage Door Opener, Ground Level, Tandem
- Attached garage spaces: 3
- Has uncovered spaces: Yes
Features
- Levels: Two
- Stories: 2
- Patio & porch: Porch
- Exterior features: Irrigation System, Rain Gutters
- Has private pool: Yes
- Pool features: In Ground
- Fencing: Fenced
- Waterfront features: River Access, Boat Ramp - Private
Lot
- Size: 6,250 Square Feet
- Features: In County
Details
- Parcel number: 803112002550
- Zoning: R1
- Special conditions: None
Construction
Type & style
- Home type: SingleFamily
- Architectural style: Mediterranean
- Property subtype: Single Family Residence
Materials
- Block, Concrete, Stucco
- Foundation: Slab
- Roof: Concrete,Tile
Condition
- Completed
- New construction: No
- Year built: 2017
Utilities & green energy
- Sewer: Public Sewer
- Water: Public
- Utilities for property: Electricity Available, Public, Water Available
Community & HOA
Community
- Features: Community Boat Ramp, Fishing, River, Water Access, Clubhouse, Fitness Center, Gated Community - Guard
- Pet fee: $0 monthly
- Subdivision: RIVIERA BELLA UN 4
HOA
- Has HOA: Yes
- Amenities included: Clubhouse, Fence Restrictions, Fitness Center, Gated, Pool
- Services included: 24-Hour Guard, Community Pool
- HOA fee: $150 monthly
- HOA name: Premier Association Management/ Sherry Khan
- HOA phone: 877-936-8372
Location
- Region: Debary
Financial & listing details
- Price per square foot: $169/sqft
- Tax assessed value: $502,682
- Annual tax amount: $5,712
- Date on market: 9/23/2026
- Cumulative days on market: 2 days
- Listing terms: Cash,Conventional,FHA,VA Loan
- Ownership: Fee Simple
- Total actual rent: 0
- Electric utility on property: Yes
- Road surface type: Asphalt, Paved
Estimated market value
Not available
Estimated sales range
Not available
Not available
Price history
| Date | Event | Price |
|---|---|---|
| 9/23/2026 | Listed for sale | $610,000-2.4%$169/sqft |
Source:  Stellar MLS #V4951406 Report a problem Stellar MLS #V4951406 Report a problem | ||
| 10/11/2023 | Sold | $625,000-2.2%$173/sqft |
Source: Stellar MLS #NS1075419 Report a problem | ||
| 9/25/2023 | Pending sale | $639,000$177/sqft |
Source: Stellar MLS #U8199051 Report a problem | ||
| 7/26/2023 | Price change | $639,000-2.3%$177/sqft |
Source: Stellar MLS #U8199051 Report a problem | ||
| 7/10/2023 | Price change | $654,000-0.8%$181/sqft |
Source: Stellar MLS #U8199051 Report a problem | ||
| 5/2/2023 | Listed for sale | $659,000+82.8%$182/sqft |
Source: Stellar MLS #U8199051 Report a problem | ||
| 10/3/2017 | Sold | $360,470$100/sqft |
Source: Public Record Report a problem | ||
Public tax history
| Year | Property taxes | Tax assessment |
|---|---|---|
| 2025 | $5,713 +4.5% | $370,576 +2.9% |
| 2024 | $5,466 +23.1% | $360,133 +18.2% |
| 2023 | $4,440 +2.1% | $304,618 +3% |
| 2022 | $4,349 | $295,746 +3% |
| 2021 | -- | $287,132 +1.4% |
| 2020 | $4,467 | $283,168 +2.3% |
| 2019 | $4,467 -5% | $276,802 +1.9% |
| 2018 | $4,704 +3.4% | $271,641 +805.5% |
| 2017 | $4,549 +433.2% | $30,000 +261.8% |
| 2016 | $853 | $8,291 |
Find assessor info on the county website
Monthly payment
Est. payment
Payment breakdown
Explore the cost of this home by adjusting the details. Changes won't be saved.Climate risks
Neighborhood: 32713
Nearby schools
Schools provided by the listing agent
- Elementary: Debary Elem
- Middle: River Springs Middle School
- High: University High School-VOL
Source: Stellar MLS. This data may not be complete. We recommend contacting the local school district to confirm school assignments for this home.

Similar homes
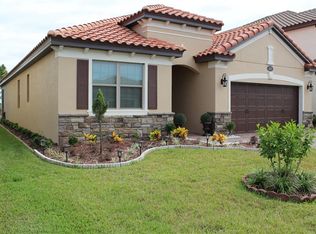
- $624,0005 bd3 ba3.8k sqft285 ANCONA AVENUE, DEBARY, FL 32713For Sale

 MLS ID #O6427331, Cathy Norman, JASON MITCHELL REAL ESTATE FLO. Stellar MLS
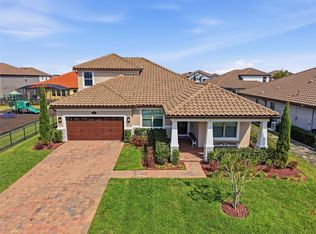
 - $589,9004 bd4 ba3.1k sqft251 TEDDY RUSHING STREET, DEBARY, FL 32713For Sale
 MLS ID #V4948195, Jennifer Clark, GLORY INTL. REAL ESTATE CO. Stellar MLS
 - $599,0004 bd3 ba2.8k sqft109 VERDE WAY, DEBARY, FL 32713For Sale
 MLS ID #O6430175, Bruce Yang, SMOOTH RIVER REALTY LLC. Stellar MLS
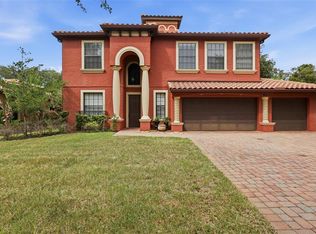
 - $560,0004 bd4 ba3.4k sqft109 ELISSAR DRIVE, DEBARY, FL 32713For Sale
 MLS ID #V4949923, Jennifer Alsbrooks-Gonzalez, LLC, LPT REALTY LLC. Stellar MLS
 - $724,9995 bd5 ba3.8k sqft239 LUGANO WAY, DEBARY, FL 32713For SaleMLS ID #V4948684, Gernelle Bokuniewicz, LIVELY REAL ESTATE. Stellar MLS
- $529,9004 bd3 ba2.5k sqft163 ANCONA AVENUE, DEBARY, FL 32713For SaleMLS ID #O6381760, Susan Pinnock, A+ REALTY PROFESSIONALS, INC. Stellar MLS
- $515,5005 bd4 ba2.8k sqft358 LAZIO CIRCLE, DEBARY, FL 32713For SaleMLS ID #O6412279, Taylor Benfield, DESIGN OR LIST IT INC. Stellar MLS
- $514,0003 bd3 ba2.3k sqft211 LUGANO WAY, DEBARY, FL 32713For SaleMLS ID #O6439271, Taylor Benfield, DESIGN OR LIST IT INC. Stellar MLS
- $525,0004 bd4 ba2.7k sqft613 CHEVAL LANE, DEBARY, FL 32713For SaleMLS ID #O6441909, Stephanie Doucette, BOWERBIRD REALTY. Stellar MLS
- $615,0005 bd4 ba3.6k sqft720 TREEHOUSE LOOP, DEBARY, FL 32713For SaleMLS ID #O6428283, Gregory Buckley, LOKATION. Stellar MLS
- $454,9005 bd4 ba3.4k sqft281 ANCONA AVENUE, DEBARY, FL 32713For SaleMLS ID #O6284942, Daniel Rodriguez, NEW HEIGHTS REALTY GROUP. Stellar MLS
- $744,0404 bd4 ba3k sqft119 ROSA BELLA VIEW, DEBARY, FL 32713For SaleMLS ID #O6429209, Catherine Tirado, FIRST ADVANTAGE MANAGEMENT LLC. Stellar MLS
- $445,0005 bd3 ba2.6k sqft247 LAZIO CIRCLE, DEBARY, FL 32713For SaleMLS ID #O6431761, Ian Trumbach, FLORIDA PRESTIGIOUS HOMES INC. Stellar MLS
- $720,0004 bd3 ba3.9k sqft114 San Lucia Dr, Debary, FL 32713For Sale
 MLS ID #1219487, Steven Koleno, Beycome of Florida LLC. DBAMLS
 - $599,9004 bd3 ba2.7k sqft112 HALLSTROM COURT, DEBARY, FL 32713For SaleMLS ID #O6403424, Michelle Sanderson, CHARLES RUTENBERG REALTY ORLANDO. Stellar MLS
- $562,9005 bd4 ba3.9k sqft826 TERRAPIN DRIVE, DEBARY, FL 32713For SaleMLS ID #O6432262, Daniel Rodriguez, NEW HEIGHTS REALTY GROUP. Stellar MLS
- $555,0004 bd3 ba2.2k sqft168 COMMUNITY DRIVE, DEBARY, FL 32713For SaleMLS ID #V4949939, Erin Rastetter, LLC, LPT REALTY LLC. Stellar MLS
- $565,0004 bd3 ba2.9k sqft135 HICKORY STICK COURT, DEBARY, FL 32713For SaleMLS ID #O6412888, Thomas McNamara, Jr, EXP REALTY LLC. Stellar MLS
