AGENTS - PLEASE VIEW REALTOR REMARKS IN THE MLS. **MOVE IN READY** BUILT 2022** Welcome to 826 Terrapin Drive, an impressive 2022-built home offering 5 bedrooms, 4 full bathrooms, nearly 4,000 square feet of beautifully designed living space, and a three-car garage in DeBary’s desirable Rivington community. From the inviting covered front porch to the bright, open interior, this home delivers the space, comfort, and flexibility you have been searching for. The main living areas feature high ceilings, abundant natural light, and attractive wood-look tile flooring. At the heart of the home is a spacious kitchen designed for gathering, complete with an oversized island with seating, solid-surface countertops, abundant cabinetry, built-in appliances, a cooktop with range hood, and an exceptional walk-in pantry. The open layout flows effortlessly into the dining and living areas, creating a welcoming setting for everyday living and entertaining. Upstairs, the expansive primary suite offers a relaxing retreat with a large walk-in closet, dual-sink vanity, soaking tub, separate shower, and access to a private covered balcony. Generously sized secondary bedrooms, four full bathrooms, a flexible loft ideal for movie nights or a game room, and a dedicated laundry room provide plenty of room to live, work, and unwind. Outside, enjoy a screened and covered lanai overlooking the backyard. Built in 2022, the home also offers the advantage of newer-age major components, including the roof, HVAC system, water heater, plumbing, and electrical systems—helping minimize many of the age-related maintenance concerns often associated with older homes. Rivington residents enjoy a resort-style community pool, indoor/outdoor pavilion, playground, pocket parks, green spaces, and approximately 10 miles of walking paths, trails, and sidewalks. The neighborhood is conveniently located near the DeBary SunRail station, I-4, US 17-92, the St. Johns River, Gemini Springs Park, Lake Monroe Park, shopping, dining, and the Lake Mary/Sanford employment corridor. Spacious, stylish, and ideally located, this exceptional home is ready to welcome its next owner. Schedule your private tour of 826 Terrapin Drive today! Offers may be entered ONLINE through Wednesday, October 21, 2026 at 5:00 pm. AT SELLER'S DISCRETION, A SUBMISSION MAY BE ACCEPTED AT ANY TIME.
For sale
Price cut: $165.9K (10/8)
$420,000
826 TERRAPIN DRIVE, DEBARY, FL 32713
5beds
3,911sqft
Single Family Residence
Built in 2022
6,000 Square Feet Lot
$417,800 Zestimate®
$107/sqft
$12/mo HOA
What's special
Oversized island with seatingThree-car garageGenerously sized secondary bedroomsAbundant natural lightHigh ceilingsInviting covered front porchExceptional walk-in pantry
- 66 days
- 1,868
- 229
Zillow last checked:
Listing updated:
Listed by:
Daniel Rodriguez 407-934-0305,
NEW HEIGHTS REALTY GROUP 407-934-0305
Source: Stellar MLS,MLS#: O6432262 Originating MLS: Orlando Regional
Originating MLS: Orlando Regional
Facts & features
Interior
Bedrooms & bathrooms
- Bedrooms: 5
- Bathrooms: 4
- Full bathrooms: 4
Rooms
- Room types: Bonus Room
Primary bedroom
- Features: Walk-In Closet(s)
- Level: Second
- Area: 224 Square Feet
- Dimensions: 14x16
Dining room
- Features: No Closet
- Level: First
- Area: 130 Square Feet
- Dimensions: 13x10
Kitchen
- Features: No Closet
- Level: First
Living room
- Features: No Closet
- Level: Second
- Area: 304 Square Feet
- Dimensions: 16x19
Heating
- Central, Electric
Cooling
- Central Air
Appliances
- Included: Oven, Cooktop, Dishwasher, Disposal, Range Hood, Refrigerator
- Laundry: Laundry Room
Features
- Eating Space In Kitchen, High Ceilings, Open Floorplan, PrimaryBedroom Upstairs, Solid Surface Counters, Split Bedroom, Thermostat, Walk-In Closet(s)
- Flooring: Carpet, Tile, Hardwood
- Doors: Sliding Doors
- Has fireplace: No
Interior area
- Total structure area: 4,916
- Total interior livable area: 3,911 sqft
Video & virtual tour
Property
Parking
- Total spaces: 3
- Parking features: Garage - Attached
- Attached garage spaces: 3
Features
- Levels: Two
- Stories: 2
- Patio & porch: Covered, Front Porch
- Exterior features: Lighting, Sidewalk
Lot
- Size: 6,000 Square Feet
- Residential vegetation: Trees/Landscaped
Details
- Parcel number: 08193004002480
- Zoning: R
- Special conditions: None
Construction
Type & style
- Home type: SingleFamily
- Architectural style: Florida
- Property subtype: Single Family Residence
Materials
- Block, Stucco, Wood Frame
- Foundation: Slab
- Roof: Shingle
Condition
- Completed
- New construction: No
- Year built: 2022
Utilities & green energy
- Sewer: Public Sewer
- Water: None
- Utilities for property: Cable Available, Electricity Connected, Public, Sewer Connected, Water Connected
Community & HOA
Community
- Features: Association Recreation - Owned, Pool
- Pet fee: $0 monthly
- Subdivision: RIVINGTON PH 1C
HOA
- Has HOA: Yes
- Amenities included: Pool
- HOA fee: $12 monthly
- HOA name: Inframark
- HOA phone: 281-870-0585
Location
- Region: Debary
Financial & listing details
- Price per square foot: $107/sqft
- Annual tax amount: $8,665
- Date on market: 8/10/2026
- Cumulative days on market: 66 days
- Listing terms: Cash,Conventional,FHA,Owner May Carry,VA Loan
- Ownership: Fee Simple
- Total actual rent: 0
- Electric utility on property: Yes
- Road surface type: Paved
Estimated market value
$417,800
$397,000 - $439,000
$3,613/mo
Price history
| Date | Event | Price |
|---|---|---|
| 10/8/2026 | Price change | $420,000-28.3%$107/sqft |
Source:  Stellar MLS #O6432262 Report a problem Stellar MLS #O6432262 Report a problem | ||
| 9/30/2026 | Price change | $585,900+4.1%$150/sqft |
Source: Stellar MLS #O6432262 Report a problem | ||
| 9/17/2026 | Price change | $562,900-0.3%$144/sqft |
Source: Stellar MLS #O6432262 Report a problem | ||
| 9/3/2026 | Price change | $564,500-0.9%$144/sqft |
Source: Stellar MLS #O6432262 Report a problem | ||
| 8/27/2026 | Price change | $569,500-1%$146/sqft |
Source: Stellar MLS #O6432262 Report a problem | ||
| 8/14/2026 | Price change | $575,000-4.2%$147/sqft |
Source: Stellar MLS #O6432262 Report a problem | ||
| 8/10/2026 | Listed for sale | $600,000$153/sqft |
Source: Stellar MLS #O6432262 Report a problem | ||
Public tax history
Tax history is unavailable.
Monthly payment
Est. payment
Payment breakdown
Explore the cost of this home by adjusting the details. Changes won't be saved.Climate risks
Neighborhood: 32713
Nearby schools
Schools provided by the listing agent
- Elementary: Enterprise Elem
- Middle: River Springs Middle School
- High: University High School-VOL
Source: Stellar MLS. This data may not be complete. We recommend contacting the local school district to confirm school assignments for this home.

Similar homes
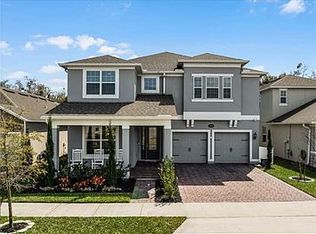
- $429,9903 bd3 ba2.1k sqft750 HONEYROCK STREET, DEBARY, FL 32713For Sale

 MLS ID #V4950654, Trent Shackelford, LPT REALTY LLC. Stellar MLS
 - $454,9005 bd4 ba3.4k sqft281 ANCONA AVENUE, DEBARY, FL 32713For Sale
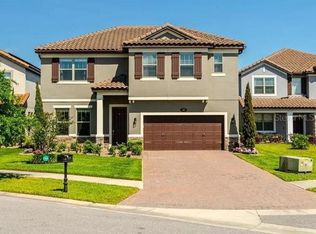 MLS ID #O6284942, Daniel Rodriguez, NEW HEIGHTS REALTY GROUP. Stellar MLS
 - $575,0004 bd4 ba2.9k sqft726 PORTER RYE AVENUE, DEBARY, FL 32713For Sale
 MLS ID #V4950258, Trent Shackelford, LPT REALTY LLC. Stellar MLS
 - $509,9504 bd3 ba2.1k sqft639 TERRAPIN DRIVE, DEBARY, FL 32713New Construction
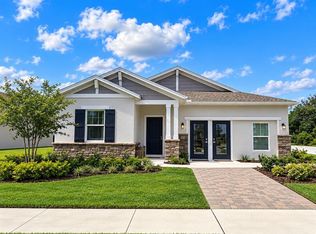 MLS ID #O6402020, Nick Whitehouse, RE/MAX PRIME PROPERTIES. Stellar MLS
 - $455,0003 bd2 ba2.3k sqft367 FOXHILL DRIVE, DEBARY, FL 32713For SaleMLS ID #O6437128, Kim Alexander, WATSON REALTY CORP. Stellar MLS
- $624,0005 bd3 ba3.8k sqft285 ANCONA AVENUE, DEBARY, FL 32713For SaleMLS ID #O6427331, Cathy Norman, JASON MITCHELL REAL ESTATE FLO. Stellar MLS
- $589,9004 bd4 ba3.1k sqft251 TEDDY RUSHING STREET, DEBARY, FL 32713For SaleMLS ID #V4948195, Jennifer Clark, GLORY INTL. REAL ESTATE CO. Stellar MLS
- $405,0005 bd3 ba2.5k sqft1029 RIVER OTTER WAY, DELAND, FL 32720For SaleMLS ID #V4950651, Jourdan Hoover, WATSON REALTY CORP. Stellar MLS
- $466,0004 bd3 ba2k sqft1540 STONE TRAIL, DELTONA, FL 32725For SaleMLS ID #O6402804, Jessica Falvey, ELITE REAL ESTATE AND PROPERTY MANAGEMENT. Stellar MLS
- $440,0004 bd3 ba1.9k sqft2431 WAXWING WAY, SANFORD, FL 32773For SaleMLS ID #O6447741, Ron Verzaro, II, KELLER WILLIAMS ADVANTAGE REALTY. Stellar MLS
- $455,0005 bd3 ba3.2k sqft535 DARSHIRE AVENUE, EUSTIS, FL 32736For SaleMLS ID #O6432194, Mark Adams, KELLER WILLIAMS REALTY AT THE PARKS. Stellar MLS
- $399,9993 bd2 ba1.9k sqft832 JETWAY STREET, ORANGE CITY, FL 32763For SaleMLS ID #O6408213, Deborah Moran, ERA GRIZZARD REAL ESTATE. Stellar MLS
- $409,9404 bd4 ba2.3k sqft2096 CORDAVILLE PLACE, APOPKA, FL 32703For SaleMLS ID #O6447472, Kwaku Mitchell, REAL BROKER, LLC. Stellar MLS
- $429,5004 bd3 ba2k sqft404 W VICTORIA TRAILS BLVD, DELAND, FL 32724For SaleMLS ID #V4947572, Maggie Carbone, THE CORNERSTONE GROUP. Stellar MLS
- $515,0003 bd2 ba2.3k sqft4610 REDMOND PLACE, SANFORD, FL 32771For SaleMLS ID #O6439201, Laura Forty-Garcia, RE/MAX CENTRAL REALTY. Stellar MLS
- $429,9005 bd3 ba2.6k sqft33428 COUNTRY HOUSE DRIVE, SORRENTO, FL 32776For SaleMLS ID #O6419791, Courtney Marks, NESTA REAL ESTATE CONSULTANTS. Stellar MLS
- $630,0004 bd4 ba2.7k sqft1526 EQUINOX CIRCLE, SANFORD, FL 32771For SaleMLS ID #O6439039, James Clark, CENTURY 21 ALTON CLARK. Stellar MLS
- $598,0006 bd4 ba3.3k sqft1502 ASHDOWN COURT, SANFORD, FL 32771For SaleMLS ID #O6393557, Kim Harrington, FOLIO REALTY LLC. Stellar MLS
- $409,9005 bd4 ba2.3k sqft7024 LANIER FALLS ROAD, DELAND, FL 32724For SaleMLS ID #O6419438, Daniel Lennon, LPT REALTY LLC. Stellar MLS
- $457,4004 bd3 ba2.8k sqft2241 EMERALD SPRINGS DRIVE, APOPKA, FL 32712For SaleMLS ID #G5118328, Jean Tolentino, EXP REALTY LLC. Stellar MLS
