Step into a home that truly gives you the space comfort and convenience buyers are looking for in today’s market. This beautiful 4 bedroom 2.5 bath home in Little Elm offers a functional open concept layout with plenty of natural light spacious living areas and a backyard designed for relaxing entertaining and creating memories with family and friends.
From the moment you walk in you’ll notice the layout was designed with everyday living in mind. The kitchen opens directly into the main living and dining areas making it easy to host guests stay connected with family or simply enjoy the openness of the home. The generously sized bedrooms provide flexibility for growing families working from home guest rooms or even a home gym setup.
One of the standout features of this property is the spacious backyard offering endless possibilities for outdoor gatherings kids play areas pets or future outdoor upgrades. Homes with this amount of usable outdoor space are becoming harder to find especially in rapidly growing areas like Little Elm.
Location is another major advantage. You are conveniently located near Walmart and Costco while future development continues to transform the area with upcoming shopping centers including Target Kroger and Sprouts expected nearby. This is the type of growth that continues to bring convenience value and long term demand to the area.
With easy access to US 380 you are positioned close to Frisco Denton restaurants entertainment and major employment hubs while still enjoying the comfort of a quieter suburban lifestyle. Whether you are a first time buyer upgrading for more space or simply looking for a home in a fast growing area this property checks the boxes buyers care about most.
If you have been waiting for a home that combines space location convenience and future upside this is one you will want to see in person.
For sale
$334,990
221 Ashbrook St, Little Elm, TX 75068
4beds
1,886sqft
:
Get pre-qualified$2,573/mo
Single Family Residence
Built in 2025
4,617 Square Feet Lot
$328,900 Zestimate®
$178/sqft
$75/mo HOA
What's special
Plenty of natural lightGenerously sized bedroomsFunctional open concept layout
- 57 days |
- 153 |
- 6 |
Zillow last checked:
Listing updated:
Listed by:
Emmanuel Callejas 0756722 469-847-6404,
eXp Realty LLC 888-519-7431
Source: NTREIS,MLS#: 21283760
Facts & features
Interior
Bedrooms & bathrooms
- Bedrooms: 4
- Bathrooms: 3
- Full bathrooms: 2
- 1/2 bathrooms: 1
Primary bedroom
- Level: First
- Dimensions: 15 x 10
Bedroom
- Level: Second
- Dimensions: 11 x 10
Bedroom
- Level: Second
- Dimensions: 11 x 10
Bedroom
- Level: Second
- Dimensions: 11 x 10
Dining room
- Level: First
- Dimensions: 12 x 11
Living room
- Level: First
- Dimensions: 10 x 9
Heating
- Central
Appliances
- Included: Dishwasher, Disposal, Gas Oven, Microwave, Refrigerator
Features
- Built-in Features
- Has basement: No
- Has fireplace: No
Interior area
- Total interior livable area: 1,886 sqft
Video & virtual tour
Property
Parking
- Total spaces: 2
- Parking features: Driveway, Garage, Garage Door Opener
- Garage spaces: 2
Features
- Levels: Two
- Stories: 2
- Pool features: None
Lot
- Size: 4,617 Square Feet
Details
- Parcel number: R1036258
Construction
Type & style
- Home type: SingleFamily
- Architectural style: Detached
- Property subtype: Single Family Residence
Condition
- Year built: 2025
Utilities & green energy
- Sewer: Public Sewer
- Water: Public
- Utilities for property: Sewer Available, Water Available
Community & HOA
Community
- Subdivision: Spiritas Ranch Ph 1g
HOA
- Has HOA: Yes
- Services included: All Facilities
- HOA fee: $900 annually
- HOA name: Essex
- HOA phone: 469-237-8233
Location
- Region: Little Elm
Financial & listing details
- Price per square foot: $178/sqft
- Tax assessed value: $44,327
- Annual tax amount: $3,284
- Date on market: 6/2/2026
Estimated market value
$328,900
$312,000 - $345,000
$2,372/mo
Price history
| Date | Event | Price |
|---|---|---|
| 6/2/2026 | Listed for sale | $334,990+3.3%$178/sqft |
Source: NTREIS #21283760 Report a problem | ||
| 4/29/2025 | Listing removed | $324,387$172/sqft |
Source:  Lennar Homes Report a problem Lennar Homes Report a problem | ||
| 4/28/2025 | Listed for sale | $324,387$172/sqft |
Source: Lennar Homes Report a problem | ||
Public tax history
| Year | Property taxes | Tax assessment |
|---|---|---|
| 2025 | $3,285 -0.2% | $44,327 |
| 2024 | $3,290 | $44,327 |
Find assessor info on the county website
Monthly payment
Est. payment
Payment breakdown
Explore the cost of this home by adjusting the details. Changes won't be saved.Climate risks
Neighborhood: 75068
Nearby schools
GreatSchools rating
- 3/10Providence Elementary SchoolGrades: PK-5Distance: 0.7 mi
- 5/10Rodriguez MiddleGrades: 6-8Distance: 1.9 mi
- 4/10Ray E Braswell High SchoolGrades: 9-12Distance: 2.7 mi
Schools provided by the listing agent
- Elementary: Union Park
- Middle: Rodriguez
- High: Ray Braswell
- District: Denton ISD
Source: NTREIS. This data may not be complete. We recommend contacting the local school district to confirm school assignments for this home.
- $--4 bd3 ba2.2k sqft228 Bable Run Dr, Little Elm, TX 75068Sold
- $--4 bd3 ba2.2k sqft237 Babble Run Dr, Little Elm, TX 75068Sold
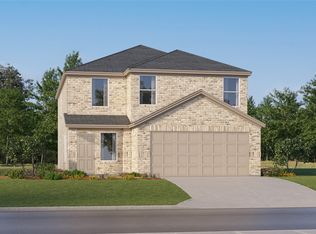
- $--4 bd3 ba2k sqft224 Bable Run Dr, Little Elm, TX 75068Sold
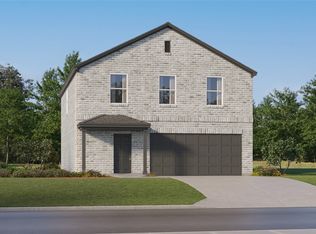
- $--4 bd3 ba1.6k sqft220 Bable Run Dr, Little Elm, TX 75068Sold
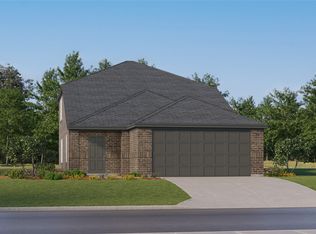
- $--4 bd3 ba1.8k sqft232 Bable Run Dr, Little Elm, TX 75068Sold
- $273,0003 bd2 ba1.5k sqft237 Ashbrook St, Little Elm, TX 75068Off Market
- $--4 bd3 ba2k sqft236 Bable Run Dr, Little Elm, TX 75068Sold
- $329,0004 bd3 ba2k sqft241 Ashbrook St, Little Elm, TX 75068Off Market
A local agent can set up tours, give advice and negotiate with sellers.
A local lender can help you make sure your offer is ready when you are.
Similar homes
- $349,9004 bd3 ba1.7k sqft3148 Harper St, Little Elm, TX 75068For Sale
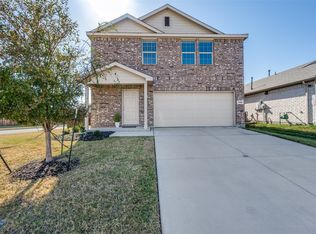 MLS ID #21113223, Melissa Hernandez. NTREIS
 - $350,0004 bd3 ba1.9k sqft2176 Barx Dr, Little Elm, TX 75068For Sale
 MLS ID #20834479, Jay Scarpinato. NTREIS
 - $400,0004 bd3 ba1.8k sqft9108 Winding Creek Dr, Little Elm, TX 75068For Sale
 MLS ID #21308366, Yingying Liu. NTREIS
 - $330,0003 bd3 ba2k sqft9520 Cape Cod Blvd, Aubrey, TX 76227For Sale
 MLS ID #21322674, Chrissy Mallouf. NTREIS
 - $318,0003 bd3 ba2k sqft2301 Pyrite Dr, Aubrey, TX 76227For SaleMLS ID #21187007, Andrea Pratt. NTREIS
- $312,0004 bd3 ba2k sqft10108 Cherry Hill Ln, Aubrey, TX 76227For SaleMLS ID #21282336, Cynthia Li. NTREIS
- $395,0004 bd3 ba2.7k sqft4601 Karhold Rd, Aubrey, TX 76227For SaleMLS ID #21319684, Richard Mikus. NTREIS
- $434,9004 bd3 ba2.4k sqft301 Willowmore Dr, Little Elm, TX 75068For SaleMLS ID #21266964, Jen Peterson. NTREIS
- $314,9003 bd2 ba1.3k sqft3053 Harper St, Little Elm, TX 75068For SaleMLS ID #21230966, Elizabeth O'Brien. NTREIS
- $299,7503 bd2 ba1.5k sqft3001 Harper St, Little Elm, TX 75068For SaleMLS ID #21131782, Joshua Knapp. NTREIS
- $290,0004 bd4 ba1.9k sqft9837 Cedarcrest Dr, Aubrey, TX 76227For SaleMLS ID #21289614, Lorena Locke. NTREIS
- $450,0004 bd3 ba2.5k sqft2328 Willow Garden Dr, Little Elm, TX 75068For SaleMLS ID #21338543, Tina Crisp. NTREIS
- $339,9004 bd2 ba1.7k sqft1900 Saint Simons St, Aubrey, TX 76227For SaleMLS ID #21267260, Tiffany Mason. NTREIS
- $365,0004 bd3 ba2k sqft9801 Elk Falls Ln, Aubrey, TX 76227For SaleMLS ID #21242341, Clennie Cowle. NTREIS
- $269,9003 bd3 ba1.8k sqft9822 Walnut Hill Dr, Aubrey, TX 76227For SaleMLS ID #21316346, Angela Key. NTREIS
- $340,0002 bd2 ba1.4k sqft1201 Eagle Ln, Aubrey, TX 76227For SaleMLS ID #21315840, Tiffany Dixon. NTREIS
- $360,0004 bd2 ba2k sqft1505 Carriage Ln, Aubrey, TX 76227For SaleMLS ID #21216246, Bill Moomaw. NTREIS
- $325,0003 bd2 ba1.6k sqft3257 Trails End Rd, Aubrey, TX 76227For SaleMLS ID #21195587, Kristi Reinertsen. NTREIS
- $334,0003 bd2 ba1.9k sqft4603 Trumpet Vine, Denton, TX 76208For SaleMLS ID #21280826, Cayla Torno. NTREIS
- $310,0003 bd2 ba1.7k sqft1016 Eastland Ln, Aubrey, TX 76227For SaleMLS ID #21283938, Neera Truong. NTREIS
