This is more than just a home—it's a worry-free investment in your future. Featuring a brand-new roof, brand-new boiler, and brand-new water heaters, the property's most critical systems have already been upgraded, saving you time, money, and stress. Whether you're an investor seeking reliable returns or a homeowner looking for comfort and security, you'll appreciate the confidence that comes with owning a home that's ready for years of hassle-free living.
Pending
$179,000
221 E Bertsch St, Lansford, PA 18232
5beds
1,740sqft
:
Get pre-qualified$1,229/mo
Townhouse, Single Family Residence
Built in 1881
1,481 Square Feet Lot
$-- Zestimate®
$103/sqft
$-- HOA
What's special
Brand-new roofBrand-new boilerBrand-new water heaters
- 47 days |
- 88 |
- 2 |
Zillow last checked:
Listing updated:
Listed by:
Nick Smith 610-751-8280,
Coldwell Banker Hearthside 610-465-5600,
Edward Moussa 610-392-3159,
Coldwell Banker Hearthside
Source: GLVR,MLS#: 778957 Originating MLS: Lehigh Valley MLS
Originating MLS: Lehigh Valley MLSFacts & features
Interior
Bedrooms & bathrooms
- Bedrooms: 5
- Bathrooms: 2
- Full bathrooms: 2
Bedroom
- Level: Second
- Dimensions: 11.00 x 14.00
Bedroom
- Level: Second
- Dimensions: 14.00 x 14.00
Bedroom
- Level: Second
- Dimensions: 23.00 x 11.00
Bedroom
- Level: Third
- Dimensions: 14.00 x 14.00
Bedroom
- Level: Third
- Dimensions: 20.00 x 10.00
Primary bathroom
- Level: Second
- Dimensions: 15.00 x 5.00
Den
- Level: Second
- Dimensions: 9.00 x 9.00
Dining room
- Level: First
- Dimensions: 16.00 x 11.00
Other
- Level: Basement
- Dimensions: 8.00 x 4.00
Kitchen
- Description: Brand new appliances
- Level: First
- Dimensions: 15.00 x 14.00
Living room
- Description: Brand new Luxury vinyl flooring
- Level: First
- Dimensions: 21.00 x 13.00
Heating
- Oil, Steam
Cooling
- Wall Unit(s)
Appliances
- Included: Dishwasher, Electric Dryer, Electric Oven, Electric Range, Electric Water Heater, Gas Dryer, Refrigerator
- Laundry: Electric Dryer Hookup, Gas Dryer Hookup
Features
- Dining Area
- Flooring: Vinyl
- Basement: Full
Interior area
- Total interior livable area: 1,740 sqft
- Finished area above ground: 1,708
- Finished area below ground: 32
Property
Parking
- Parking features: On Street
- Has uncovered spaces: Yes
Features
- Stories: 2
Lot
- Size: 1,481 Square Feet
Details
- Parcel number: 122A322T46
- Zoning: MC
- Special conditions: None
Construction
Type & style
- Home type: SingleFamily
- Architectural style: Contemporary
- Property subtype: Townhouse, Single Family Residence
- Attached to another structure: Yes
Materials
- Brick, Vinyl Siding
- Roof: Asphalt,Fiberglass
Condition
- Year built: 1881
Utilities & green energy
- Sewer: Public Sewer
- Water: Public
Community & HOA
Community
- Subdivision: No Subdivision
Location
- Region: Lansford
Financial & listing details
- Price per square foot: $103/sqft
- Tax assessed value: $14,850
- Annual tax amount: $1,768
- Date on market: 6/15/2026
- Cumulative days on market: 47 days
- Ownership type: Fee Simple
Estimated market value
Not available
Estimated sales range
Not available
$1,474/mo
Price history
| Date | Event | Price |
|---|---|---|
| 6/19/2026 | Pending sale | $179,000$103/sqft |
Source:  GLVR #778957 Report a problem GLVR #778957 Report a problem | ||
| 6/15/2026 | Listed for sale | $179,000+258%$103/sqft |
Source: GLVR #778957 Report a problem | ||
| 2/13/2026 | Sold | $50,000-49.9%$29/sqft |
Source:  Bright MLS #PACC2006974 Report a problem Bright MLS #PACC2006974 Report a problem | ||
| 1/18/2026 | Pending sale | $99,900$57/sqft |
Source: Bright MLS #PACC2006974 Report a problem | ||
| 12/11/2025 | Listed for sale | $99,900$57/sqft |
Source: GLVR #769259 Report a problem | ||
Public tax history
| Year | Property taxes | Tax assessment |
|---|---|---|
| 2025 | $1,727 +1.7% | $14,850 |
| 2024 | $1,699 +0.7% | $14,850 |
| 2023 | $1,688 -0.8% | $14,850 |
| 2022 | $1,701 | $14,850 |
| 2021 | $1,701 +1.6% | $14,850 |
| 2020 | $1,675 | $14,850 |
| 2019 | -- | $14,850 |
| 2018 | -- | $14,850 |
| 2017 | $2 -99.6% | $14,850 |
| 2016 | $418 | $14,850 |
| 2015 | $418 | $14,850 |
| 2014 | $418 | $14,850 |
| 2013 | -- | $14,850 |
| 2012 | -- | $14,850 |
| 2011 | -- | $14,850 |
| 2010 | -- | $14,850 |
| 2009 | -- | $14,850 |
| 2008 | -- | $14,850 |
| 2007 | $88 | $14,850 |
| 2006 | -- | $14,850 |
| 2005 | -- | $14,850 |
| 2004 | -- | $14,850 |
| 2003 | -- | $14,850 |
| 2002 | -- | $14,850 |
| 2000 | -- | $14,850 |
Find assessor info on the county website
Monthly payment
Est. payment
Payment breakdown
Explore the cost of this home by adjusting the details. Changes won't be saved.Climate risks
Neighborhood: 18232
Nearby schools
GreatSchools rating
- 1/10Panther Valley El SchoolGrades: K-3Distance: 4.3 mi
- 2/10Panther Valley Junior-Senior High SchoolGrades: 7-12Distance: 1.7 mi
Schools provided by the listing agent
- Elementary: Panther Valley Elementary School
- Middle: Panther Valley Middle School
- High: Panther Valley High School
- District: Panther Valley
Source: GLVR. This data may not be complete. We recommend contacting the local school district to confirm school assignments for this home.
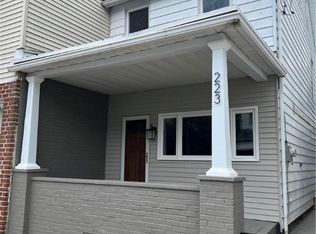
- $154,9003 bd-- ba1.5k sqft223 E Bertsch St, Lansford, PA 18232Sold
- $9,8004 bd-- ba2.3k sqft217 E Bertsch St, Lansford, PA 18232Off Market
- $159,7003 bd2 ba1.1k sqft225 E Bertsch St, Lansford, PA 18232Off Market
- $127,6004 bd2 ba2.1k sqft219 E Bertsch St, Lansford, PA 18232Off Market
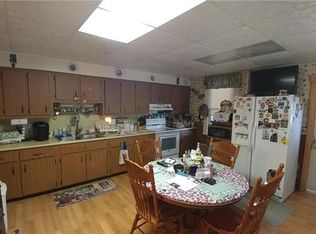
- $138,0004 bd2 ba2k sqft227 E Bertsch St, Lansford, PA 18232Sold
- $138,0004 bd2 ba2k sqftE Bertsch St #227, Lansford, PA 18232Sold
- $25,4003 bd1 ba1.3k sqft222 E Patterson St, Lansford, PA 18232Off Market
- $24,9003 bd1 ba1.2k sqft224 E Patterson St, Lansford, PA 18232Off Market
A local agent can set up tours, give advice and negotiate with sellers.
Similar homes
- $170,0004 bd3 ba1.6k sqft341 W Ridge St, Lansford, PA 18232For Sale
 MLS ID #781406, Dana K. Cardona, Keller Williams Allentown. GLVR
 - $184,9003 bd2 ba1.1k sqft37 Jones St, Lansford, PA 18232For Sale
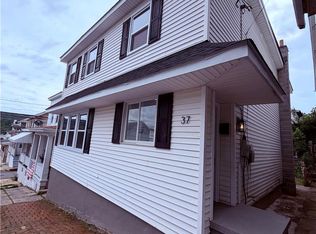 MLS ID #780860, Bob Brown Jr., Realty 365. GLVR
 - $179,0004 bd2 ba1.5k sqft322 E Fell St, Summit Hill, PA 18250For Sale
 MLS ID #781374, Stephen Krynock, Castle Gate Realty. GLVR
 - $192,5003 bd2 ba1.3k sqft9 E North St, Summit Hill, PA 18250For Sale
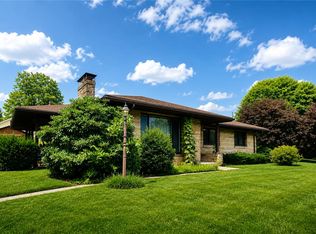 MLS ID #780458, Dan Russoli, Coldwell Banker Hearthside. GLVR
 - $165,0002 bd2 ba2.1k sqft612-614 E Front St, Lansford, PA 18232For SaleMLS ID #779307, Josie Miller, One Valley Realty LLC. GLVR
- $130,0004 bd2 ba2.2k sqft331 E Patterson St, Lansford, PA 18232For Sale
 MLS ID #PACC2007794, Greg Hayes, United Real Estate. Bright MLS
 - $149,9003 bd2 ba1.5k sqft247 E Abbott St, Lansford, PA 18232For SaleMLS ID #775682, Jay Marquez Jr, Haven Real Estate Collective. GLVR
- $210,0005 bd3 ba1.3k sqft46 E Hazard St, Summit Hill, PA 18250For SaleMLS ID #781519, Montana A. Youssef, Harvey Z Raad Real Estate. GLVR
- $190,0003 bd2 ba1.6k sqft215 Schuylkill Ave, Tamaqua, PA 18252For SaleMLS ID #781358, Rosanny Langomas, United RealEstate Strive212 LV. GLVR
- $139,9993 bd2 ba1.1k sqft11 E Ruddle St, Coaldale, PA 18218For SaleMLS ID #26-3794, Erlin Batista, RPA Real Estate. Luzerne County AOR
- $175,0003 bd2 ba1.5k sqft106 S Main St, Mary D, PA 17952For SaleMLS ID #PASK2028530, Erica Fair, Iron Valley Real Estate of Berks. Bright MLS
- $215,0003 bd1 ba1.7k sqft43 E Phillips St, Coaldale, PA 18218For SaleMLS ID #779968, Vince Boyle, Century 21 Ryon Real Estate. GLVR
- $212,0004 bd2 ba2.1k sqft318 N 1st St, Lehighton, PA 18235For SaleMLS ID #778062, Aggie Schoenberger, Castle Gate Realty. GLVR
- $225,0004 bd2 ba1.4k sqft159 W Ridge St, Nesquehoning, PA 18240For SaleMLS ID #778092, Pam Gothard, RE/MAX Real Estate. GLVR
- $180,0004 bd2 ba1.5k sqft214 N Jardin St, Shenandoah, PA 17976For SaleMLS ID #PASK2028230, Cherie Gottshall, Iron Valley Real Estate Coal Region. Bright MLS
- $249,9004 bd2 ba1.5k sqft334 Alum St, Lehighton, PA 18235For SaleMLS ID #781503, Danette K. Troxell, Keller Williams Real Estate. GLVR
- $240,0004 bd2 ba1.5k sqft130 Bridge St, Lehighton, PA 18235For SaleMLS ID #781054, Doreen Galasso, Castle Gate Realty. GLVR
- $195,5004 bd3 ba1.5k sqft21 W Wyoming St, Tamaqua, PA 18252For SaleMLS ID #778971, Cheryl Carter, Tammy Sword Realty LLC. GLVR
- $199,0004 bd1 ba1.8k sqft167 Main Rd, Lehighton, PA 18235For SaleMLS ID #778744, Marion C. Domski, Mountain Vista Real Estate. GLVR
- $139,9004 bd2 ba1.6k sqft131 Mahanoy St, Tamaqua, PA 18252For SaleMLS ID #779928, Emily C. Schock, Bear Rock Realty LLC. GLVR
