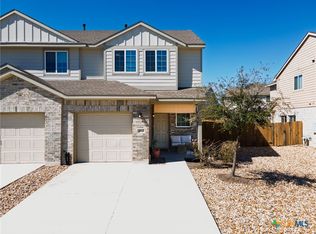
Discover the sophisticated charm of Georgetown living within this distinguished residence, ideally positioned for opulent comfort and unparalleled convenience. Built in 2021, the property benefits from Lennar's 10-year structural warranty, offering additional peace of mind. This exquisite home features three generously proportioned bedrooms and two full bathrooms, providing refined space for relaxation and effortless routines. The meticulously planned single-story design ensures seamless accessibility and elegant flow throughout expansive living areas, fostering a truly welcoming atmosphere. Experience the splendor of outdoor living on a luxury sized covered patio, an exemplary setting for grand entertaining or tranquil introspection. Cultivate horticultural passions with dedicated raised garden beds, perfect for fresh culinary herbs and vibrant floral displays. The gourmet kitchen boasts elegant stone countertops, elevating the aesthetic and imbuing the heart of the home with enduring sophistication and exceptional durability. Encompassing 1207 square feet of thoughtfully curated living space on a substantial 0.14-acre parcel, this property promises a lifestyle of remarkable comfort and effortless management. This esteemed address places you within a highly coveted Georgetown community, celebrated for its gracious ambiance and captivating surroundings, guaranteeing an enriching and fulfilling residential experience.
Pending
Price cut: $6K (6/23)
$269,000
221 Gabriels Bluff Dr, Georgetown, TX 78626
3beds
1,207sqft
:
Get pre-qualified$1,989/mo
Single Family Residence
Built in 2021
6,150 Square Feet Lot
$-- Zestimate®
$223/sqft
$65/mo HOA
What's special
Three generously proportioned bedroomsDedicated raised garden bedsLuxury sized covered patioElegant stone countertopsGourmet kitchenMeticulously planned single-story design
- 32 days |
- 264 |
- 32 |
Zillow last checked:
Listing updated:
Listed by:
Jesse Priest 512-608-7408,
eXp Realty - Austin
Source: Central Texas MLS,MLS#: 617641 Originating MLS: Williamson County Association of REALTORS
Originating MLS: Williamson County Association of REALTORSFacts & features
Interior
Bedrooms & bathrooms
- Bedrooms: 3
- Bathrooms: 2
- Full bathrooms: 2
Heating
- Central, Natural Gas
Cooling
- Central Air
Appliances
- Included: Dryer, Dishwasher, Gas Range, Gas Water Heater, Microwave, Oven, Refrigerator, Washer
- Laundry: Inside, Laundry Room
Features
- Pantry, Stone Counters, Tub Shower, Walk-In Closet(s), Breakfast Bar, Kitchen/Family Room Combo, Kitchen/Dining Combo
- Flooring: Luxury Vinyl Plank
- Attic: Access Only
- Has fireplace: No
- Fireplace features: None
Interior area
- Total interior livable area: 1,207 sqft
Video & virtual tour
Property
Parking
- Total spaces: 1
- Parking features: Attached, Garage
- Attached garage spaces: 1
Features
- Levels: One
- Stories: 1
- Patio & porch: Covered, Patio
- Exterior features: Awning(s), Covered Patio
- Pool features: None
- Fencing: Back Yard,Privacy
- Has view: Yes
- View description: None
- Body of water: None
Lot
- Size: 6,150 Square Feet
Details
- Parcel number: R598958
Construction
Type & style
- Home type: SingleFamily
- Architectural style: Traditional
- Property subtype: Single Family Residence
Materials
- HardiPlank Type
- Foundation: Slab
- Roof: Composition,Shingle
Condition
- Resale
- Year built: 2021
Utilities & green energy
- Sewer: Public Sewer
- Water: Public
- Utilities for property: Electricity Available, Natural Gas Available, High Speed Internet Available
Community & HOA
Community
- Features: None
- Security: Smoke Detector(s)
HOA
- Has HOA: Yes
- HOA fee: $65 monthly
- HOA name: Riverhill Residential Community Inc.
Location
- Region: Georgetown
Financial & listing details
- Price per square foot: $223/sqft
- Tax assessed value: $294,399
- Annual tax amount: $2,441
- Date on market: 6/23/2026
- Cumulative days on market: 32 days
- Listing agreement: Exclusive Right To Sell
- Listing terms: Cash,Conventional,FHA,VA Loan
- Electric utility on property: Yes
- Road surface type: Asphalt
Estimated market value
Not available
Estimated sales range
Not available
Not available
Price history
| Date | Event | Price |
|---|---|---|
| 7/4/2026 | Pending sale | $269,000$223/sqft |
Source:  Central Texas MLS #617641 Report a problem Central Texas MLS #617641 Report a problem | ||
| 6/29/2026 | Contingent | $269,000$223/sqft |
Source: Central Texas MLS #617641 Report a problem | ||
| 6/23/2026 | Price change | $269,000-2.2%$223/sqft |
Source: Central Texas MLS #617641 Report a problem | ||
| 6/11/2026 | Listed for sale | $275,000$228/sqft |
Source: eXp Realty #ACT9455931 Report a problem | ||
Public tax history
| Year | Property taxes | Tax assessment |
|---|---|---|
| 2025 | $2,441 -28.2% | $294,399 +2.5% |
| 2024 | $3,399 -0.9% | $287,124 -0.3% |
| 2023 | $3,430 -46.6% | $287,916 -19.7% |
| 2022 | $6,423 +579.5% | $358,448 +497.4% |
| 2021 | $945 | $60,000 |
Find assessor info on the county website
Monthly payment
Est. payment
Payment breakdown
Explore the cost of this home by adjusting the details. Changes won't be saved.Climate risks
Neighborhood: 78626
Nearby schools
GreatSchools rating
- 3/10Annie Purl Elementary SchoolGrades: PK-5Distance: 1.7 mi
- 5/10Charles A Forbes Middle SchoolGrades: 6-8Distance: 1.2 mi
- 5/10East View High SchoolGrades: 9-12Distance: 1.6 mi
Schools provided by the listing agent
- District: Georgetown ISD
Source: Central Texas MLS. This data may not be complete. We recommend contacting the local school district to confirm school assignments for this home.
- $330,3004 bd2 ba1.8k sqft225 Gabriels Bluff Dr, Georgetown, TX 78626Off Market

- $303,9003 bd2 ba1.4k sqft217 Gabriels Bluff Dr, Georgetown, TX 78626Off Market
- $299,4004 bd2 ba1.6k sqft229 Gabriels Bluff Dr, Georgetown, TX 78626Off Market
- $318,3004 bd2 ba1.6k sqft124 Akela Way, Georgetown, TX 78626Off Market
- $316,8004 bd2 ba1.6k sqft213 Gabriels Bluff Dr, Georgetown, TX 78626Off Market
- $333,9004 bd4 ba1.8k sqft120 Akela Way, Georgetown, TX 78626Off Market
- $295,3003 bd2 ba1.4k sqft128 Akela Way, Georgetown, TX 78626Off Market
- $279,8003 bd2 ba1.2k sqft116 Akela Way, Georgetown, TX 78626Off Market
A local agent can set up tours, give advice and negotiate with sellers.
Similar homes
- $350,0003 bd2 ba1.5k sqft148 Gidran Trl, Georgetown, TX 78626Active

 MLS ID #8748269, Kaylee Romantic, Compass RE Texas, LLC. Unlock MLS
 - $290,0004 bd2 ba1.7k sqft104 Evergreen Cir, Georgetown, TX 78626Active

 MLS ID #618754, Mandi Weller, Magnolia Realty. Central Texas MLS
 - $300,0003 bd2 ba1.5k sqft1445 Fairhaven Gtwy, Georgetown, TX 78626Active
 MLS ID #7750950, Zachary Fales, Sprout Realty. Unlock MLS
 - $262,0003 bd3 ba1.4k sqft412 White Steppe Way #237, Georgetown, TX 78626Active
 MLS ID #607167, Shauntelle Jaume, Hustle House Realty. Central Texas MLS
 - $250,0002 bd2 ba910 sqft112 Prairie Springs Loop, Georgetown, TX 78626ActiveMLS ID #616437, Ariel Pine, Central Metro Realty, LLC. Central Texas MLS
- $373,0003 bd2 ba1.6k sqft213 Rio Vista Dr, Georgetown, TX 78626ActiveMLS ID #615116, Jason Hamilton, Sean Harden Realty®. Central Texas MLS
- $300,0003 bd3 ba1.6k sqft1029 Santiam St, Georgetown, TX 78626For Sale
 MLS ID #1954531, Shane Neal TREC #608871, eXp Realty. LERA MLS
 - $350,0003 bd2 ba1.5k sqft2608 Silver Valley Ln, Georgetown, TX 78626ActiveMLS ID #609933, Casey Smart, Always Here Properties, Llc. Central Texas MLS
- $269,9003 bd2 ba1.4k sqft120 Holland St, Hutto, TX 78634ActiveMLS ID #616615, Batya Porter, Horizon Realty. Central Texas MLS
- $270,0003 bd2 ba1.4k sqft308 Black Opal Dr, Jarrell, TX 76537ActiveMLS ID #611026, Vince Burgess, Keller Williams Realty Lone St. Central Texas MLS
- $280,0003 bd2 ba1.4k sqft303 Liberty St, Hutto, TX 78634ActiveMLS ID #9581376, Gloria Walls, Coldwell Banker Realty. Unlock MLS
- $357,0004 bd2 ba1.7k sqft209 Connor Ln, Georgetown, TX 78626ActiveMLS ID #5823672, Shelby Traylor, Real Broker, LLC. Unlock MLS
- $294,5003 bd2 ba1.5k sqft269 Gaida Loop, Georgetown, TX 78628ActiveMLS ID #5667596, Steve Koleno, Beycome Brokerage Realty LLC. Unlock MLS
- $275,0003 bd2 ba1.4k sqft109 San Bernard Trl, Hutto, TX 78634ActiveMLS ID #5249489, Erin Stephens, Levi Rodgers Real Estate Group. Unlock MLS
- $279,9003 bd2 ba1.5k sqft101 S Quiet Man Dr, Jarrell, TX 76537ActiveMLS ID #618171, Crescenciano Alvarado, Coldwell Banker Realty. Central Texas MLS
- $307,0002 bd3 ba1.5k sqft208 Birch Oak Ln, Georgetown, TX 78628ActiveMLS ID #614997, Megan Turnipseed, Keller Williams Realty Lone St. Central Texas MLS
- $285,0003 bd2 ba1.4k sqft109 Proclamation Ave, Liberty Hill, TX 78642ActiveMLS ID #616551, Stephanie Garcia, AGandy&Co. Central Texas MLS
- $259,0002 bd2 ba1.3k sqft104 Honey Creek Trl, Georgetown, TX 78633ActiveMLS ID #4670614, Cameron Freeman, The Stacy Group, LLC. Unlock MLS
- $249,9993 bd2 ba1.2k sqft207 Kates Way, Hutto, TX 78634ActiveMLS ID #7624726, Chauncey Gearhart, Fire House Realty. Unlock MLS
- $294,0003 bd2 ba1.5k sqft5806 Aviano Rd, Round Rock, TX 78665ActiveMLS ID #7679780, Matt Toavs, eXp Realty, LLC. Unlock MLS
