Nicely maintained 3-bedroom ranch situated at the end of a quiet cul-de-sac in Milan, Illinois offering comfortable main-level living with exceptional finished space below. The bright and spacious living room is filled with natural light from large windows, while the oversized eat-in kitchen provides ample cabinet space and a functional layout ideal for everyday living and entertaining. Main-floor bedrooms feature hardwood flooring, and convenient laundry is available on both the main level and in the basement. The fully finished lower level significantly expands the home's living space with a huge recreation room, built-in bar, and pool table that stays with the home-perfect for gatherings, hobbies, or flexible living needs. A second shower and stool in the basement add extra convenience. Outdoor amenities truly set this property apart. Enjoy a large fenced backyard featuring an in-ground pool, pool house, new concrete patio, and a screened-in porch ideal for relaxing mornings or evening unwinding. With an attached 2-car garage and generous lot size, this move-in ready home offers space, functionality, and great entertaining potential. Schedule your showing today! (All measurements are approximate, to be verified by Buyer/Agent.)
Pending
$289,900
221 Hilltop Ct, Milan, IL 61264
3beds
1,800sqft
:
Get pre-qualified$2,121/mo
Single Family Residence
Built in 1959
0.33 Acres Lot
$280,500 Zestimate®
$161/sqft
$-- HOA
What's special
In-ground poolPool houseLarge fenced backyardOversized eat-in kitchenAmple cabinet spaceGenerous lot sizeHuge recreation room
- 146 days |
- 383 |
- 21 |
Zillow last checked:
Listing updated:
Listed by:
Tyler Fuhr 309-314-4305,
RE/MAX Concepts Moline
Source: MRED as distributed by MLS GRID,MLS#: 12578093
Facts & features
Interior
Bedrooms & bathrooms
- Bedrooms: 3
- Bathrooms: 2
- Full bathrooms: 1
- 1/2 bathrooms: 1
Rooms
- Room types: Other Room
Primary bedroom
- Features: Flooring (Hardwood)
- Level: Main
- Area: 132 Square Feet
- Dimensions: 12X11
Bedroom 2
- Features: Flooring (Hardwood)
- Level: Main
- Area: 108 Square Feet
- Dimensions: 12X9
Bedroom 3
- Features: Flooring (Hardwood)
- Level: Main
- Area: 84 Square Feet
- Dimensions: 12X7
Dining room
- Features: Flooring (Carpet)
- Level: Main
- Area: 81 Square Feet
- Dimensions: 9X9
Family room
- Features: Flooring (Carpet)
- Level: Basement
- Area: 462 Square Feet
- Dimensions: 42X11
Kitchen
- Features: Kitchen (Eating Area-Table Space)
- Level: Main
- Area: 180 Square Feet
- Dimensions: 20X9
Laundry
- Features: Flooring (Other)
- Level: Basement
- Area: 96 Square Feet
- Dimensions: 12X8
Living room
- Features: Flooring (Carpet)
- Level: Main
- Area: 360 Square Feet
- Dimensions: 18X20
Other
- Features: Flooring (Other)
- Level: Basement
- Area: 64 Square Feet
- Dimensions: 8X8
Other
- Features: Flooring (Carpet)
- Level: Basement
- Area: 204 Square Feet
- Dimensions: 12X17
Heating
- Natural Gas, Forced Air
Cooling
- Small Duct High Velocity
Appliances
- Included: Microwave, Dishwasher, Refrigerator, Washer, Dryer, Oven, Electric Cooktop
- Laundry: Gas Dryer Hookup, Multiple Locations
Features
- Basement: Finished,Full
- Number of fireplaces: 1
- Fireplace features: None, Basement
Interior area
- Total structure area: 3,480
- Total interior livable area: 1,800 sqft
- Finished area below ground: 1,580
Property
Parking
- Total spaces: 2
- Parking features: Concrete, Yes, Garage Owned, Attached, Garage
- Attached garage spaces: 2
Accessibility
- Accessibility features: No Disability Access
Features
- Stories: 1
- Patio & porch: Patio, Screened
- Pool features: In Ground
- Fencing: Fenced
Lot
- Size: 0.33 Acres
- Dimensions: 32x180x28x175x108
- Features: Cul-De-Sac, Level
Details
- Additional structures: Pool House
- Parcel number: 1626214052
- Special conditions: None
- Other equipment: Ceiling Fan(s), Fan-Whole House
Construction
Type & style
- Home type: SingleFamily
- Architectural style: Ranch
- Property subtype: Single Family Residence
Materials
- Frame, Combination
- Foundation: Block
- Roof: Asphalt
Condition
- New construction: No
- Year built: 1959
Utilities & green energy
- Sewer: Public Sewer
- Water: Public
Community & HOA
Community
- Features: Pool
HOA
- Services included: None
Location
- Region: Milan
Financial & listing details
- Price per square foot: $161/sqft
- Tax assessed value: $188,550
- Annual tax amount: $5,792
- Date on market: 2/28/2026
- Ownership: Fee Simple
Estimated market value
$280,500
$266,000 - $295,000
$1,826/mo
Price history
| Date | Event | Price |
|---|---|---|
| 7/1/2026 | Pending sale | $289,900$161/sqft |
Source:  MRED as distributed by MLS GRID #12578093 Report a problem MRED as distributed by MLS GRID #12578093 Report a problem | ||
| 4/24/2026 | Price change | $289,900-3.3%$161/sqft |
Source: MRED as distributed by MLS GRID #12578093 Report a problem | ||
| 2/28/2026 | Listed for sale | $299,900+0.3%$167/sqft |
Source: MRED as distributed by MLS GRID #12578093 Report a problem | ||
| 11/6/2025 | Listing removed | -- |
Source: Owner Report a problem | ||
| 10/7/2025 | Listed for sale | $299,000$166/sqft |
Source: Owner Report a problem | ||
Public tax history
| Year | Property taxes | Tax assessment |
|---|---|---|
| 2024 | $5,793 +4.9% | $62,850 +7% |
| 2023 | $5,522 +12.2% | $58,738 +8.4% |
| 2022 | $4,923 +1% | $54,186 +5.6% |
| 2021 | $4,875 +9.2% | $51,312 +2.6% |
| 2020 | $4,464 -12.3% | $50,012 +1% |
| 2019 | $5,087 +9.5% | $49,517 +1.2% |
| 2018 | $4,644 +9.7% | $48,930 +1.9% |
| 2017 | $4,235 +2.5% | $48,017 +0.5% |
| 2016 | $4,132 +7% | $47,778 +0.5% |
| 2015 | $3,861 +344.7% | $47,526 +2.2% |
| 2014 | $868 | $46,503 |
| 2013 | $868 | $46,503 +0.2% |
| 2012 | -- | $46,410 -2.5% |
| 2011 | -- | $47,600 +2% |
| 2010 | -- | $46,667 |
| 2008 | -- | $46,667 +13.3% |
| 2006 | -- | $41,199 +2.5% |
| 2005 | $2,888 +5.3% | $40,194 +5% |
| 2004 | $2,742 -0.9% | $38,280 +1% |
| 2003 | $2,766 +4.6% | $37,901 +4% |
| 2002 | $2,644 +5.5% | $36,443 +5% |
| 2001 | $2,507 +9.5% | $34,708 +8% |
| 2000 | $2,289 | $32,137 |
Find assessor info on the county website
Monthly payment
Est. payment
Payment breakdown
Explore the cost of this home by adjusting the details. Changes won't be saved.Climate risks
Neighborhood: 61264
Nearby schools
GreatSchools rating
- 5/10Thomas Jefferson Elementary SchoolGrades: PK-6Distance: 0.1 mi
- 3/10Edison Jr High SchoolGrades: 7-8Distance: 2.3 mi
- 2/10Rock Island High SchoolGrades: 9-12Distance: 3.3 mi
Schools provided by the listing agent
- High: Rock Island High School
- District: 41
Source: MRED as distributed by MLS GRID. This data may not be complete. We recommend contacting the local school district to confirm school assignments for this home.
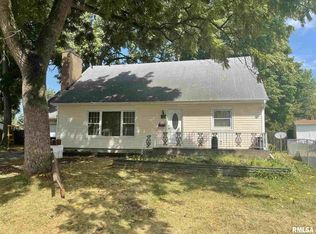
- $193,6004 bd2 ba2k sqft217 Hilltop Ct, Milan, IL 61264Off Market
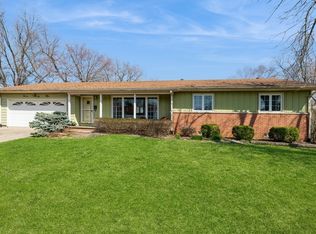
- $240,0003 bd2 ba1.2k sqft1225 3rd St W, Milan, IL 61264Sold
- $174,600-- bd-- ba1.2k sqft1221 3rd St W, Milan, IL 61264Off Market
- $179,800-- bd-- ba1.2k sqft222 Hilltop Ct, Milan, IL 61264Off Market
- $164,100-- bd-- ba1k sqft1229 3rd St W, Milan, IL 61264Off Market
- $153,3003 bd1 ba900 sqft213 Hilltop Ct, Milan, IL 61264Off Market
- $179,800-- bd-- ba1.3k sqft1217 3rd St W, Milan, IL 61264Off Market
- $201,700-- bd-- ba1.2k sqft1212 Hilltop Dr, Milan, IL 61264Off Market
A local agent can set up tours, give advice and negotiate with sellers.
Similar homes
- $310,0004 bd2 ba1.3k sqft3003 148th Ave W, Milan, IL 61264New
 MLS ID #12706203, Christine Taylor, KW 1Advantage. MRED as distributed by MLS GRID
 - $315,0003 bd3 ba1.3k sqft11822 3rd St, Milan, IL 61264Active
 MLS ID #12664242, Christine Taylor, KW 1Advantage. MRED as distributed by MLS GRID
 - $259,9004 bd3 ba2.3k sqft11719 1st St E, Milan, IL 61264Active
 MLS ID #12657421, Kayla Contreras, Exchange Brokers. MRED as distributed by MLS GRID
 - $289,0004 bd3 ba1.5k sqft3709 9th Ave, Moline, IL 61265Active
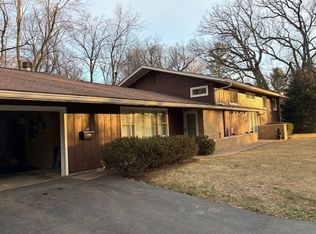 MLS ID #12566210, Dan DePorter, Ruhl&Ruhl REALTORS Moline. MRED as distributed by MLS GRID
 - $315,0003 bd3 ba2.1k sqft3617 25th Ave, Rock Island, IL 61201Price ChangeMLS ID #12672944, Leslie Roland, Ruhl&Ruhl REALTORS Moline. MRED as distributed by MLS GRID
- $263,9003 bd2 ba2k sqft414 W 19th Ave, Coal Valley, IL 61240Price ChangeMLS ID #12698109, Jinnie Riley, KW 1Advantage. MRED as distributed by MLS GRID
- $350,0004 bd3 ba2.5k sqft10910 51st Street Ct, Milan, IL 61264Re-activatedMLS ID #12673862, Diane Godwin-Luckey, RE/MAX Concepts Moline. MRED as distributed by MLS GRID
- $299,9003 bd1 ba1.6k sqft2525 Fulton Ave, Davenport, IA 52803NewMLS ID #12706332, Ray McDevitt, Ruhl&Ruhl REALTORS Bettendorf. MRED as distributed by MLS GRID
- $299,0004 bd4 ba1.3k sqft8145 54th Street Ct, Coal Valley, IL 61240ActiveMLS ID #12661802, Julie Gellerstedt, Mel Foster Co. Davenport. MRED as distributed by MLS GRID
- $299,9003 bd3 ba2k sqft2903 Woodland Ct, Davenport, IA 52803ActiveMLS ID #12699335, Stephanie Lank, Rainmaker Collective - Real Broker, LLC. MRED as distributed by MLS GRID
- $279,0003 bd2 ba1.1k sqft7016 131st St, Coal Valley, IL 61240ActiveMLS ID #12643193, Stephanie Simmons, KW 1Advantage. MRED as distributed by MLS GRID
- $339,9003 bd4 ba2.4k sqft58 Douglas Dr, Coal Valley, IL 61240NewMLS ID #12708613, Jeremy Albrecht, Prestige Realty QC. MRED as distributed by MLS GRID
- $289,9004 bd2 ba1.5k sqft9122 141st St W, Taylor Ridge, IL 61284ActiveMLS ID #12669565, Tyler Fuhr, RE/MAX Concepts Moline. MRED as distributed by MLS GRID
- $285,0003 bd3 ba1.7k sqft3503 32nd St, Moline, IL 61265ActiveMLS ID #12627352, Susmita Dahal, RE/MAX Concepts Bettendorf. MRED as distributed by MLS GRID
- $298,0005 bd2 ba1.9k sqft919 Colony Dr, Davenport, IA 52806Price ChangeMLS ID #12692884, Drake Hunter, RE/MAX Concepts Bettendorf. MRED as distributed by MLS GRID
- $305,0004 bd2 ba2k sqft25 Woodcrest Dr, Geneseo, IL 61254NewMLS ID #12710229, Kara Swanson, Rainmaker Collective - Real Broker, LLC. MRED as distributed by MLS GRID
- $339,9003 bd3 ba2.4k sqft3001 2nd St, Moline, IL 61265ActiveMLS ID #12660476, Chris Holvoet, 3% Listing Company, LLC. MRED as distributed by MLS GRID
- $272,5003 bd3 ba1.6k sqft5803 Hillandale Rd, Davenport, IA 52806NewMLS ID #12698626, Jinnie Riley, KW 1Advantage. MRED as distributed by MLS GRID
- $154,9004 bd1 ba2.1k sqft8112 7th St W, Rock Island, IL 61201ActiveMLS ID #12706193, Kyle Robinson, Epique Realty. MRED as distributed by MLS GRID
- $325,0003 bd2 ba1.8k sqft607 E 5th St, Coal Valley, IL 61240ActiveMLS ID #12680372, Billie Pence, RE/MAX Concepts Moline. MRED as distributed by MLS GRID
