Escape to 7.19 acres of useable land. Peaceful rural living with beautiful mountain views, mature trees & room to spread out! This inviting 2,250 sq ft home offers 3 bedrooms plus an office, versatile living spaces & a perfect blend of comfort & functionality. Step inside to a spacious living room with hardwood floors, comfy carpet, a large picture window framing scenic views & an open connection to the kitchen. Beautifully appointed with leathered granite countertops, solid wood cabinetry, slate tile backsplash, breakfast bar seating & abundant storage, the kitchen flows into the dining area with direct deck access. A butler's pantry adds functionality with a prep sink, power & extensive shelving. The spacious primary bedroom captures views from multiple angles & connects to a continental bathroom featuring double vanities, with a step-in shower & generous storage. An adjoining office offers flexibility, while another bedroom features a space-saving Murphy bed. A bonus/hobby room, laundry with utility sink & attached 2-car garage add convenience. Outside, enjoy the acreage, peaceful setting & room for hobbies! A powered 10x15 storage shed beside the garage is perfect for recreational toys, tools or projects, while an additional garden shed with pergola offers charming outdoor space & storage. Whether enjoying mountain views from the deck, gardening, entertaining or soaking in the quiet surroundings, this property offers the space and flexibility to enjoy country living!
Active
Listed by: RE/MAX Advantage • Ashley Stanaway • 509-699-3005
$875,000
221 Libby Lane, Cashmere, WA 98815
3beds
2,250sqft
Single Family Residence
Built in 2017
7.19 Acres Lot
$843,600 Zestimate®
$389/sqft
$-- HOA
What's special
Beautiful mountain viewsHardwood floorsStep-in showerMature treesVersatile living spacesBreakfast bar seatingSlate tile backsplash
- --
- on Zillow
- 1,183
- views
- 120
- saves
Likely to sell faster than
Zillow last checked:
Listing updated:
Listed by:
Ashley Stanaway 509-699-3005 stanawayre@gmail.com,
RE/MAX Advantage,
W June Stanaway 509-699-1321,
RE/MAX Advantage
Source: NWMLS as distributed by MLS GRID,MLS#: 2593336
Facts & features
Interior
Bedrooms & bathrooms
- Bedrooms: 3
- Bathrooms: 2
- Full bathrooms: 1
- 3/4 bathrooms: 1
- Main level bathrooms: 2
- Main level bedrooms: 3
Heating
- Forced Air, Heat Pump, Electric
Cooling
- Heat Pump
Appliances
- Included: Dishwasher, Disposal, Double Oven, Dryer, Microwave, Refrigerator, Washer, Dishwasher(s), Dryer(s), Garbage Disposal, Microwave(s), Refrigerator(s), Washer(s)
Features
- Bath Off Primary, Dining Room, Pantry
- Flooring: Concrete, Hardwood, Vinyl, Carpet
- Windows: Dbl Pane/Storm Window, Triple Pane Windows
- Basement: None
- Has fireplace: No
Interior area
- Total structure area: 2,250
- Total interior livable area: 2,250 sqft
Video & virtual tour
Property
Parking
- Total spaces: 8
- Parking features: Attached Garage, Detached Garage
- Has attached garage: Yes
- Covered spaces: 2
- Uncovered spaces: 6
Features
- Levels: One
- Stories: 1
- Entry location: Main
- Patio & porch: Bath Off Primary, Dbl Pane/Storm Window, Dining Room, Pantry, Triple Pane Windows, Vaulted Ceiling(s), Walk-In Closet(s), Wired for Generator
- Has view: Yes
- View description: Mountain(s), Territorial
Lot
- Size: 7.19 Acres
- Features: Dead End Street, Secluded, Cabana/Gazebo, Cable TV, Deck, Dog Run, Fenced-Partially, Irrigation, Outbuildings, Patio, Sprinkler System
- Topography: Partial Slope,Sloped
- Residential vegetation: Brush, Fruit Trees, Garden Space, Pasture
Details
- Parcel number: 231801330040
- Zoning description: Jurisdiction: County
- Special conditions: Standard
- Other equipment: Wired for Generator
Construction
Type & style
- Home type: SingleFamily
- Architectural style: Traditional,1 Story
- Property subtype: Single Family Residence
Materials
- Wood Siding, Wood Products
- Foundation: Poured Concrete
- Roof: Metal
Condition
- Very Good
- Year built: 2017
Utilities & green energy
- Electric: Company: Chelan PUD
- Sewer: Septic Tank, Company: Septic
- Water: Shared Well, Company: Well
- Utilities for property: Localtel, Localtel
Community & HOA
Community
- Subdivision: Cashmere
Location
- Region: Cashmere
Financial & listing details
- Price per square foot: $389/sqft
- Tax assessed value: $714,593
- Annual tax amount: $6,247
- Date on market: 10/13/2026
- Listing terms: Conventional,VA Loan
- Inclusions: Dishwasher(s), Double Oven, Dryer(s), Garbage Disposal, Microwave(s), Refrigerator(s), Washer(s)
- Road surface type: Dirt
Estimated market value
$843,600
$801,000 - $886,000
$3,047/mo
Price history
| Date | Event | Price |
|---|---|---|
| 10/13/2026 | Listed for sale | $875,000+32.6%$389/sqft |
Source:  NWMLS as distributed by MLS GRID #2593336 Report a problem | ||
| 8/17/2020 | Sold | $660,005+1.5%$293/sqft |
Source: NWMLS as distributed by MLS GRID #1618137 Report a problem | ||
| 7/3/2020 | Pending sale | $650,000$289/sqft |
Source: Laura Mounter Real Estate & Co. #721599 Report a problem | ||
| 6/19/2020 | Listed for sale | $650,000+165.3%$289/sqft |
Source: Laura Mounter Real Estate & Co. #721599 Report a problem | ||
| 7/25/2016 | Sold | $245,000$109/sqft |
Source: Public Record Report a problem | ||
Public tax history
| Year | Property taxes | Tax assessment |
|---|---|---|
| 2025 | $6,247 +22.5% | $714,593 -9.7% |
| 2024 | $5,098 -8.4% | $791,733 +20.7% |
| 2023 | $5,563 -3.9% | $655,698 +0% |
| 2022 | $5,790 +2.7% | $655,644 +12.9% |
| 2021 | $5,639 +4.8% | $580,829 +10.3% |
| 2020 | $5,379 +10.1% | $526,632 +13.6% |
| 2018 | $4,888 -8.4% | $463,767 +5.4% |
| 2017 | $5,334 | $439,931 +263.8% |
| 2016 | -- | $120,912 |
Find assessor info on the county website
Monthly payment
Est. payment
Payment breakdown
Explore the cost of this home by adjusting the details. Changes won't be saved.Climate risks
Neighborhood: 98815
Nearby schools
Schools provided by the listing agent
- Elementary: Vale Elem
- Middle: Cashmere Mid
- High: Cashmere High
Source: NWMLS as distributed by MLS GRID. This data may not be complete. We recommend contacting the local school district to confirm school assignments for this home.
Similar homes
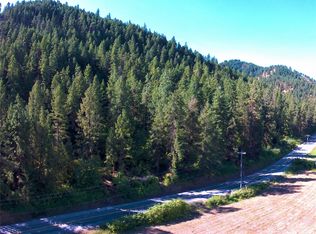
- $985,0005 bd4 ba2.7k sqftCycle 1 Cashmere South Div 1 Res, Cashmere, WA 98815Active
 MLS ID #2588113, Kelly L. Thompson. NWMLS as distributed by MLS GRID
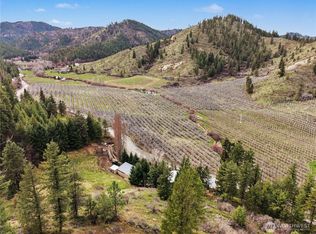
- $874,5005 bd3 ba2.8k sqft4113 Mission Creek Road, Cashmere, WA 98815Active
 MLS ID #2585074, Sydney Groen. NWMLS as distributed by MLS GRID
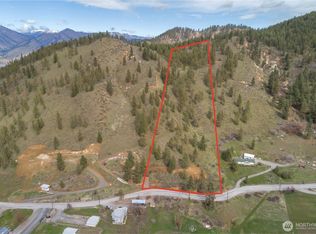
- $750,0002 bd2 ba1.4k sqft6478 Tripp Canyon, Cashmere, WA 98815Active
 MLS ID #2595771, Kenneth West. NWMLS as distributed by MLS GRID
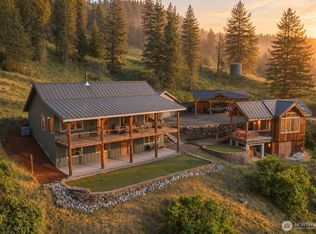
- $996,0003 bd4 ba2.4k sqftJim Flagel Sp#2403, Cashmere, WA 98815Active
 MLS ID #2569838, Patti Davis. NWMLS as distributed by MLS GRID
