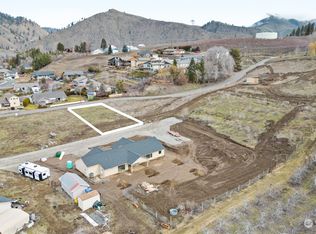
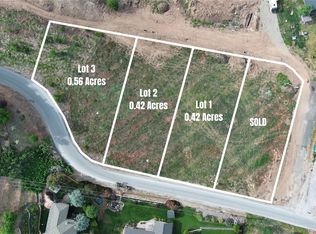
Welcome HOME to 60 Ledford Lane, a custom 2024 rambler in one of Cashmere's sought-after neighborhoods, where small-town charm meets modern living. The bright, open great room is the heart of the home, centered on a stylish kitchen with a breakfast bar and a huge walk-in pantry, ideal for busy mornings, holiday gatherings, and everything in between. Enjoy 4 spacious bedrooms, 2.5 baths, and a dedicated office for remote work, all on one easy level across 2,360 sq ft. Car and toy lovers will appreciate the oversized attached 3-car garage with about 934 sq ft, including a deep bay built for a full-size truck, plus extra exterior parking for a trailer, boat, or RV. The flat, usable 0.59-acre lot offers room to grow with gardens, play space, or a future shop, all framed by beautiful mountain views in every direction. An efficient heat pump keeps you comfortable year-round, and the covered back porch is the perfect spot for morning coffee or evening sunsets. Modern neighborhood utilities include fiber internet, underground power, irrigation, and a Group B water system. Just minutes from downtown Cashmere's shops and dining, about half a mile from public schools, and a short drive to Wenatchee and Leavenworth recreation. Nearly new construction on this much land, this close to town, is rare. Enjoy new-home peace of mind without the wait of building. Schedule your private showing today!
First look
Listed by: Kingdom Real Estate Team • Dane Lewman
$849,900
60 Ledford Lane, Cashmere, WA 98815
4beds
2,360sqft
Single Family Residence
Built in 2024
0.59 Acres Lot
$442,500 Zestimate®
$360/sqft
$100/mo HOA
What's special
- --
- on Zillow
- 585
- views
- 33
- saves
Zillow last checked:
Listed by:
Dane Lewman,
Kingdom Real Estate Team
Source: NWMLS as distributed by MLS GRID,MLS#: 2587391
Facts & features
Interior
Bedrooms & bathrooms
- Bedrooms: 4
- Bathrooms: 3
- Full bathrooms: 1
- 3/4 bathrooms: 1
- 1/2 bathrooms: 1
- Main level bathrooms: 3
- Main level bedrooms: 4
Primary bedroom
- Level: Main
Bedroom
- Level: Main
Bedroom
- Level: Main
Bedroom
- Level: Main
Bathroom full
- Level: Main
Bathroom three quarter
- Level: Main
Other
- Level: Main
Den office
- Level: Main
Entry hall
- Level: Main
Great room
- Level: Main
Kitchen with eating space
- Level: Main
Utility room
- Level: Main
Heating
- Forced Air, Heat Pump, Electric
Cooling
- Has cooling: Yes
Appliances
- Included: Dishwasher, Dryer, Microwave, Refrigerator, Stove(s)/Range(s), Washer, Dishwasher(s), Dryer(s), Microwave(s), Refrigerator(s), Washer(s), Water Heater: Electric
Features
- Bath Off Primary, Ceiling Fan(s), Pantry
- Flooring: Ceramic Tile, Vinyl Plank, Carpet
- Windows: Dbl Pane/Storm Window
- Basement: None
- Has fireplace: No
Interior area
- Total structure area: 2,360
- Total interior livable area: 2,360 sqft
Property
Parking
- Total spaces: 6
- Parking features: Attached Garage, RV Parking
- Has attached garage: Yes
- Covered spaces: 3
- Uncovered spaces: 3
Features
- Levels: One
- Stories: 1
- Entry location: Main
- Patio & porch: Bath Off Primary, Ceiling Fan(s), Dbl Pane/Storm Window, Hot Tub/Spa, Pantry, Vaulted Ceiling(s), Walk-In Closet(s), Water Heater
- Has spa: Yes
- Spa features: Indoor
- Has view: Yes
- View description: Mountain(s), See Remarks, Territorial
Lot
- Size: 0.59 Acres
- Features: Dead End Street, Deck, High Speed Internet, Hot Tub/Spa, Irrigation, Outbuildings, RV Parking
- Topography: Level
- Residential vegetation: Garden Space
Details
- Parcel number: 231904340250
- Zoning: 11
- Zoning description: Jurisdiction: County
- Special conditions: Standard
Construction
Type & style
- Home type: SingleFamily
- Architectural style: Craftsman,1 Story
- Property subtype: Single Family Residence
Materials
- Wood Products
- Foundation: Poured Concrete
- Roof: Composition
Condition
- Very Good
- Year built: 2024
- Major remodel year: 2024
Details
- Builder name: Lexar
Utilities & green energy
- Electric: Company: PUD
- Sewer: Septic Tank, Company: Septic
- Water: Community, Company: Community Well
Community & HOA
Community
- Subdivision: Cashmere
HOA
- Services included: Road Maintenance, Snow Removal
- HOA fee: $100 monthly
Location
- Region: Cashmere
Financial & listing details
- Price per square foot: $360/sqft
- Tax assessed value: $738,210
- Annual tax amount: $7,693
- Date on market: 9/25/2026
- Listing terms: Conventional
- Inclusions: Dishwasher(s), Dryer(s), Microwave(s), Refrigerator(s), Stove(s)/Range(s), Washer(s)
- Road surface type: Dirt
Estimated market value
$442,500
$398,000 - $491,000
$3,223/mo
Price history
| Date | Event | Price |
|---|---|---|
| 2/28/2025 | Sold | $169,000-73%$72/sqft |
Source: Public Record Report a problem | ||
| 1/28/2021 | Sold | $625,000$265/sqft |
Source: Public Record Report a problem | ||
Public tax history
| Year | Property taxes | Tax assessment |
|---|---|---|
| 2025 | $7,411 +22.3% | $738,210 +14.4% |
| 2024 | $6,062 +154.9% | $645,196 +269.1% |
| 2023 | $2,378 -14.3% | $174,801 -18% |
| 2022 | $2,775 -3.2% | $213,114 +0% |
| 2021 | $2,865 +30.6% | $213,066 +46.3% |
| 2020 | $2,194 +55.9% | $145,607 +121.5% |
| 2018 | $1,407 -6.9% | $65,722 -24.8% |
| 2017 | $1,511 +2.8% | $87,400 +121.8% |
| 2016 | $1,470 | $39,400 |
| 2015 | $1,470 | $39,400 |
| 2013 | $1,470 | $39,400 |
Find assessor info on the county website
Monthly payment
Est. payment
Payment breakdown
Explore the cost of this home by adjusting the details. Changes won't be saved.Climate risks
Neighborhood: 98815
Nearby schools
Schools provided by the listing agent
- Elementary: Vale Elem
- Middle: Cashmere Mid
- High: Cashmere High
Source: NWMLS as distributed by MLS GRID. This data may not be complete. We recommend contacting the local school district to confirm school assignments for this home.
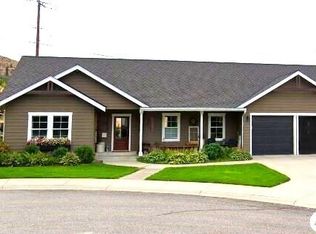

Similar homes
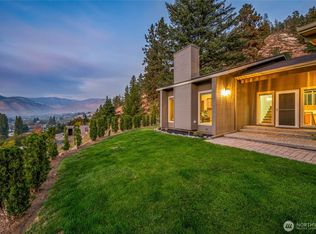
- $875,0005 bd3 ba3.1k sqftCascade Heights, Cashmere, WA 98815Active
 MLS ID #2570438, Addy Hernandez. NWMLS as distributed by MLS GRID
 - $874,5005 bd3 ba2.8k sqft4113 Mission Creek Road, Cashmere, WA 98815Active
 MLS ID #2585074, Sydney Groen. NWMLS as distributed by MLS GRID
 - $795,0003 bd3 ba2.3k sqft105 Cascade Place, Cashmere, WA 98815Active
 MLS ID #2479975, Michal Mock. NWMLS as distributed by MLS GRID
 - $650,0005 bd3 ba2.5k sqft205 Skyline Drive, Cashmere, WA 98815Active
 MLS ID #2580514, Susan Kim. NWMLS as distributed by MLS GRID
