Unique Cashmere home in a perfect location just blocks from downtown, Cashmere Pool, Vale Elem. & Cashmere Middle & High Schools on an idyllic low-traffic street. Historic charm & modern updates combine to give this home the perfect balance. Arched doorways, original doors, & wood floors on the main floor where the living room with electric fireplace, kitchen, dining room, 2 bdrms, & full bath are located. Kitchen has stainless appliances including a dishwasher & trash compactor. Main bedroom is huge, with a walk-in closet & door to the back deck & huge yard. Newer composite deck, hot tub, established landscaping & greenhouse, garage & fully fenced large back yard. Downstairs is fully finished, with laminate hardwood floors, a 3/4 bath, 2 additional bedrooms, & large family room. Heat pump, furnace, HWT, plumbing, & electrical have all been updated & meticulously maintained. Owned water softener system.
Active
Listed by: John L. Scott Leavenworth • Lisa Deaver • 509-885-4202
$579,000
305 Angier Avenue, Cashmere, WA 98815
4beds
2,200sqft
Single Family Residence
Built in 1930
7,200 Square Feet Lot
$-- Zestimate®
$263/sqft
$-- HOA
What's special
Idyllic low-traffic streetOriginal doorsArched doorwaysNewer composite deckEstablished landscaping and greenhouseHot tub
- --
- on Zillow
- 883
- views
- 69
- saves
Likely to sell faster than
Zillow last checked:
Listing updated:
Listed by:
Lisa Deaver 509-885-4202 lisade@johnlscott.com,
John L. Scott Leavenworth
Source: NWMLS as distributed by MLS GRID,MLS#: 2598069
Facts & features
Interior
Bedrooms & bathrooms
- Bedrooms: 4
- Bathrooms: 2
- Full bathrooms: 1
- 3/4 bathrooms: 1
- Main level bathrooms: 1
- Main level bedrooms: 2
Bedroom
- Description: Large main bdrm. w/ walk-in closet & door to rear deck
- Level: Main
Bedroom
- Description: No doors on one downstairs bdrm.
- Level: Lower
Bedroom
- Level: Lower
Bedroom
- Level: Main
Bathroom three quarter
- Level: Lower
Bathroom full
- Description: Charming arch & window to back yard. Built in storage.
- Level: Main
Dining room
- Description: Dining room, adjacent to kitchen & living room
- Level: Main
Entry hall
- Description: Arched doorways, original doors
- Level: Main
Family room
- Description: Open floor plan, large space, laminate hardwood floors
- Level: Lower
Kitchen without eating space
- Description: Easy to navigate kitchen, w/ door to side deck & stairs to basement
- Level: Main
Living room
- Description: Original hardwood floors, electric fireplace
- Level: Main
Utility room
- Level: Lower
Heating
- Fireplace, Forced Air, Heat Pump, Electric
Cooling
- Forced Air, Heat Pump
Appliances
- Included: Dishwasher, Disposal, Dryer, Refrigerator, Stove(s)/Range(s), Trash Compactor, Washer, Dishwasher(s), Dryer(s), Garbage Disposal, Refrigerator(s), Washer(s), Water Heater: Electric, Water Heater Location: basement closet
Features
- Ceiling Fan(s), Dining Room
- Flooring: Ceramic Tile, Laminate, Softwood, Vinyl, Carpet
- Windows: Dbl Pane/Storm Window
- Basement: Finished
- Number of fireplaces: 1
- Fireplace features: Electric, Main Level: 1, Fireplace
Interior area
- Total structure area: 2,200
- Total interior livable area: 2,200 sqft
Property
Parking
- Total spaces: 6
- Parking features: Driveway, Detached Garage, Off Street
- Has garage: Yes
- Covered spaces: 1
- Uncovered spaces: 5
Features
- Levels: One
- Stories: 1
- Entry location: Main
- Patio & porch: Ceiling Fan(s), Dbl Pane/Storm Window, Dining Room, Fireplace, Hot Tub/Spa, Sprinkler System, Walk-In Closet(s), Water Heater
- Has spa: Yes
- Spa features: Indoor
- Has view: Yes
- View description: Mountain(s), Territorial
Lot
- Size: 7,200 Square Feet
- Features: Paved, Cable TV, Deck, Fenced-Partially, High Speed Internet, Irrigation
- Topography: Level
- Residential vegetation: Fruit Trees, Garden Space
Details
- Parcel number: 231904780260
- Special conditions: Standard
Construction
Type & style
- Home type: SingleFamily
- Architectural style: 1 Story w/Bsmnt.
- Property subtype: Single Family Residence
Materials
- Stucco
- Foundation: Poured Concrete
- Roof: Composition
Condition
- Year built: 1930
Utilities & green energy
- Electric: Company: Chelan Co. PUD
- Sewer: Sewer Connected, Company: City of Cashmere
- Water: Public, Company: City of Cashmere
- Utilities for property: Localtel, Localtel
Community & HOA
Community
- Subdivision: Cashmere
Location
- Region: Cashmere
Financial & listing details
- Price per square foot: $263/sqft
- Tax assessed value: $499,371
- Annual tax amount: $2,017
- Date on market: 10/28/2026
- Listing terms: Conventional,FHA,USDA Loan,VA Loan
- Inclusions: Dishwasher(s), Dryer(s), Garbage Disposal, Refrigerator(s), Stove(s)/Range(s), Trash Compactor, Washer(s)
Estimated market value
Not available
Estimated sales range
Not available
Not available
Price history
| Date | Event | Price |
|---|---|---|
| 10/28/2026 | Listed for sale | $579,000+63.1%$263/sqft |
Source:  NWMLS as distributed by MLS GRID #2598069 Report a problem | ||
| 3/24/2021 | Listing removed | -- |
Source: Owner Report a problem | ||
| 10/9/2019 | Sold | $355,000-5.3%$161/sqft |
Source: Public Record Report a problem | ||
| 10/6/2019 | Pending sale | $375,000$170/sqft |
Source: Owner Report a problem | ||
| 9/3/2019 | Listed for sale | $375,000+44.2%$170/sqft |
Source: Owner Report a problem | ||
| 7/8/2016 | Sold | $260,000-3.7%$118/sqft |
Source: NWMLS as distributed by MLS GRID #953884 Report a problem | ||
| 6/7/2016 | Pending sale | $269,900$123/sqft |
Source: John L Scott Real Estate #953884 Report a problem | ||
| 6/3/2016 | Listed for sale | $269,900$123/sqft |
Source: John L Scott Real Estate #953884 Report a problem | ||
Public tax history
| Year | Property taxes | Tax assessment |
|---|---|---|
| 2025 | $4,034 +13.8% | $499,371 +19.1% |
| 2024 | $3,543 -4.5% | $419,290 +0.9% |
| 2023 | $3,710 +7.1% | $415,460 +11.2% |
| 2022 | $3,465 -7.5% | $373,560 +1.2% |
| 2021 | $3,746 -0.3% | $369,108 +4.3% |
| 2020 | $3,756 +18.1% | $353,940 +21.9% |
| 2018 | $3,180 -4.2% | $290,283 +10.8% |
| 2017 | $3,321 +41.6% | $261,907 +22.1% |
| 2016 | $2,344 | $214,487 +22.7% |
| 2015 | $2,344 | $174,852 +5.7% |
| 2013 | $2,344 | $165,473 -4.4% |
| 2012 | -- | $173,140 |
| 2011 | $2,211 +0.2% | $173,140 -12.4% |
| 2010 | $2,206 | $197,572 +55.7% |
| 2008 | -- | $126,920 |
| 2007 | -- | $126,920 |
| 2006 | -- | $126,920 |
Find assessor info on the county website
Monthly payment
Est. payment
Payment breakdown
Explore the cost of this home by adjusting the details. Changes won't be saved.Climate risks
Neighborhood: 98815
Nearby schools
Schools provided by the listing agent
- Elementary: Vale Elem
- Middle: Cashmere Mid
- High: Cashmere High
Source: NWMLS as distributed by MLS GRID. This data may not be complete. We recommend contacting the local school district to confirm school assignments for this home.
Similar homes
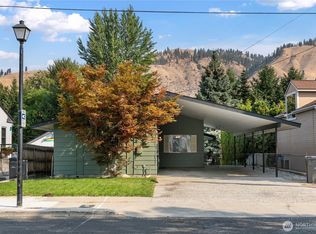
- $550,0005 bd2 ba2.3k sqft300 Pioneer Avenue, Cashmere, WA 98815Active
 MLS ID #2587745, Jared A. Meyer. NWMLS as distributed by MLS GRID
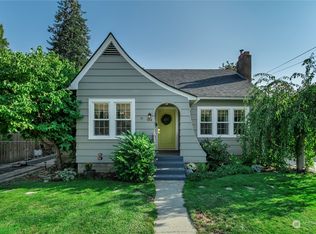
- $599,9004 bd3 ba2.3k sqft410 Riverside Meadow, Cashmere, WA 98815Active
 MLS ID #2533669, Adam Franklin. NWMLS as distributed by MLS GRID
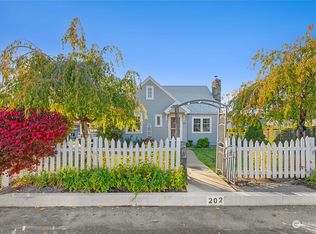
- $650,0005 bd3 ba2.5k sqft205 Skyline Drive, Cashmere, WA 98815Active
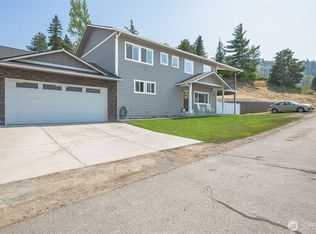 MLS ID #2580514, Susan Kim. NWMLS as distributed by MLS GRID
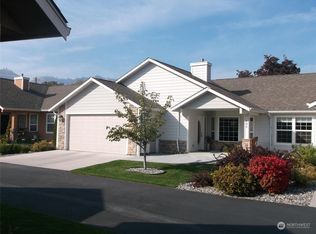
- $475,0002 bd2 ba1.9k sqft123 Riverfront Drive, Cashmere, WA 98815Active
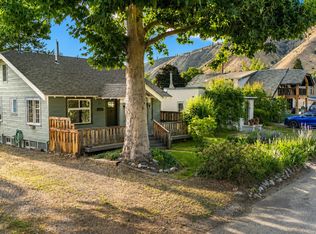 MLS ID #2596888, Jon Vandel. NWMLS as distributed by MLS GRID
