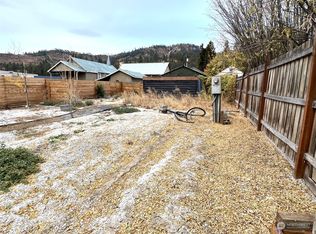
Fantastic opportunity to enjoy the best of Central Washington living in the charming community of Peshastin! Ideally situated between Leavenworth and Wenatchee, this property offers the perfect combination of small town charm, convenient access to everyday amenities, and endless year-round recreation. Only a block to the Wenatchee River! Situated on a generous .45 acre lot, there is plenty of room to create beautiful gardens, raise chickens, enjoy outdoor entertaining, or simply spread out and take in the surrounding mountain scenery. Located approximately 5 miles from the Bavarian Village of Leavenworth and 20 miles from Wenatchee, you'll enjoy easy access to shopping, dining, wineries, festivals, and entertainment throughout the year. Outdoor enthusiasts will appreciate the close proximity to the Wenatchee River for fishing and rafting, the popular Peshastin Pinnacles for hiking and rock climbing, and countless mountain trails for biking and exploring. Winter adventures await with skiing and snowboarding at Stevens Pass, Nordic skiing, snowshoeing, and snowmobiling throughout the Cascade Mountains. Nearby Lake Wenatchee offers even more opportunities for boating, swimming, and lakeside recreation. Whether you're seeking a full time residence or a peaceful retreat, this property offers an exceptional location to experience everything the beautiful Wenatchee Valley has to offer.
Active
Listed by: Nick McLean Real Estate Group • Sean Tamngin • 509-278-3870
$529,900
8445 Jefferies Street, Peshastin, WA 98847
3beds
1,152sqft
Single Family Residence
Built in 1970
0.45 Acres Lot
$503,300 Zestimate®
$460/sqft
$-- HOA
What's special
Surrounding mountain sceneryEnjoy outdoor entertaining
- --
- on Zillow
- 82
- views
- 0
- saves
Zillow last checked:
Listing updated:
Listed by:
Sean Tamngin 509-278-3870 sean@nickmclean.com,
Nick McLean Real Estate Group
Source: NWMLS as distributed by MLS GRID,MLS#: 2598703
Facts & features
Interior
Bedrooms & bathrooms
- Bedrooms: 3
- Bathrooms: 1
- Full bathrooms: 1
- Main level bathrooms: 1
- Main level bedrooms: 3
Primary bedroom
- Level: Main
Bedroom
- Level: Main
Bedroom
- Level: Main
Bathroom full
- Level: Main
Dining room
- Level: Main
Kitchen without eating space
- Level: Main
Living room
- Level: Main
Heating
- Forced Air, Electric
Cooling
- Window Unit(s)
Appliances
- Included: Dryer, Refrigerator, Stove(s)/Range(s), Washer, Dryer(s), Refrigerator(s), Washer(s)
Features
- Flooring: Vinyl Plank
- Basement: None
- Has fireplace: No
Interior area
- Total structure area: 1,152
- Total interior livable area: 1,152 sqft
Property
Parking
- Total spaces: 1
- Parking features: Driveway, Detached Garage
- Has garage: Yes
- Covered spaces: 1
Features
- Levels: One
- Stories: 1
- Has view: Yes
- View description: City
Lot
- Size: 0.45 Acres
- Features: Open Lot, Paved, Value In Land, Dog Run, High Speed Internet, Irrigation, Outbuildings
- Topography: Level
Details
- Parcel number: 241816772280
- Zoning description: Jurisdiction: City
- Special conditions: Standard
Construction
Type & style
- Home type: SingleFamily
- Architectural style: 1 Story
- Property subtype: Single Family Residence
Materials
- Metal/Vinyl
- Foundation: Tie Down
- Roof: Metal
Condition
- Year built: 1970
Utilities & green energy
- Electric: Company: Chelan County PUD
- Sewer: Sewer Connected
- Water: Public
Community & HOA
Community
- Subdivision: Peshastin
Location
- Region: Peshastin
Financial & listing details
- Price per square foot: $460/sqft
- Tax assessed value: $315,537
- Annual tax amount: $2,909
- Date on market: 11/3/2026
- Inclusions: Dryer(s), Refrigerator(s), Stove(s)/Range(s), Washer(s)
Estimated market value
$503,300
$478,000 - $528,000
$1,820/mo
Price history
| Date | Event | Price |
|---|---|---|
| 11/3/2026 | Listed for sale | $529,900+356.8%$460/sqft |
Source:  NWMLS as distributed by MLS GRID #2598703 Report a problem | ||
| 8/1/2014 | Sold | $116,000+0.9%$101/sqft |
Source: Public Record Report a problem | ||
| 3/2/2013 | Listing removed | $115,000$100/sqft |
Source: CENTURY 21 Exclusively #699088 Report a problem | ||
| 8/9/2012 | Listed for sale | $115,000$100/sqft |
Source: CENTURY 21 Exclusively #699088 Report a problem | ||
Public tax history
| Year | Property taxes | Tax assessment |
|---|---|---|
| 2025 | $2,905 +39.8% | $315,537 +24.1% |
| 2024 | $2,078 +18.7% | $254,261 +14.6% |
| 2023 | $1,750 -6.4% | $221,913 -1% |
| 2022 | $1,869 +43.1% | $224,065 +73.5% |
| 2021 | $1,306 -2.6% | $129,110 +2.6% |
| 2020 | $1,341 +15.7% | $125,855 +24.6% |
| 2018 | $1,158 -8.3% | $101,031 -2% |
| 2017 | $1,264 +22.8% | $103,042 +17.4% |
| 2016 | $1,029 | $87,804 -3.5% |
| 2015 | $1,029 | $90,964 -17.3% |
| 2013 | $1,029 | $110,025 +2% |
| 2012 | -- | $107,919 +4.8% |
| 2011 | $911 +0.8% | $102,992 -3.8% |
| 2010 | $904 | $107,050 |
| 2008 | -- | $107,050 |
| 2007 | -- | $107,050 +30.8% |
| 2006 | -- | $81,840 |
Find assessor info on the county website
Monthly payment
Est. payment
Payment breakdown
Explore the cost of this home by adjusting the details. Changes won't be saved.Climate risks
Neighborhood: 98847
Nearby schools
Schools provided by the listing agent
- High: Cascade High
Source: NWMLS as distributed by MLS GRID. This data may not be complete. We recommend contacting the local school district to confirm school assignments for this home.
Similar homes
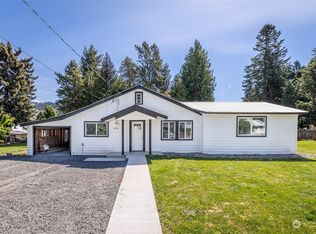
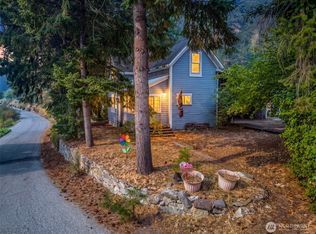
- $499,5003 bd1 ba1.5k sqft9088 Derby Canyon Road, Peshastin, WA 98847Active
 MLS ID #2576232, Adam Drain. NWMLS as distributed by MLS GRID
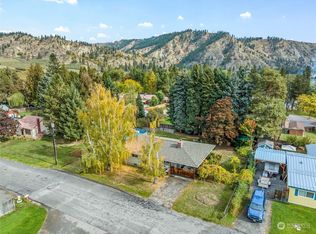
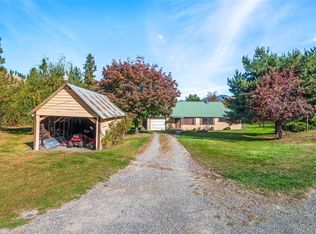
- $529,9992 bd1 ba1.2k sqft5552 Campbell Road, Peshastin, WA 98847Active
 MLS ID #2572168, Kelli Toomey. NWMLS as distributed by MLS GRID
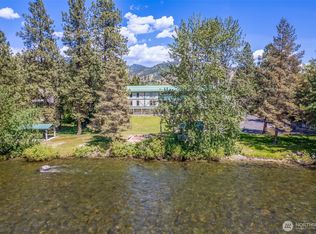
- $499,0002 bd1 ba770 sqft9291 Pakascwa Road, Peshastin, WA 98847Active
 MLS ID #2560269, Jonathan Minerick. NWMLS as distributed by MLS GRID
- $399,9002 bd1 ba912 sqft1/2 Of Se Qt Of Ne 1/4 Long Legal Attached, Peshastin, WA 98847Active
 MLS ID #2584218, Ashley Stanaway. NWMLS as distributed by MLS GRID
