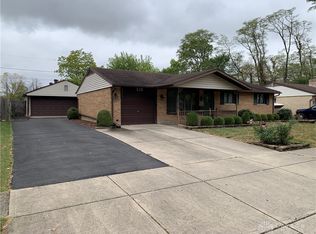
Welcome home to this meticulously maintained, low-maintenance full brick ranch tucked away on a quiet cul-de-sac with very little traffic! This inviting 3-bedroom, 1.5-bath home offers the convenience of no steps and comfortable one-level living throughout. The spacious living room features a beautiful new bay window and new carpet that continues throughout the home. The kitchen offers warm wood cabinetry, a convenient counter bar, and durable laminate flooring. The updated full bath adds modern appeal, while the half bath is conveniently combined with the laundry area. Additional updates include a new A/C unit installed in 2019 and a new water heater in 2024. You will love the oversized family room complete with an electric fireplace insert, built-in shelving on both sides, and walk-out access to the enclosed 3-season porch — the perfect spot to relax or entertain while extending your living space. Outside, enjoy the privacy-fenced backyard that backs up to peaceful green space. A nearby sidewalk provides easy access to the Village park featuring a pond, walking trails, basketball courts, and playground. The attached 2-car garage includes pull-down attic access for extra storage. Conveniently located within walking distance to grocery stores, banks, and restaurants, this move-in ready home combines comfort, convenience, and peace of mind with a newer roof installed in 2025.
Accepting backups
$225,000
221 Mills Pl, New Lebanon, OH 45345
3beds
1,482sqft
:
Get pre-qualified$1,696/mo
Single Family Residence
Built in 1966
9,583 Square Feet Lot
$223,400 Zestimate®
$152/sqft
$-- HOA
What's special
Full brick ranchElectric fireplace insertBeautiful new bay windowConvenient counter barOversized family roomDurable laminate flooring
- 68 days |
- 29 |
- 0 |
Likely to sell faster than
Zillow last checked:
Listing updated:
Listed by:
Marilyn A Haber (937)456-9992,
Country Mile REALTORS
Source: DABR MLS,MLS#: 959527 Originating MLS: Dayton Area Board of REALTORS
Originating MLS: Dayton Area Board of REALTORSFacts & features
Interior
Bedrooms & bathrooms
- Bedrooms: 3
- Bathrooms: 2
- Full bathrooms: 1
- 1/2 bathrooms: 1
- Main level bathrooms: 2
Primary bedroom
- Level: Main
- Dimensions: 11 x 13
Bedroom
- Level: Main
- Dimensions: 13 x 10
Bedroom
- Level: Main
- Dimensions: 10 x 10
Family room
- Level: Main
- Dimensions: 21 x 17
Florida room
- Level: Main
- Dimensions: 17 x 13
Kitchen
- Features: Eat-in Kitchen
- Level: Main
- Dimensions: 11 x 19
Living room
- Level: Main
- Dimensions: 20 x 13
Utility room
- Level: Main
- Dimensions: 7 x 5
Heating
- Baseboard, Electric, Forced Air, Natural Gas
Cooling
- Central Air
Appliances
- Included: Microwave, Range, Refrigerator, Gas Water Heater
Features
- Ceiling Fan(s), Laminate Counters
- Windows: Bay Window(s), Double Hung, Insulated Windows, Vinyl
- Number of fireplaces: 1
- Fireplace features: Electric, One, Insert
Interior area
- Total structure area: 1,482
- Total interior livable area: 1,482 sqft
Property
Parking
- Total spaces: 2
- Parking features: Attached, Garage, Two Car Garage, Garage Door Opener, Storage
- Attached garage spaces: 2
Features
- Levels: One
- Stories: 1
- Patio & porch: Porch
- Exterior features: Fence, Porch, Storage
Lot
- Size: 9,583 Square Feet
- Dimensions: .22
Details
- Additional structures: Shed(s)
- Parcel number: F24002080014
- Zoning: Residential
- Zoning description: Residential
Construction
Type & style
- Home type: SingleFamily
- Architectural style: Ranch
- Property subtype: Single Family Residence
Materials
- Brick, Frame
- Foundation: Slab
Condition
- Year built: 1966
Utilities & green energy
- Water: Public
- Utilities for property: Natural Gas Available, Sewer Available, Water Available, Cable Available
Community & HOA
Community
- Security: Smoke Detector(s)
- Subdivision: Dixie Terrace
HOA
- Has HOA: No
Location
- Region: New Lebanon
Financial & listing details
- Price per square foot: $152/sqft
- Tax assessed value: $123,300
- Annual tax amount: $2,543
- Date on market: 5/18/2026
- Listing terms: Conventional,FHA,VA Loan
Estimated market value
$223,400
$212,000 - $235,000
$1,538/mo
Price history
| Date | Event | Price |
|---|---|---|
| 6/15/2026 | Listed for sale | $225,000$152/sqft |
Source:  DABR MLS #959527 Report a problem DABR MLS #959527 Report a problem | ||
| 6/15/2026 | Pending sale | $225,000$152/sqft |
Source: DABR MLS #959527 Report a problem | ||
| 5/19/2026 | Listed for sale | $225,000+4.2%$152/sqft |
Source: DABR MLS #959527 Report a problem | ||
| 11/8/2025 | Listing removed | $215,900$146/sqft |
Source: DABR MLS #943084 Report a problem | ||
| 10/31/2025 | Price change | $215,900-1.8%$146/sqft |
Source: DABR MLS #943084 Report a problem | ||
| 10/3/2025 | Price change | $219,900-7%$148/sqft |
Source: DABR MLS #943084 Report a problem | ||
| 9/19/2025 | Price change | $236,500-5.4%$160/sqft |
Source:  Cincy MLS #1854271 Report a problem Cincy MLS #1854271 Report a problem | ||
| 9/12/2025 | Price change | $249,900-3.7%$169/sqft |
Source: Cincy MLS #1854271 Report a problem | ||
| 9/9/2025 | Listed for sale | $259,500+246%$175/sqft |
Source: DABR MLS #943084 Report a problem | ||
| 7/29/2019 | Sold | $75,000-16.6%$51/sqft |
Source: Public Record Report a problem | ||
| 12/1/2015 | Listing removed | $89,900$61/sqft |
Source: RE/MAX Victory #605459 Report a problem | ||
| 5/8/2015 | Price change | $89,900-5.3%$61/sqft |
Source: RE/MAX Victory #605459 Report a problem | ||
| 3/24/2015 | Listed for sale | $94,900-18.8%$64/sqft |
Source: RE/MAX Victory #605459 Report a problem | ||
| 8/2/2014 | Listing removed | $116,900$79/sqft |
Source: Better Homes and Gardens Real Estate Big Hill #568659 Report a problem | ||
| 4/27/2014 | Price change | $116,900-2.5%$79/sqft |
Source: Better Homes and Gardens Real Estate Big Hill #568659 Report a problem | ||
| 10/19/2013 | Listed for sale | $119,900+6.2%$81/sqft |
Source: Better Homes and Gardens Real Estate Big Hill #568659 Report a problem | ||
| 6/29/2009 | Sold | $112,900-5.8%$76/sqft |
Source: Public Record Report a problem | ||
| 10/26/2008 | Listing removed | $119,900$81/sqft |
Source: Prudential Real Estate #399854 Report a problem | ||
| 5/29/2008 | Listed for sale | $119,900+14.2%$81/sqft |
Source: Prudential Real Estate #399854 Report a problem | ||
| 10/26/2006 | Sold | $105,000$71/sqft |
Source: Public Record Report a problem | ||
Public tax history
| Year | Property taxes | Tax assessment |
|---|---|---|
| 2025 | $2,543 -0.1% | $43,150 |
| 2024 | $2,546 +3.4% | $43,150 |
| 2023 | $2,463 +1.2% | $43,150 +30.9% |
| 2022 | $2,433 +1% | $32,960 |
| 2021 | $2,408 +2.2% | $32,960 |
| 2020 | $2,356 +4.5% | $32,960 +16.5% |
| 2019 | $2,255 -0.3% | $28,290 |
| 2018 | $2,262 +0.8% | $28,290 |
| 2017 | $2,244 +5.1% | $28,290 |
| 2016 | $2,136 +3.4% | $28,290 |
| 2015 | $2,066 +1.4% | $28,290 |
| 2014 | $2,037 | $28,290 |
Find assessor info on the county website
Monthly payment
Est. payment
Payment breakdown
Explore the cost of this home by adjusting the details. Changes won't be saved.Climate risks
Neighborhood: 45345
Nearby schools
GreatSchools rating
- 6/10Dixie Middle SchoolGrades: 5-8Distance: 0.6 mi
- 4/10Dixie High SchoolGrades: 9-12Distance: 0.5 mi
- 4/10Dixie Elementary SchoolGrades: PK-4Distance: 0.9 mi
Schools provided by the listing agent
- District: New Lebanon
Source: DABR MLS. This data may not be complete. We recommend contacting the local school district to confirm school assignments for this home.
- $188,7003 bd2 ba1.3k sqft215 Mills Pl, New Lebanon, OH 45345Sold
- $145,0003 bd2 ba1.2k sqft235 Mills Pl, New Lebanon, OH 45345Sold
- $173,1003 bd1 ba1k sqft249 Mills Pl, New Lebanon, OH 45345Off Market
- $179,5003 bd1 ba1k sqft209 Mills Pl, New Lebanon, OH 45345Off Market
- $196,6003 bd2 ba1.2k sqft220 Mills Pl, New Lebanon, OH 45345Off Market
- $199,9003 bd1 ba1.2k sqft214 Mills Pl, New Lebanon, OH 45345Off Market
- $181,1003 bd1 ba1.3k sqft255 Mills Pl, New Lebanon, OH 45345Off Market
- $222,5003 bd2 ba1.9k sqft226 Mills Pl, New Lebanon, OH 45345Off Market
A local agent can set up tours, give advice and negotiate with sellers.
Similar homes
- $204,9003 bd2 ba1.1k sqft741 Homeway Dr, New Lebanon, OH 45345For Sale

 MLS ID #961614, Jamil Bazzy, Plum Tree Realty. DABR MLS
 - $255,0003 bd1 ba1.9k sqft136 W Main St, New Lebanon, OH 45345For Sale
 MLS ID #963136, Heather Pennington, Ownerland Realty, Inc.. DABR MLS
 - $235,0004 bd3 ba2k sqft4905 Thorain Ct, Dayton, OH 45416For Sale
 MLS ID #964741, Veronica Bedell-Nevels BRK, Priority Plus Realty, Inc.. DABR MLS
 - $238,9003 bd2 ba1.3k sqft70 Madrid Ave, Brookville, OH 45309For Sale
 MLS ID #960328, Ashlie Kosak, NavX Realty, LLC. DABR MLS
 - $234,9003 bd2 ba1.4k sqft426 Nies Ave, Englewood, OH 45322For SaleMLS ID #964689, Mike Temple, RE/MAX Alliance Realty. DABR MLS
- $249,9003 bd2 ba1.2k sqft6249 Germantown Pike, Dayton, OH 45417For SaleMLS ID #959067, Ronald Faulkner, Faulkner Four Percent. DABR MLS
- $235,0003 bd2 ba1k sqft508 Pear Ct, Eaton, OH 45320For SaleMLS ID #964700, Bob R Roach, Ownerland Realty, Inc.. DABR MLS
- $234,5003 bd2 ba1.4k sqft1211 Aukerman St, Eaton, OH 45320For SaleMLS ID #10053972, Andrew Gaydosh. RLMS
- $229,0003 bd2 ba1.8k sqft4530 Knollcroft Rd, Dayton, OH 45426For SaleMLS ID #963551, Dawn Lowe-Daniels, Keller Williams Advisors Rlty. DABR MLS
- $230,0003 bd3 ba1.5k sqft130 Rosewood Dr, Dayton, OH 45415For SaleMLS ID #959981, Rachel Gannon, Local Roots Realty. DABR MLS
- $219,0003 bd1 ba1.4k sqft1855 Owendale Dr, Dayton, OH 45439For SaleMLS ID #964608, Monica Jones, Sibcy Cline Inc.. DABR MLS
- $235,0003 bd2 ba1.8k sqft5880 Woodstone Dr, Dayton, OH 45426For SaleMLS ID #961823, Claudia Espinoza, Howard Hanna Real Estate Serv. DABR MLS
- $235,5003 bd3 ba1.7k sqft844 Sunset Dr, Englewood, OH 45322For SaleMLS ID #963744, Sheena Ellison, Garden Gate Realty Inc.. DABR MLS
- $187,5003 bd2 ba1.5k sqft4505 College View Dr, Dayton, OH 45417For SaleMLS ID #962804, Chad Dettwiller, Sibcy Cline Inc.. DABR MLS
- $215,0003 bd2 ba1.4k sqft421 Merrymaid Dr, Englewood, OH 45322For SaleMLS ID #963445, Nicholas Huscroft, Chosen Real Estate Group. DABR MLS
- $229,9003 bd1 ba1.1k sqft7918 Washington Park Dr, Dayton, OH 45459For SaleMLS ID #962088, Brandon Watson, Irongate Inc.. DABR MLS
- $244,5003 bd2 ba1.4k sqft918 Hile Ln, Englewood, OH 45322For SaleMLS ID #957883, Amanda Naylor, RE/MAX HomeBase. DABR MLS
- $235,0003 bd2 ba1.2k sqft155 Minty Dr, Dayton, OH 45415For SaleMLS ID #960613, Lorna J Furderer, Howard Hanna Real Estate Serv. DABR MLS
- $239,9003 bd2 ba1.3k sqft4263 Maxlin Rd, Dayton, OH 45429For SaleMLS ID #962946, Joni Schumann, Irongate Inc.. DABR MLS
- $190,0003 bd2 ba1.7k sqft790 Horrell Rd, Dayton, OH 45426For SaleMLS ID #960374, Saunya Strickland, Keller Williams Advisors Rlty. DABR MLS
