Stunning custom-built home in sought-after Riverwoods featuring timeless craftsmanship and rustic elegance throughout. From the inviting front porch and circular driveway to the cypress tongue-and-groove ceilings, coffered ceilings, rich hardwoods, stone fireplaces, and custom built-ins, every detail was thoughtfully designed. The chef’s kitchen offers a pot filler, a built-in coffee maker, a warming drawer, and abundant custom cabinetry. The main level features 3 bedrooms and 2.5 baths, including a luxurious primary suite with a clawfoot tub, while upstairs offers a 4th bedroom/playroom with a full bath. Enjoy 3 fireplaces total—2 gas fireplaces inside and a wood-burning fireplace on the covered deck, perfect for entertaining. 3-car garage plus oversized 4th parking pad with underground power already in place for future carport or detached garage.
For sale
Price cut: $30K (8/7)
$795,000
221 River Oaks Dr, Helena, AL 35080
4beds
3,123sqft
:
Get pre-qualified$4,674/mo
Single Family Residence
Built in 2014
0.7 Acres Lot
$-- Zestimate®
$255/sqft
$55/mo HOA
What's special
Stone fireplacesCustom built-insInviting front porchClawfoot tubLuxurious primary suiteCircular drivewayRich hardwoods
- 78 days |
- 541 |
- 19 |
Zillow last checked:
Listing updated:
Listed by:
Julie Morton CELL:(205)229-5693,
Keller Williams Realty Hoover
Source: GALMLS,MLS#: 21454294
Facts & features
Interior
Bedrooms & bathrooms
- Bedrooms: 4
- Bathrooms: 4
- Full bathrooms: 3
- 1/2 bathrooms: 1
Rooms
- Room types: Bedroom, Dining Room, Bathroom, Great Room, Half Bath (ROOM), Keeping Room (ROOM), Kitchen, Master Bathroom, Master Bedroom
Primary bedroom
- Level: First
Bedroom 1
- Level: First
Bedroom 2
- Level: First
Bedroom 3
- Level: Second
Primary bathroom
- Level: First
Bathroom 1
- Level: First
Bathroom 3
- Level: First
Dining room
- Level: First
Kitchen
- Features: Breakfast Bar, Eat-in Kitchen, Kitchen Island, Pantry
- Level: First
Basement
- Area: 0
Heating
- Central, Natural Gas
Cooling
- Central Air, Ceiling Fan(s)
Appliances
- Included: Convection Oven, Gas Cooktop, Dishwasher, Disposal, Microwave, Refrigerator, Tankless Water Heater
- Laundry: Electric Dryer Hookup, Washer Hookup, Main Level, Laundry Room, Laundry (ROOM), Yes
Features
- Recessed Lighting, Split Bedroom, Cathedral/Vaulted, Crown Molding, Smooth Ceilings, Soaking Tub, Linen Closet, Separate Shower, Tub/Shower Combo, Walk-In Closet(s)
- Flooring: Carpet, Hardwood, Tile
- Windows: Bay Window(s), Double Pane Windows
- Basement: Crawl Space
- Attic: Walk-In,Yes
- Number of fireplaces: 2
- Fireplace features: Stone, Great Room, Hearth/Keeping (FIREPL), Gas, Wood Burning, Outside
Interior area
- Total interior livable area: 3,123 sqft
- Finished area above ground: 3,123
- Finished area below ground: 0
Video & virtual tour
Property
Parking
- Total spaces: 4
- Parking features: Parking (MLVL), Garage Faces Side
- Garage spaces: 3
- Carport spaces: 1
- Covered spaces: 4
Features
- Levels: 2+ story
- Patio & porch: Porch, Covered (DECK), Open (DECK), Deck
- Exterior features: Sprinkler System
- Pool features: In Ground, Fenced, Community
- Has view: Yes
- View description: None
- Waterfront features: No
Lot
- Size: 0.7 Acres
- Features: Interior Lot, Few Trees, Subdivision
Details
- Parcel number: 132090002009.000
- Special conditions: N/A
Construction
Type & style
- Home type: SingleFamily
- Property subtype: Single Family Residence
- Attached to another structure: Yes
Materials
- Brick
Condition
- Year built: 2014
Utilities & green energy
- Water: Public
- Utilities for property: Sewer Connected, Underground Utilities
Community & HOA
Community
- Features: Clubhouse, Sidewalks, Street Lights, Walking Paths, Curbs
- Subdivision: Riverwoods
HOA
- Has HOA: Yes
- Amenities included: Management
- Services included: Maintenance Grounds, Utilities for Comm Areas
- HOA fee: $654 annually
Location
- Region: Helena
Financial & listing details
- Price per square foot: $255/sqft
- Tax assessed value: $570,310
- Annual tax amount: $2,409
- Price range: $795K - $795K
- Date on market: 5/28/2026
- Road surface type: Paved
Estimated market value
Not available
Estimated sales range
Not available
Not available
Price history
| Date | Event | Price |
|---|---|---|
| 8/7/2026 | Price change | $795,000-3.6%$255/sqft |
Source:  GALMLS #21454294 Report a problem GALMLS #21454294 Report a problem | ||
| 7/15/2026 | Price change | $825,000-4.6%$264/sqft |
Source: GALMLS #21454294 Report a problem | ||
| 6/20/2026 | Price change | $865,000-7.5%$277/sqft |
Source: GALMLS #21454294 Report a problem | ||
| 5/28/2026 | Listed for sale | $935,000+1977.8%$299/sqft |
Source: GALMLS #21454294 Report a problem | ||
| 9/21/2011 | Sold | $45,000$14/sqft |
Source: Public Record Report a problem | ||
Public tax history
| Year | Property taxes | Tax assessment |
|---|---|---|
| 2025 | $2,409 +9.2% | $57,040 +1.3% |
| 2024 | $2,205 +0.4% | $56,300 +8.2% |
| 2023 | $2,197 +9.6% | $52,040 +9.6% |
| 2022 | $2,004 +9.4% | $47,500 +9.3% |
| 2021 | $1,832 +3% | $43,460 +3% |
| 2020 | $1,779 | $42,200 +8% |
| 2019 | -- | $39,080 +5.1% |
| 2017 | -- | $37,200 +4.7% |
| 2015 | $1,728 +9.3% | $35,540 +10.2% |
| 2014 | $1,581 | $32,260 |
Find assessor info on the county website
Monthly payment
Est. payment
Payment breakdown
Explore the cost of this home by adjusting the details. Changes won't be saved.Climate risks
Neighborhood: 35080
Nearby schools
GreatSchools rating
- 10/10Helena Intermediate SchoolGrades: 3-5Distance: 0.9 mi
- 7/10Helena Middle SchoolGrades: 6-8Distance: 2.1 mi
- 8/10Helena High SchoolGrades: 9-12Distance: 1.9 mi
Schools provided by the listing agent
- Elementary: Helena
- Middle: Helena
- High: Helena
Source: GALMLS. This data may not be complete. We recommend contacting the local school district to confirm school assignments for this home.
- $510,4003 bd3 ba2.3k sqft227 River Oaks Dr, Helena, AL 35080Off Market
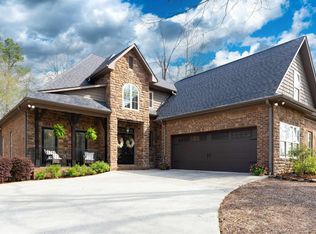
- $699,9004 bd5 ba3.4k sqft211 River Oaks Dr, Helena, AL 35080For Sale
- $673,900-- bd3 ba3.5k sqft308 Camp Forrest Trl, Helena, AL 35080Off Market
- $582,100-- bd2 ba3.5k sqft220 River Oaks Dr, Helena, AL 35080Off Market
- $627,7004 bd3 ba3.5k sqft224 River Oaks Dr, Helena, AL 35080Off Market
- $703,7004 bd5 ba4.2k sqft233 River Oaks Dr, Helena, AL 35080Off Market
- $542,0004 bd3 ba3.2k sqft314 Camp Forrest Trl, Helena, AL 35080Off Market
- $643,4004 bd4 ba3.8k sqft216 River Oaks Dr, Helena, AL 35080Off Market
A local agent can set up tours, give advice and negotiate with sellers.
Similar homes
- $849,9005 bd5 ba3.9k sqft824 King St, Helena, AL 35080For Sale
 MLS ID #176879, Forrest Deal, Deal Properties. WAMLS
 - $399,9004 bd2 ba2.3k sqft229 Park Lake Trce, Helena, AL 35080For Sale

 MLS ID #21461668, Justin Russell, 1 Percent Lists Legacy. GALMLS
 - $549,9004 bd3 ba2.5k sqft117 Henley Trl, Helena, AL 35080For Sale
 MLS ID #21461571, Ashley West-Rogers, Norluxe Realty Birmingham LLC. GALMLS
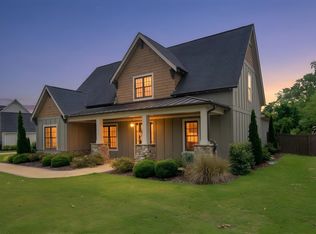
 - $820,0003 bd3 ba2.5k sqft2756 Blackridge Ln, Birmingham, AL 35244For Sale
 MLS ID #21452348, Bridget Hoven, LIST Birmingham. GALMLS
 - $729,9004 bd3 ba2.6k sqftSpectrum, Helena, AL 35080New ConstructionMLS ID #21458829, Jessica Trussell, Keller Williams Metro South. GALMLS
- $800,0003 bd3 ba2.7k sqftAt&t, Birmingham, AL 35244For SaleMLS ID #21432953, Debbie Pope, Keller Williams Realty Hoover. GALMLS
- $424,9005 bd3 ba2.4k sqft109 Saint Charles Dr, Helena, AL 35080For SaleMLS ID #21461587, Daryl Ingram, Ingram Moore Realty. GALMLS
- $419,0004 bd3 ba2.7k sqftAt&t Fiber, Spectrum, Helena, AL 35080For SaleMLS ID #21458650, Carrie Lusk, Keller Williams Realty Vestavia. GALMLS
- $735,0004 bd3 ba3.1k sqft1304 Severn Way, Birmingham, AL 35244For SaleMLS ID #21459033, Jeff Jones, Century 21 Advantage. GALMLS
- $475,0004 bd4 ba2.9k sqftAtt, Helena, AL 35080For SaleMLS ID #21454948, Joshua Ehmke, Keller Williams Realty Vestavia. GALMLS
- $499,0004 bd4 ba2.7k sqftAtt, Helena, AL 35080For SaleMLS ID #21459916, Lauren Armstrong, Real Broker LLC. GALMLS
- $429,9004 bd3 ba2.5k sqft4044 Old Cahaba Pkwy, Helena, AL 35080For SaleMLS ID #21459031, Bethany Sheffield, Real Broker LLC. GALMLS
- $465,0004 bd4 ba2.6k sqftTbd, Helena, AL 35080For SaleMLS ID #21450926, Pam Grant, ARC Realty 280. GALMLS
- $415,0004 bd3 ba2.4k sqftSpectrum, Helena, AL 35080For SaleMLS ID #21425711, Kyle Sherrell, RealtySouth-Northern Office. GALMLS
- $759,0005 bd4 ba3.4k sqft1277 Tower Ln, Hoover, AL 35244For SaleMLS ID #21453115, Missy Heard, RealtySouth-OTM-Acton Rd. GALMLS
- $699,0004 bd4 ba3k sqftAtt, Hoover, AL 35244For SaleMLS ID #21459695, Savannah McFarland, ARC Realty - Hoover. GALMLS
- $769,0005 bd5 ba3.6k sqftAt&t, Birmingham, AL 35244For SaleMLS ID #21448805, Grayson Murphy, Keller Williams Realty Hoover. GALMLS
- $915,0005 bd3 ba3.9k sqftVarious, Birmingham, AL 35244For SaleMLS ID #21461198, Robin Owings, RealtySouth-MB-Crestline. GALMLS
- $749,9005 bd4 ba3.5k sqftAt&t, Birmingham, AL 35244For SaleMLS ID #21453105, Talitha Robinson-Russell, Keller Williams Realty Vestavia. GALMLS
- $425,0004 bd3 ba1.8k sqftAt&t Fiber, Helena, AL 35080For SaleMLS ID #21460614, Kim Caruso, Keller Williams Metro South. GALMLS
