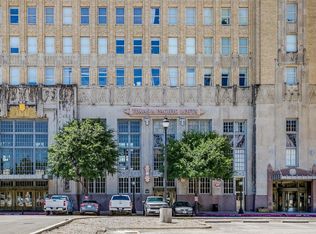
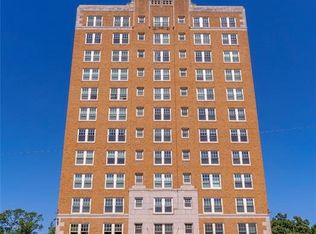
Experience the perfect blend of style, security, and convenience in this beautifully restored loft located within the iconic Art Deco T&P Railway Station. Ideal for singles, commuters, first-time buyers, investors, or those seeking a second home, this residence offers modern urban living in one of Fort Worth's most recognizable historic buildings. Enjoy breathtaking skyline views through oversized picture windows, soaring exposed concrete ceilings, and an impressive collection of amenities, including: Concierge service and secured building access * Elevator access * Fitness center and business center * Media room and private resident lounge * Party and entertainment spaces * Resistance pool * Free high-speed internet and cable. Commuters will appreciate direct access to both TexRail and TRE commuter trains, providing seamless transportation to downtown Dallas and nonstop service to DFW International Airport. Located within walking distance of Sundance Square, the Fort Worth Water Gardens, the Convention Center, premier dining, shopping, and entertainment, you'll enjoy the very best of downtown Fort Worth right outside your door. Additional highlights include: Washer, dryer, and refrigerator included * Low tax rate * Excellent investment potential. More than you imagined for less than you dreamed—don't miss this exceptional opportunity to own a piece of Fort Worth history.
For sale
$239,900
221 W Lancaster Ave Unit 11009, Fort Worth, TX 76102
1beds
745sqft
Condominium
Built in 1930
-- sqft lot
$-- Zestimate®
$322/sqft
$503/mo HOA
What's special
Beautifully restored loft
- 70 days |
- 522 |
- 17 |
Zillow last checked:
Listing updated:
Listed by:
Mike Starita 0268520 817-905-0563,
Staramco Real Estate 817-905-0563
Source: NTREIS,MLS#: 21279714
Facts & features
Interior
Bedrooms & bathrooms
- Bedrooms: 1
- Bathrooms: 1
- Full bathrooms: 1
Primary bedroom
- Features: Closet Cabinetry
- Level: First
- Dimensions: 15 x 9
Other
- Features: Built-in Features, Garden Tub/Roman Tub, Linen Closet, Stone Counters
- Level: First
- Dimensions: 10 x 8
Kitchen
- Features: Built-in Features, Eat-in Kitchen, Pantry, Stone Counters
- Level: First
- Dimensions: 12 x 8
Living room
- Level: First
- Dimensions: 17 x 14
Heating
- Central, Electric
Cooling
- Central Air
Appliances
- Included: Dishwasher, Electric Oven, Electric Range, Disposal, Microwave
Features
- Decorative/Designer Lighting Fixtures, Cable TV
- Flooring: Concrete, Terrazzo
- Windows: Window Coverings
- Has basement: Yes
- Has fireplace: No
Interior area
- Total interior livable area: 745 sqft
Video & virtual tour
Property
Parking
- Parking features: Common, Covered, Garage, Gated, Unassigned
Features
- Levels: One
- Stories: 1
- Exterior features: Garden, Lighting, Rain Gutters
- Pool features: Indoor, In Ground, Lap, Pool, Community
- Fencing: Metal
Lot
- Size: 1.55 Acres
Details
- Parcel number: 41172582
Construction
Type & style
- Home type: Condo
- Architectural style: Traditional
- Property subtype: Condominium
- Attached to another structure: Yes
Materials
- Roof: Other
Condition
- Year built: 1930
Utilities & green energy
- Sewer: Public Sewer
- Water: Public
- Utilities for property: Sewer Available, Separate Meters, Water Available, Cable Available
Community & HOA
Community
- Features: Concierge, Fitness Center, Fenced Yard, Gated, Park, Pool, Restaurant, Community Mailbox, Curbs, Sidewalks
- Security: Firewall(s), Fire Sprinkler System, Smoke Detector(s), Gated with Guard
- Subdivision: Texas & Pacific Lofts Condo
HOA
- Has HOA: Yes
- Amenities included: Concierge
- Services included: All Facilities, Association Management, Maintenance Grounds, Security
- HOA fee: $503 monthly
- HOA name: Exas & Pacific Lofts Hoa/Worth Ross
- HOA phone: 817-877-3000
Location
- Region: Fort Worth
Financial & listing details
- Price per square foot: $322/sqft
- Tax assessed value: $154,917
- Annual tax amount: $5,173
- Date on market: 6/6/2026
- Cumulative days on market: 71 days
- Listing terms: Cash,Conventional,FHA,USDA Loan,VA Loan
Estimated market value
Not available
Estimated sales range
Not available
$1,604/mo
Price history
| Date | Event | Price |
|---|---|---|
| 6/6/2026 | Listed for sale | $239,900+15.9%$322/sqft |
Source: NTREIS #21279714 Report a problem | ||
| 2/26/2020 | Listing removed | $206,900$278/sqft |
Source: Texas Ally Real Estate Group #14186247 Report a problem | ||
| 1/9/2020 | Pending sale | $206,900$278/sqft |
Source: Texas Ally Real Estate Group #14186247 Report a problem | ||
| 11/6/2019 | Price change | $206,900-1.4%$278/sqft |
Source: Texas Ally Real Estate Group #14186247 Report a problem | ||
| 9/19/2019 | Listed for sale | $209,900+7.1%$282/sqft |
Source: Texas Ally Real Estate Group #14186247 Report a problem | ||
| 1/6/2018 | Sold | -- |
Source: Agent Provided Report a problem | ||
| 12/4/2017 | Price change | $195,900-2%$263/sqft |
Source: Dallas DFW #13735972 Report a problem | ||
| 11/28/2017 | Listed for sale | $199,900-1.3%$268/sqft |
Source: Keller Williams Realty #13735972 Report a problem | ||
| 1/19/2017 | Sold | -- |
Source: Agent Provided Report a problem | ||
| 12/9/2016 | Pending sale | $202,500$272/sqft |
Source: Mary Margaret Davis, Broker #13462560 Report a problem | ||
| 10/23/2016 | Price change | $202,500-1%$272/sqft |
Source: Mary Margaret Davis, Broker #13462560 Report a problem | ||
| 9/17/2016 | Listed for sale | $204,500+31.9%$274/sqft |
Source: Mary Margaret Davis, Broker #13462560 Report a problem | ||
| 9/30/2011 | Listing removed | $155,000$208/sqft |
Source: DFWProperties.net #11496422 Report a problem | ||
| 9/12/2011 | Price change | $155,000+14%$208/sqft |
Source: DFWProperties.net #11496422 Report a problem | ||
| 8/4/2011 | Price change | $136,000-16%$183/sqft |
Source: DFWProperties.net #11496422 Report a problem | ||
| 11/19/2010 | Listed for sale | $162,000$217/sqft |
Source: DFWProperties.net #11496422 Report a problem | ||
Public tax history
| Year | Property taxes | Tax assessment |
|---|---|---|
| 2016 | $1,876 -10.4% | $154,917 +17.9% |
| 2015 | $2,094 | $131,400 |
| 2014 | $2,094 | $131,400 |
Find assessor info on the county website
Monthly payment
Est. payment
Payment breakdown
Explore the cost of this home by adjusting the details. Changes won't be saved.Climate risks
Neighborhood: 76102
Nearby schools
GreatSchools rating
- 8/10De Zavala Elementary SchoolGrades: PK-5Distance: 1.2 mi
- 2/10Daggett Middle SchoolGrades: 6-8Distance: 1.9 mi
- 5/10Paschal High SchoolGrades: 9-12Distance: 3 mi
Schools provided by the listing agent
- Elementary: De Zavala
- Middle: Daggett
- High: Paschal
- District: Fort Worth ISD
Source: NTREIS. This data may not be complete. We recommend contacting the local school district to confirm school assignments for this home.
- $124,958-- bd1 ba566 sqft221 W Lancaster Ave UNIT 7003, Fort Worth, TX 76102Off Market

- $232,9042 bd2 ba1.2k sqft221 W Lancaster Ave UNIT 10013, Fort Worth, TX 76102Off Market

- $--2 bd2 ba1.2k sqft221 W Lancaster Ave UNIT 11002, Fort Worth, TX 76102Sold
- $--1 bd1 ba745 sqft221 W Lancaster Ave UNIT 10007, Fort Worth, TX 76102Sold

- $2,3002 bd2 ba1.1k sqft221 W Lancaster Ave UNIT 9012, Fort Worth, TX 76102For Rent
- $--1 bd1 ba745 sqft221 W Lancaster Ave UNIT 7008, Fort Worth, TX 76102Sold
- $1,6951 bd1 ba745 sqft221 W Lancaster Ave UNIT 3006, Fort Worth, TX 76102For Rent
- $--1 bd1 ba745 sqft221 W Lancaster Ave UNIT 8007, Fort Worth, TX 76102Sold
- $--1 bd1 ba566 sqft221 W Lancaster Ave UNIT 8003, Fort Worth, TX 76102Sold
A local agent can set up tours, give advice and negotiate with sellers.
Similar homes
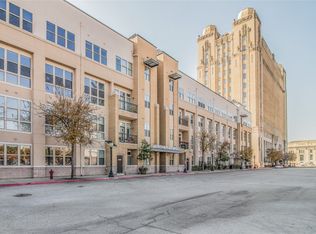
- $259,0002 bd2 ba1k sqft201 W Lancaster Ave Unit 203, Fort Worth, TX 76102For Sale
 MLS ID #21270612, Jennifer LeBlanc. NTREIS
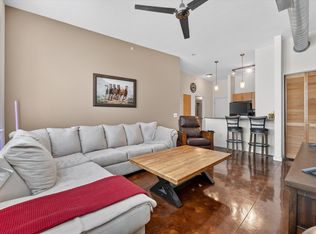
 - $269,9002 bd2 ba934 sqft201 W Lancaster Ave Unit 406, Fort Worth, TX 76102For Sale
 MLS ID #21301363, Matt Vinson. NTREIS
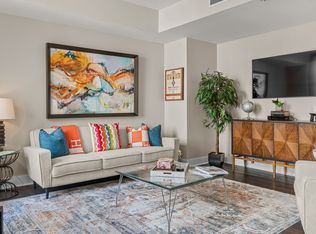
 - $250,0001 bd1 ba784 sqft411 W 7th St APT 302, Fort Worth, TX 76102For Sale
 MLS ID #21348077, Katie Ryan. NTREIS
 - $290,0001 bd1 ba860 sqft2306 Park Place Ave APT 10C, Fort Worth, TX 76110For Sale
 MLS ID #21356256, Stephanie Quevedo. NTREIS
 - $259,0001 bd1 ba946 sqft2600 W 7th St APT 1535, Fort Worth, TX 76107For SaleMLS ID #21319640, Alana Long. NTREIS
- $259,0001 bd1 ba862 sqft3333 Darcy St #2102, Fort Worth, TX 76107For SaleMLS ID #21325195, Rozi Stone. NTREIS
- $239,9001 bd1 ba806 sqft3415 Monticello Park Pl, Fort Worth, TX 76107For SaleMLS ID #21219912, Josiah Keas. NTREIS
- $224,9902 bd1 ba775 sqft4225 Avenue M, Fort Worth, TX 76105For SaleMLS ID #21179175, Latryl Russell. NTREIS
- $214,9003 bd1 ba1k sqft2609 Avenue G, Fort Worth, TX 76105For SaleMLS ID #21347363, Justin Brown. NTREIS
- $225,0002 bd2 ba1k sqft937 Roaring Springs Rd, Fort Worth, TX 76114For SaleMLS ID #21338527, Mark Philpot. NTREIS
- $209,5002 bd2 ba1k sqft3257 Donnelly Cir APT 604, Fort Worth, TX 76107For SaleMLS ID #21322119, Judy Planas. NTREIS
- $214,5001 bd1 ba805 sqft3101 Sondra Dr APT 201, Fort Worth, TX 76107For SaleMLS ID #21143539, Katy Reeves. NTREIS
- $229,9993 bd2 ba1k sqft917 E Jessamine St, Fort Worth, TX 76104For SaleMLS ID #21334369, Ana Cecilia Valdez. NTREIS
- $269,9001 bd1 ba896 sqft3333 Darcy St Unit 2106, Fort Worth, TX 76107For Sale By Owner
- $230,0002 bd1 ba1k sqft3413 Western Ave, Fort Worth, TX 76107For SaleMLS ID #21276260, Amy Bernal. NTREIS
- $190,0002 bd2 ba1k sqft4920 Byers Ave APT B, Fort Worth, TX 76107For SaleMLS ID #21340859, Laura Taylor. NTREIS
- $224,0002 bd2 ba992 sqft2505 Chester Ave, Fort Worth, TX 76106For SaleMLS ID #21259801, Lorraine Terkelsen. NTREIS
- $310,0002 bd1 ba1k sqft4028 Locke Ave, Fort Worth, TX 76107For SaleMLS ID #21353055, Keaton Vaughn. NTREIS
- $199,0001 bd2 ba908 sqft1211 Roaring Springs Rd, Fort Worth, TX 76114For SaleMLS ID #21241383, Katy Neely Page. NTREIS
- $200,0002 bd2 ba860 sqft1245 Lowe St, Fort Worth, TX 76110For SaleMLS ID #21297535, Crystal Solensky. NTREIS
