Welcome home to this beautifully updated ranch offering a perfect blend of style, comfort, and functionality. The heart of the home is the stunning remodeled kitchen featuring custom white cabinetry, quartz countertops, a waterfall island, designer lighting, aged brass hardware, stainless steel appliances, a gas range, and an externally vented designer range hood. Rich mocha-stained hardwood floors flow throughout the main level, while fresh paint, updated lighting, and thoughtful designer touches create a warm and inviting atmosphere. The living room serves as a true centerpiece of the home, highlighted by a beautiful fireplace feature wall that anchors the space and provides the perfect gathering spot. The finished lower level offers exceptional flexibility with a spacious second living area featuring its own fireplace, custom built-ins, dry bar, accent wall, and French doors. Currently utilized as a family room and play area, this versatile space could easily accommodate a home office, workout room, hobby space, or whatever best suits your lifestyle. Additional improvements include updated bathrooms, custom closet systems, new carpet and pad in the lower level, refinished deck and stairs, extensive landscaping enhancements, new exterior doors, backyard storage shed, and an organized garage complete with locker storage, bench seating, and dedicated workshop area. With extensive updates completed throughout the home, this move-in-ready property offers the perfect combination of modern finishes, functional living spaces, and timeless appeal.
Pending
$259,900
221 Windsor Dr NE, Cedar Rapids, IA 52402
3beds
1,693sqft
:
Get pre-qualified$1,856/mo
Single Family Residence
Built in 1967
7,840 Square Feet Lot
$261,300 Zestimate®
$154/sqft
$-- HOA
What's special
Beautiful fireplace feature wallFrench doorsFinished lower levelRich mocha-stained hardwood floorsWarm and inviting atmosphereExtensive landscaping enhancementsAged brass hardware
- 46 days |
- 115 |
- 3 |
Zillow last checked:
Listing updated:
Listed by:
Brooke Wyborny 319-929-6764,
Realty87
Source: CRAAR, CDRMLS,MLS#: 2604311 Originating MLS: Cedar Rapids Area Association Of Realtors
Originating MLS: Cedar Rapids Area Association Of RealtorsFacts & features
Interior
Bedrooms & bathrooms
- Bedrooms: 3
- Bathrooms: 2
- Full bathrooms: 1
- 1/2 bathrooms: 1
Rooms
- Room types: Family Room, Recreation
Other
- Level: First
Heating
- Forced Air, Gas
Cooling
- Central Air
Appliances
- Included: Dryer, Dishwasher, Gas Water Heater, Microwave, Range, Refrigerator, Range Hood, Washer
Features
- Breakfast Bar, Kitchen/Dining Combo, Main Level Primary
- Basement: Full,Concrete
- Has fireplace: Yes
- Fireplace features: Electric, Insert, Living Room, Recreation Room
Interior area
- Total interior livable area: 1,693 sqft
- Finished area above ground: 1,126
- Finished area below ground: 567
Property
Parking
- Total spaces: 2
- Parking features: Attached, Garage, On Street, Garage Door Opener
- Attached garage spaces: 2
- Has uncovered spaces: Yes
Features
- Patio & porch: Deck
- Exterior features: Fence
Lot
- Size: 7,840 Square Feet
- Dimensions: 64.5 x 120
Details
- Additional structures: Shed(s)
- Parcel number: 113530500600000
Construction
Type & style
- Home type: SingleFamily
- Architectural style: Raised Ranch
- Property subtype: Single Family Residence
Materials
- Brick, Frame, Vinyl Siding
- Foundation: Poured
Condition
- New construction: No
- Year built: 1967
Utilities & green energy
- Sewer: Public Sewer
- Water: Public
Community & HOA
HOA
- Has HOA: No
Location
- Region: Cedar Rapids
Financial & listing details
- Price per square foot: $154/sqft
- Tax assessed value: $207,500
- Annual tax amount: $4,156
- Date on market: 6/17/2026
- Listing terms: Cash,Conventional,FHA,VA Loan
Estimated market value
$261,300
$248,000 - $274,000
$1,840/mo
Price history
| Date | Event | Price |
|---|---|---|
| 6/20/2026 | Pending sale | $259,900$154/sqft |
Source:  CRAAR, CDRMLS #2604311 Report a problem CRAAR, CDRMLS #2604311 Report a problem | ||
| 6/17/2026 | Listed for sale | $259,900+68.2%$154/sqft |
Source: CRAAR, CDRMLS #2604311 Report a problem | ||
| 10/27/2017 | Sold | $154,500-2.8%$91/sqft |
Source: CRAAR, CDRMLS #1706309 Report a problem | ||
| 9/6/2017 | Price change | $159,000-1.9%$94/sqft |
Source: Ruhl&Ruhl Realtors #1706309 Report a problem | ||
| 7/27/2017 | Listed for sale | $162,000$96/sqft |
Source: Ruhl&Ruhl Realtors #1706309 Report a problem | ||
| 6/19/2017 | Listing removed | $162,000$96/sqft |
Source: Ruhl&Ruhl Realtors #1706309 Report a problem | ||
| 6/15/2017 | Listed for sale | $162,000+5.2%$96/sqft |
Source: Ruhl&Ruhl Realtors #1706309 Report a problem | ||
| 2/26/2015 | Sold | $154,000-2.5%$91/sqft |
Source: CRAAR, CDRMLS #1406738 Report a problem | ||
| 10/5/2014 | Listed for sale | $157,900+33.2%$93/sqft |
Source: Skogman Realty #1406738 Report a problem | ||
| 6/25/2014 | Sold | $118,500-12.2%$70/sqft |
Source: CRAAR, CDRMLS #1401392 Report a problem | ||
| 5/17/2014 | Listed for sale | $134,900$80/sqft |
Source: RE/MAX Associates & RE/MAX Corridor #1401392 Report a problem | ||
| 3/27/2014 | Listing removed | $134,900$80/sqft |
Source: RE/MAX ASSOCIATES REALTORS #1401392 Report a problem | ||
| 3/7/2014 | Listed for sale | $134,900-10%$80/sqft |
Source: RE/MAX Associates & RE/MAX Corridor #1401392 Report a problem | ||
| 8/27/2009 | Listing removed | $149,900$89/sqft |
Source: RE/MAX Associates & RE/MAX Corridor #2905363 Report a problem | ||
| 8/12/2009 | Listed for sale | $149,900+11.4%$89/sqft |
Source: RE/MAX Associates & RE/MAX Corridor #2905363 Report a problem | ||
| 2/26/2007 | Sold | $134,500+30%$79/sqft |
Source: Public Record Report a problem | ||
| 12/17/1999 | Sold | $103,500+7.3%$61/sqft |
Source: Public Record Report a problem | ||
| 1/5/1998 | Sold | $96,500$57/sqft |
Source: Public Record Report a problem | ||
Public tax history
| Year | Property taxes | Tax assessment |
|---|---|---|
| 2025 | $3,950 +5% | $207,500 +0.7% |
| 2024 | $3,762 -1.8% | $206,000 +1.7% |
| 2023 | $3,832 +7.3% | $202,500 +14.7% |
| 2022 | $3,570 -0.2% | $176,500 +3.7% |
| 2021 | $3,576 +2.5% | $170,200 +5.8% |
| 2020 | $3,490 -1.6% | $160,900 |
| 2019 | $3,548 +5.9% | $160,900 +5.4% |
| 2018 | $3,350 +4.6% | $152,700 +5% |
| 2017 | $3,202 +2.1% | $145,400 |
| 2016 | $3,136 +2.6% | $145,400 +10.8% |
| 2015 | $3,058 +4% | $131,277 -2.8% |
| 2014 | $2,940 -3% | $134,999 |
| 2013 | $3,032 +9.5% | $134,999 |
| 2012 | $2,768 | $134,999 |
| 2011 | -- | $134,999 |
| 2010 | $2,490 | $134,999 +7.6% |
| 2008 | -- | $125,518 |
| 2007 | -- | $125,518 +5.7% |
| 2005 | -- | $118,710 +2.4% |
| 2004 | -- | $115,899 |
| 2003 | -- | $115,899 +5.6% |
| 2002 | -- | $109,782 +14% |
| 2001 | -- | $96,300 |
| 2000 | -- | $96,300 |
Find assessor info on the county website
Monthly payment
Est. payment
Payment breakdown
Explore the cost of this home by adjusting the details. Changes won't be saved.Climate risks
Neighborhood: 52402
Nearby schools
GreatSchools rating
- 9/10Bowman Woods Elementary SchoolGrades: PK-4Distance: 0.2 mi
- 8/10Oak Ridge SchoolGrades: 7-8Distance: 2.1 mi
- 6/10Linn-Mar High SchoolGrades: 9-12Distance: 1.9 mi
Schools provided by the listing agent
- Elementary: Bowman Woods
- Middle: Oak Ridge
- High: Linn Mar
Source: CRAAR, CDRMLS. This data may not be complete. We recommend contacting the local school district to confirm school assignments for this home.
- $245,0003 bd2 ba1.4k sqft217 Windsor Dr NE, Cedar Rapids, IA 52402Off Market
- $220,1004 bd2 ba1.3k sqft225 Windsor Dr NE, Cedar Rapids, IA 52402Off Market
- $242,3004 bd2 ba1.3k sqft216 Crandall Dr NE, Cedar Rapids, IA 52402Off Market
- $261,3003 bd3 ba2.1k sqft220 Crandall Dr NE, Cedar Rapids, IA 52402Off Market
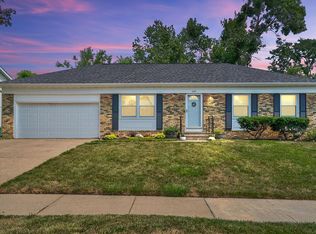
- $257,1004 bd2 ba1.6k sqft213 Windsor Dr NE, Cedar Rapids, IA 52402Off Market
- $253,1004 bd2 ba1.3k sqft229 Windsor Dr NE, Cedar Rapids, IA 52402Off Market
- $239,3004 bd3 ba2.1k sqft224 Windsor Dr NE, Cedar Rapids, IA 52402Off Market
- $259,7004 bd2 ba1.8k sqft212 Crandall Dr NE, Cedar Rapids, IA 52402Off Market
A local agent can set up tours, give advice and negotiate with sellers.
Similar homes
- $249,0003 bd3 ba1.5k sqft1610 Oakland Rd NE, Cedar Rapids, IA 52402For Sale
 MLS ID #2605449, Erin Allen, Realty87. CRAAR, CDRMLS
 - $252,5004 bd2 ba1.9k sqft4520 Navajo Dr NE, Cedar Rapids, IA 52402For Sale
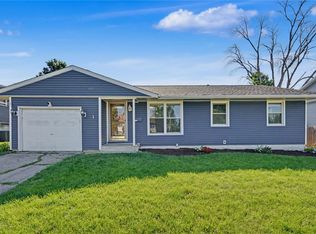 MLS ID #2604829, Nick Polum, Century 21 Signature Real Estate. CRAAR, CDRMLS
 - $272,0004 bd3 ba1.9k sqft2023 Sandalwood Dr NE, Cedar Rapids, IA 52402For Sale
 MLS ID #2605404, Kat Richter, SKOGMAN REALTY. CRAAR, CDRMLS
 - $215,0003 bd2 ba1.3k sqft800 29th St NE, Cedar Rapids, IA 52402For Sale
 MLS ID #2604858, Judith Sloane, SKOGMAN REALTY. CRAAR, CDRMLS
 - $269,9004 bd2 ba1.8k sqft1287 29th St NE, Cedar Rapids, IA 52402For SaleMLS ID #2604906, Jaclyn Neyens, Pinnacle Realty LLC. CRAAR, CDRMLS
- $265,0004 bd3 ba2.1k sqft327 Parkland Dr SE, Cedar Rapids, IA 52403For SaleMLS ID #2605336, Sarah Auman, Realty87. CRAAR, CDRMLS
- $256,5002 bd2 ba1.6k sqft1208 Litchfield Dr #C, Hiawatha, IA 52233For SaleMLS ID #2605188, Deb Witter, Realty87. CRAAR, CDRMLS
- $297,5003 bd4 ba2k sqft4625 Northwood Dr NE, Cedar Rapids, IA 52402For SaleMLS ID #2605310, Debra Callahan, RE/MAX CONCEPTS. CRAAR, CDRMLS
- $238,0003 bd2 ba1k sqft1375 McGowan Blvd, Marion, IA 52302For SaleMLS ID #2605366, Lexi Hennick, Realty87. CRAAR, CDRMLS
- $231,9003 bd2 ba1.6k sqft5101 1st Ave SW, Cedar Rapids, IA 52404For SaleMLS ID #2605440, Jennifer Foss, eXp Realty. CRAAR, CDRMLS
- $247,5003 bd1 ba1.7k sqft179 Alma Dr NW, Cedar Rapids, IA 52405For SaleMLS ID #2605345, Aaron Webber, Keller Williams Legacy Group. CRAAR, CDRMLS
- $254,0003 bd2 ba1.8k sqft625 Freeseway Dr, Robins, IA 52328For SaleMLS ID #202604184, Jami Wolf. Iowa City Area AOR
- $254,9002 bd3 ba1.8k sqft954 Acacia Dr NE, Cedar Rapids, IA 52402For SaleMLS ID #2605128, Rikita Jain, SKOGMAN REALTY. CRAAR, CDRMLS
- $232,0004 bd2 ba1.4k sqft1633 23rd St NW, Cedar Rapids, IA 52405For SaleMLS ID #2604849, Kyle Steele, Pinnacle Realty LLC. CRAAR, CDRMLS
- $270,0003 bd2 ba1.4k sqft2609 1st Ave SW, Cedar Rapids, IA 52404For SaleMLS ID #2604418, Chad Gloede, RE/MAX CONCEPTS. CRAAR, CDRMLS
- $279,9004 bd2 ba1.6k sqft137 19th Ave SW, Cedar Rapids, IA 52404For SaleMLS ID #2604922, Nicki Borchert, IOWA REALTY. CRAAR, CDRMLS
- $214,9003 bd1 ba1.9k sqft3105 Schaeffer Dr SW, Cedar Rapids, IA 52404For SaleMLS ID #2605398, Jeremy Trenkamp- The Real Estate Team, Realty87. CRAAR, CDRMLS
- $229,9003 bd2 ba2.1k sqft3633 Bel Air Dr SE, Cedar Rapids, IA 52403For SaleMLS ID #2604837, Amy Arrington, Keller Williams Legacy Group. CRAAR, CDRMLS
- $239,9004 bd2 ba2.1k sqft113 Chaffee Dr, Hiawatha, IA 52233For SaleMLS ID #202603949, Cat Brown. Iowa City Area AOR
- $199,0003 bd2 ba1.4k sqft229 28th Street Dr SE, Cedar Rapids, IA 52403For SaleMLS ID #2605106, Beth Mackey, Realty87. CRAAR, CDRMLS
