Welcome to this well-maintained 3-bedroom, 2-bathroom home offering 1,292 square feet of single-level living in a sought-after no-HOA neighborhood. Built in 1995 and situated on a level corner lot, the property features a wide covered front porch and a fully fenced backyard with an oversized access gate -- ideal for pets, gardening, or outdoor entertaining. You already have Muscadine grapes growing on the fence! An oversized detached one-car garage, wired for 220v, offers flexible space for a workshop, extra storage, or hobby use. And be sure to check out the lighted overhead storage space available in the garage.
Inside, a functional one-level layout keeps everyday living simple, with an open flow between living spaces and new remote-controlled ceiling fans in every bedroom. Recent updates provide peace of mind and low upkeep: a high-efficiency HVAC system (2025), water heater (2021), energy-efficient sliding glass door and most windows (2024), and full house and garage gutters (2021). The roof was replaced in 2014, and the home is also equipped with a video surveillance system and high-speed fiber internet already installed.
With no HOA restrictions, this home offers flexibility that's hard to find in a convenient location.
Under contract
$354,900
2211 Winter Moss Lane, Wilmington, NC 28411
3beds
1,292sqft
:
Get pre-qualified$2,045/mo
Single Family Residence
Built in 1995
7,405 Square Feet Lot
$354,800 Zestimate®
$275/sqft
$-- HOA
What's special
- 10 days |
- 323 |
- 28 |
Likely to sell faster than
Zillow last checked:
Listing updated:
Listed by:
The Rising Tide Team 910-256-4503,
Intracoastal Realty Corporation,
Gene Ingle 910-620-7177,
Intracoastal Realty Corporation
Source: Hive MLS,MLS#: 100590235 Originating MLS: Cape Fear Realtors MLS, Inc.
Originating MLS: Cape Fear Realtors MLS, Inc.Facts & features
Interior
Bedrooms & bathrooms
- Bedrooms: 3
- Bathrooms: 2
- Full bathrooms: 2
Rooms
- Room types: Master Bedroom, Bedroom 1, Bedroom 2, Living Room, Dining Room
Primary bedroom
- Level: First
- Dimensions: 13 x 12
Bedroom 1
- Level: First
- Dimensions: 12 x 11
Bedroom 2
- Level: First
- Dimensions: 11 x 11
Dining room
- Level: First
- Dimensions: 9 x 9
Kitchen
- Level: First
- Dimensions: 10 x 10
Living room
- Level: First
- Dimensions: 19 x 15
Heating
- Electric, Heat Pump
Cooling
- Central Air
Appliances
- Included: Electric Oven, Built-In Microwave, Refrigerator, Dishwasher
- Laundry: Laundry Closet
Features
- Master Downstairs, Vaulted Ceiling(s), Ceiling Fan(s), Blinds/Shades
- Flooring: Vinyl
- Basement: None
Interior area
- Total structure area: 1,292
- Total interior livable area: 1,292 sqft
Property
Parking
- Total spaces: 1
- Parking features: Garage
- Garage spaces: 1
Accessibility
- Accessibility features: None
Features
- Levels: One
- Patio & porch: Deck, Porch
- Exterior features: None
- Pool features: None
- Fencing: Privacy,Back Yard,Wood
- Has view: Yes
- View description: See Remarks
- Waterfront features: None
- Frontage type: See Remarks
Lot
- Size: 7,405 Square Feet
- Features: Corner Lot
Details
- Parcel number: R03518008009000
- Zoning: R-15
- Special conditions: Standard
Construction
Type & style
- Home type: SingleFamily
- Property subtype: Single Family Residence
Materials
- Vinyl Siding, Wood Frame
- Foundation: Slab
- Roof: Shingle
Condition
- New construction: No
- Year built: 1995
Utilities & green energy
- Sewer: Public Sewer
- Water: Public
- Utilities for property: Sewer Connected, Water Connected
Community & HOA
Community
- Subdivision: Gordon Woods
HOA
- Has HOA: No
- Amenities included: None
Location
- Region: Wilmington
Financial & listing details
- Price per square foot: $275/sqft
- Tax assessed value: $324,400
- Annual tax amount: $1,227
- Date on market: 7/20/2026
- Cumulative days on market: 10 days
- Listing agreement: Exclusive Right To Sell
- Listing terms: Cash,Conventional,VA Loan
Estimated market value
$354,800
$337,000 - $373,000
$2,227/mo
Price history
| Date | Event | Price |
|---|---|---|
| 7/23/2026 | Contingent | $354,900$275/sqft |
Source:  Hive MLS #100590235 Report a problem Hive MLS #100590235 Report a problem | ||
| 7/20/2026 | Listed for sale | $354,900+73.1%$275/sqft |
Source: Hive MLS #100590235 Report a problem | ||
| 7/20/2020 | Sold | $205,000-1.9%$159/sqft |
Source: Hive MLS #100223138 Report a problem | ||
| 6/22/2020 | Pending sale | $209,000$162/sqft |
Source: Intracoastal Realty Corp #100223138 Report a problem | ||
| 6/20/2020 | Listed for sale | $209,000$162/sqft |
Source: Intracoastal Realty Corp #100223138 Report a problem | ||
Public tax history
| Year | Property taxes | Tax assessment |
|---|---|---|
| 2025 | $1,302 +10.5% | $324,400 +53.5% |
| 2024 | $1,178 +0.5% | $211,300 |
| 2023 | $1,172 -0.9% | $211,300 |
| 2022 | $1,182 +1.2% | $211,300 |
| 2021 | $1,169 +24.2% | $211,300 +42% |
| 2020 | $941 | $148,800 |
| 2019 | $941 | $148,800 |
| 2018 | $941 | $148,800 |
| 2017 | $941 +7.8% | $148,800 +18.1% |
| 2016 | $873 +7.6% | $126,000 |
| 2015 | $811 +1.7% | $126,000 |
| 2014 | $798 | $126,000 |
| 2013 | -- | $126,000 |
| 2012 | -- | $126,000 -19.4% |
| 2011 | -- | $156,408 |
| 2010 | -- | $156,408 |
| 2009 | -- | -- |
| 2008 | -- | -- |
| 2007 | -- | -- |
| 2005 | -- | $95,239 |
| 2004 | -- | $95,239 |
| 2003 | -- | $95,239 |
| 2002 | -- | $95,239 |
| 2001 | -- | $95,239 |
| 2000 | -- | $95,239 |
Find assessor info on the county website
Monthly payment
Est. payment
Payment breakdown
Explore the cost of this home by adjusting the details. Changes won't be saved.Climate risks
Neighborhood: Murraysville
Nearby schools
GreatSchools rating
- 5/10John J Blair ElementaryGrades: PK-5Distance: 1.8 mi
- 9/10Emma B Trask MiddleGrades: 6-8Distance: 2 mi
- 4/10Emsley A Laney HighGrades: 9-12Distance: 1.8 mi
Schools provided by the listing agent
- Elementary: Blair
- Middle: Trask
- High: Laney
Source: Hive MLS. This data may not be complete. We recommend contacting the local school district to confirm school assignments for this home.
- $347,4004 bd2 ba1.5k sqft2213 Winter Moss Ln, Wilmington, NC 28411Off Market
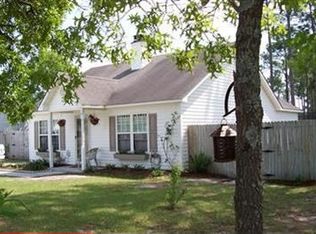
- $288,7002 bd2 ba1k sqft921 Gordon Woods Rd, Wilmington, NC 28411Off Market
- $311,1003 bd2 ba1.1k sqft2209 Winter Moss Ln, Wilmington, NC 28411Off Market
- $326,8003 bd2 ba1.1k sqft919 Gordon Woods Rd, Wilmington, NC 28411Off Market
- $307,5003 bd2 ba1.1k sqft2210 Winter Moss Ln, Wilmington, NC 28411Off Market
- $299,8003 bd2 ba1.1k sqft2207 Winter Moss Ln, Wilmington, NC 28411Off Market
- $299,6003 bd2 ba1.1k sqft2204 Inkberry Ct, Wilmington, NC 28411Off Market
- $305,8003 bd2 ba1.2k sqft2212 Winter Moss Ln, Wilmington, NC 28411Off Market
A local agent can set up tours, give advice and negotiate with sellers.
Similar homes
- $339,8883 bd2 ba1.4k sqft6701 Newbury Way, Wilmington, NC 28411For Sale
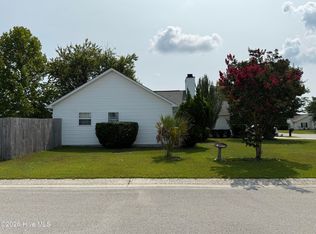
 MLS ID #100591887, Bobby Nelson, eXp Realty. Hive MLS
 - $315,0003 bd2 ba1.1k sqft7101 Alamosa Drive, Wilmington, NC 28411For Sale
 MLS ID #100591506, Buddy Blake, Coldwell Banker Sea Coast Advantage. Hive MLS
 - $365,0003 bd2 ba1.4k sqft803 Spy Glass Court, Wilmington, NC 28411For Sale
 MLS ID #100577487, Atlantic Edge Partners, Intracoastal Realty Corporation. Hive MLS
 - $339,0003 bd2 ba1.1k sqft811 Gordon Woods Road, Wilmington, NC 28411For Sale
 MLS ID #100575489, Libby Harriss, Keller Williams Innovate-Wilmington. Hive MLS
 - $360,0003 bd2 ba1.5k sqft6700 Batsonwood Court, Wilmington, NC 28405For SaleMLS ID #100591950, Trevor J Urban, RE/MAX Executive. Hive MLS
- $310,0003 bd2 ba1.1k sqft2402 Bloomsbury Court, Wilmington, NC 28411For SaleMLS ID #100590002, Demetria Holliday, D L Holliday Realty. Hive MLS
- $349,5003 bd2 ba1.3k sqft6902 Farrington Farms Drive, Wilmington, NC 28411For SaleMLS ID #100575337, Nell H Graham, Intracoastal Realty Corporation. Hive MLS
- $379,0003 bd2 ba1.2k sqft806 Saddle Point, Wilmington, NC 28411For SaleMLS ID #100586435, LaChianti W. Bromell, NextHome Cape Fear. Hive MLS
- $314,9003 bd2 ba1.1k sqft706 Nut Bush Court, Wilmington, NC 28411For SaleMLS ID #100583805, Harpo Properties, Harpo Properties LLC. Hive MLS
- $350,0003 bd3 ba1.9k sqft6323 Strawfield Drive, Wilmington, NC 28405For SaleMLS ID #100590793, Jenna Toomey, Town & Country Real Estate. Hive MLS
- $320,0003 bd2 ba1k sqft3533 Middle Sound Loop Road, Wilmington, NC 28411For SaleMLS ID #100591341, The Rieker Team, Intracoastal Realty Corporation. Hive MLS
- $325,0003 bd2 ba1.1k sqft6809 Bridle Court, Wilmington, NC 28411For SaleMLS ID #100580198, L. Craig C Yarboro, Berkshire Hathaway HomeServices Carolina Premier Properties. Hive MLS
- $405,9003 bd2 ba1.7k sqft2717 Gruffy Court, Wilmington, NC 28411For SaleMLS ID #100588901, Chuck C Carter, Coastal Lights Realty. Hive MLS
- $350,0002 bd2 ba1.1k sqft7412 Ridgeview Place, Wilmington, NC 28411For SaleMLS ID #100588549, Jason Gill, Intracoastal Realty Corporation. Hive MLS
- $360,0003 bd2 ba1.2k sqft6707 Low Bush Ct, Wilmington, NC 28405For Sale By Owner
- $365,0003 bd2 ba1.3k sqft7125 Cameron Trace Drive, Wilmington, NC 28411For SaleMLS ID #100583463, Katie Moore, Coldwell Banker Sea Coast Advantage. Hive MLS
- $360,0003 bd2 ba1.2k sqft451 N Crestwood Drive, Wilmington, NC 28405For SaleMLS ID #100584511, Erin C Wallace, Coldwell Banker Sea Coast Advantage. Hive MLS
- $329,0003 bd2 ba1k sqft5400 Sun Coast Drive, Wilmington, NC 28411For SaleMLS ID #100577872, Viviana George, Southern Realty Group LLC. Hive MLS
- $315,0003 bd2 ba1k sqft2528 Bradfield Court, Wilmington, NC 28411For SaleMLS ID #100589785, Ashley Stewardson, Berkshire Hathaway HomeServices Carolina Premier Properties. Hive MLS
- $350,0003 bd2 ba1.2k sqft2704 Manor Court, Wilmington, NC 28405For SaleMLS ID #100584579, Tidal Realty Partners, REAL Broker LLC. Hive MLS
