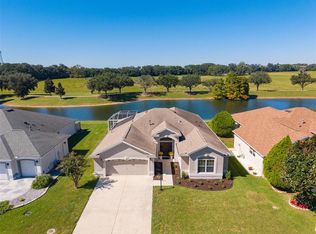
EXCEPTIONAL PREMIER POOL HOME • EXTENSIVELY UPDATED • SALTWATER POOL • OUTDOOR ENTERTAINING • TWO NEW HVAC SYSTEMS! Welcome to 2212 Parris Island Place, an exceptional St. Charles Premier home in the desirable Village of Bridgeport at Miona Shores in The Villages! This beautifully appointed residence offers an impressive combination of luxury, comfort, and thoughtful upgrades throughout. The remodeled gourmet kitchen features stunning quartzite countertops, a 5-burner gas cooktop, stainless steel appliances, wine refrigerator, double sink, and custom pantry. Both the primary and guest bathrooms have been tastefully updated with granite countertops, new sinks, and fixtures. Elegant crown molding with lighting throughout the living area and primary bedroom, upgraded light fixtures, and a multi-room sound system enhance the home's appeal. The spacious primary suite features custom-designed closets with granite countertops, while additional custom built-ins include a Murphy bed, nightstands, and desk, providing versatility for guests or a home office. OUTDOOR LIVING AT ITS FINEST! Enjoy your private solar heated saltwater pool and expansive screened lanai, complete with motorized shades and a custom outdoor bar featuring a built-in grill and refrigerator—perfect for entertaining or relaxing in your own Florida retreat. Professionally designed landscaping, decorative curbing, and outdoor lighting add to the home's exceptional curb appeal. MAJOR UPDATES PROVIDE ADDED PEACE OF MIND! Two NEW HVAC systems (2025), water heater (2022), whole-house water softener and purification system, updated pool saltwater generator (2026), and a 2014 roof recently inspected and reported in good condition. Additional conveniences include Wi-Fi-enabled garage and golf cart garage door openers, epoxy garage flooring, whole-house surge protection, security cameras, an alarm system with flood sensor, and remote-access electronic door locks. METICULOUSLY IMPROVED AND DESIGNED FOR THE FLORIDA LIFESTYLE! This outstanding Premier home features the perfect blend of refined interiors, modern conveniences, and exceptional indoor-outdoor living. Conveniently located near the shopping, dining, entertainment, golf, and recreation that make The Villages such a sought-after community. Experience Premier living at its finest—schedule your private showing today!
Pending
$975,000
2212 PARRIS ISLAND PLACE, THE VILLAGES, FL 32162
3beds
2,767sqft
Single Family Residence
Built in 2008
0.3 Acres Lot
$-- Zestimate®
$352/sqft
$-- HOA
What's special
- 1 hour
- 31
- 0
Zillow last checked:
Listing updated:
Listed by:
Wendy Lawner 914-522-2683,
BROKER ASSOCIATES REALTY 352-272-8410
Source: Stellar MLS,MLS#: G5119408 Originating MLS: Lake and Sumter
Facts & features
Interior
Bedrooms & bathrooms
- Bedrooms: 3
- Bathrooms: 2
- Full bathrooms: 2
Primary bedroom
- Features: Ceiling Fan(s), En Suite Bathroom, Walk-In Closet(s)
- Level: First
- Area: 380 Square Feet
- Dimensions: 19x20
Kitchen
- Features: Breakfast Bar, Pantry, Stone Counters, Built-in Closet
- Level: First
- Area: 224 Square Feet
- Dimensions: 14x16
Living room
- Features: No Closet
- Level: First
- Area: 575 Square Feet
- Dimensions: 25x23
Heating
- Central, Natural Gas, Zoned
Cooling
- Central Air
Appliances
- Included: Convection Oven, Dishwasher, Disposal, Dryer, Gas Cooktop, Gas Water Heater, Microwave, Range Hood, Refrigerator, Washer, Water Filtration System, Water Softener, Wine Refrigerator
- Laundry: Laundry Room
Features
- Carbon Mono/Detector, Cathedral Ceiling(s), Ceiling Fan(s), Crown Molding, High Ceilings, Open Floorplan, Primary Bedroom Main Floor, Pull Down Stairs, Smart Thermostat, Stone Counters, Thermostat, Tray Ceiling(s), Walk-In Closet(s)
- Flooring: Ceramic Tile
- Doors: Outdoor Grill, Sliding Doors
- Windows: Window Treatments
- Has fireplace: No
Interior area
- Total structure area: 3,237
- Total interior livable area: 2,767 sqft
Property
Parking
- Total spaces: 2
- Parking features: Driveway, Garage Door Opener, Golf Cart Garage, Oversized
- Attached garage spaces: 2
- Has uncovered spaces: Yes
Features
- Levels: One
- Stories: 1
- Patio & porch: Screened
- Exterior features: Irrigation System, Lighting, Outdoor Grill, Private Yard, Rain Gutters, Smart Lock(s)
- Has private pool: Yes
- Pool features: In Ground, Gunite, Salt Water, Screen Enclosure, Waterfall
Lot
- Size: 0.3 Acres
- Features: Cul-De-Sac, Landscaped, Oversized Lot
Details
- Parcel number: D21X078
- Zoning: X
- Special conditions: None
Construction
Type & style
- Home type: SingleFamily
- Property subtype: Single Family Residence
Materials
- Block, Stucco
- Foundation: Slab
- Roof: Shingle
Condition
- Completed
- New construction: No
- Year built: 2008
Details
- Builder model: St Charles
Utilities & green energy
- Sewer: Public Sewer
- Water: Public
- Utilities for property: Cable Available, Electricity Connected, Natural Gas Connected, Sewer Connected, Underground Utilities, Water Connected
Community & HOA
Community
- Features: Community Mailbox, Deed Restrictions, Gated Community - No Guard, Golf, Pool
- Security: Closed Circuit Camera(s), Security System, Security System Owned, Smoke Detector(s)
- Pet fee: $0 monthly
- Senior community: Yes
- Subdivision: VILLAGES OF SUMTER
HOA
- Has HOA: No
- Services included: Recreational Facilities
Location
- Region: The Villages
Financial & listing details
- Price per square foot: $352/sqft
- Tax assessed value: $722,350
- Annual tax amount: $10,687
- Date on market: 10/24/2026
- Ownership: Fee Simple
- Total actual rent: 0
- Electric utility on property: Yes
- Road surface type: Paved
Estimated market value
Not available
Estimated sales range
Not available
Not available
Price history
| Date | Event | Price |
|---|---|---|
| 10/24/2026 | Pending sale | $975,000+53.5%$352/sqft |
Source:  Stellar MLS #G5119408 Report a problem | ||
| 8/6/2018 | Sold | $635,000-2.2%$229/sqft |
Source: Public Record Report a problem | ||
| 3/30/2018 | Listed for sale | $649,500+18.1%$235/sqft |
Source: REALTY EXECUTIVES IN THE VILLA #G4854832 Report a problem | ||
| 9/29/2015 | Sold | $550,000+9.6%$199/sqft |
Source: Public Record Report a problem | ||
| 12/15/2008 | Sold | $501,900$181/sqft |
Source: Public Record Report a problem | ||
Public tax history
| Year | Property taxes | Tax assessment |
|---|---|---|
| 2025 | $10,688 +0.8% | $662,790 +2.9% |
| 2024 | $10,599 +2.4% | $644,120 +3% |
| 2023 | $10,347 +1.8% | $625,360 +3% |
| 2022 | $10,164 -4.3% | $607,150 +3% |
| 2021 | $10,618 -5.7% | $589,470 +1.6% |
| 2020 | $11,259 | $579,940 +10% |
| 2019 | $11,259 +4.1% | $527,220 +32.4% |
| 2018 | $10,816 +53.3% | $398,310 +2.1% |
| 2017 | $7,054 -0.5% | $390,120 +2.1% |
| 2016 | $7,091 -1.8% | $382,100 +3.3% |
| 2015 | $7,220 -13.9% | $369,940 +0.8% |
| 2014 | $8,389 -1.8% | $367,010 +1.5% |
| 2013 | $8,540 | $361,590 +1.7% |
| 2012 | -- | $355,550 -0.6% |
| 2011 | -- | $357,859 -0.4% |
| 2010 | -- | $359,459 -8.3% |
| 2009 | -- | $391,959 |
Find assessor info on the county website
Monthly payment
Est. payment
Payment breakdown
Explore the cost of this home by adjusting the details. Changes won't be saved.Climate risks
Neighborhood: 32162
- $1,015,3004 bd3 ba3.6k sqft2200 Parris Island Pl, The Villages, FL 32162Off Market
- $1,014,200-- bd-- ba3.6k sqft2224 Parris Island Pl, The Villages, FL 32162Off Market
- $973,9003 bd2 ba2.7k sqft2228 Clearwater Run, The Villages, FL 32162Off Market
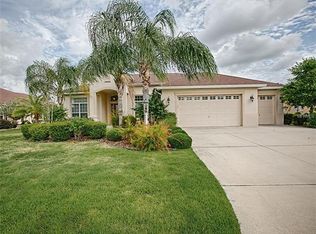
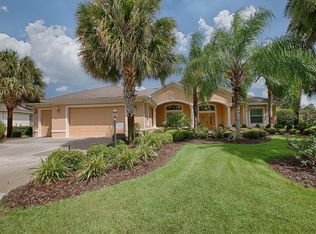
- $843,1003 bd2 ba2.8k sqft2232 Clearwater Run, The Villages, FL 32162Off Market
Similar homes
- $949,9003 bd2 ba2.6k sqft1126 MIONA SHORES DRIVE, THE VILLAGES, FL 32162For Sale
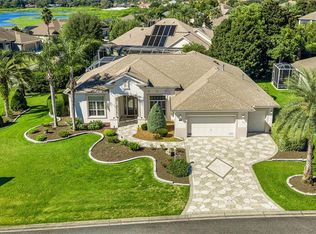
 MLS ID #G5118336, Kristina Thomas, JUDY L. TROUT REALTY. Stellar MLS
- $995,0003 bd2 ba3.1k sqft1897 HARTFORD PATH, THE VILLAGES, FL 32162For Sale
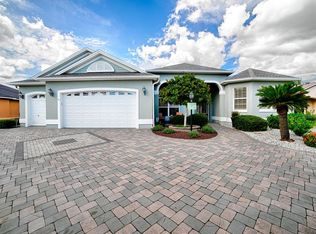 MLS ID #G5118058, Sally Love, SALLY LOVE REAL ESTATE. Stellar MLS
- $769,0003 bd2 ba2.3k sqft2908 MANOR DOWNS, THE VILLAGES, FL 32162For Sale
 MLS ID #G5119209, Frank Melino, REALTY EXECUTIVES IN THE VILLAGES. Stellar MLS
- $799,0003 bd2 ba2.3k sqft1969 HARTFORD PATH, THE VILLAGES, FL 32162For Sale
 MLS ID #G5116566, Kim Coffer, SALLY LOVE REAL ESTATE. Stellar MLS
- $899,0003 bd3 ba2.4k sqft1555 COPE PLACE, THE VILLAGES, FL 32162For SaleMLS ID #G5117189, Alan Lauder, REALTY EXECUTIVES IN THE VILLAGES. Stellar MLS
- $998,5003 bd2 ba2.7k sqft714 CIMARRON AVENUE, THE VILLAGES, FL 32159For SaleMLS ID #G5114962, Michelle Luukko, REALTY EXECUTIVES IN THE VILLAGES. Stellar MLS
- $1,400,0003 bd2 ba3.4k sqft1793 HARTFORD PATH, THE VILLAGES, FL 32162For SaleMLS ID #G5115112, Holly McEntire, REALTY EXECUTIVES IN THE VILLAGES. Stellar MLS
- $920,0003 bd2 ba2.3k sqft2841 APACHE COURT, THE VILLAGES, FL 32163For SaleMLS ID #G5116412, Cheryl Simmons, REALTY EXECUTIVES IN THE VILLAGES. Stellar MLS
- $759,9953 bd2 ba1.9k sqft494 ARBELLA LOOP, THE VILLAGES, FL 32162For SaleMLS ID #G5118973, Carrie Wenzel, COLDWELL BANKER VANGUARD LIFESTYLE REALTY. Stellar MLS
- $725,0003 bd2 ba1.8k sqft1757 PENNECAMP DRIVE, THE VILLAGES, FL 32162For SaleMLS ID #G5117120, Patti Belton, REALTY EXECUTIVES IN THE VILLAGES. Stellar MLS
- $795,0003 bd2 ba2.6k sqft758 MOORE TERRACE, THE VILLAGES, FL 32162For SaleMLS ID #G5107698, Debbie Schoonover, REALTY EXECUTIVES IN THE VILLAGES. Stellar MLS
- $849,0004 bd3 ba2.7k sqft2835 CEDAR GROVE LOOP, THE VILLAGES, FL 32163For SaleMLS ID #O6447914, William Tordjman, FLAT FEE FLORIDA REALTY LLC. Stellar MLS
- $699,0003 bd2 ba1.8k sqft2314 CALLAWAY DRIVE, THE VILLAGES, FL 32162For SaleMLS ID #G5116131, Haskew Hayes, WORTH CLARK REALTY. Stellar MLS
- $775,0004 bd2 ba2.5k sqft622 MAYBANK LOOP, THE VILLAGES, FL 32162For SaleMLS ID #G5117075, Kim Coffer, SALLY LOVE REAL ESTATE. Stellar MLS
- $820,0003 bd2 ba2.1k sqft2696 MIDLAND TERRACE, THE VILLAGES, FL 32162For SaleMLS ID #O6408111, Margaret Kasenberg, FLORIDA PREFERRED REALTY LLC. Stellar MLS
- $525,0003 bd2 ba2.1k sqft2120 CALLAWAY DRIVE, THE VILLAGES, FL 32162For SaleMLS ID #G5116960, Keith Caulk, PREMIER SOTHEBYS INT'L REALTY. Stellar MLS
- $715,0004 bd2 ba2k sqft2445 BUTTONWOOD RUN, THE VILLAGES, FL 32162For SaleMLS ID #G5117036, Kim Coffer, SALLY LOVE REAL ESTATE. Stellar MLS
- $559,5003 bd2 ba2k sqft17972 SE 88TH CASCADE COURT, THE VILLAGES, FL 32162For SaleMLS ID #G5118915, Michelle Luukko, REALTY EXECUTIVES IN THE VILLAGES. Stellar MLS
