Don’t miss this Edgewood opportunity to own one of Lennar’s most popular floor plans—the NEXT GEN® Home within a Home! This 3,195 sq. ft., 4-bedroom, 3.5-bath home offers exceptional privacy, flexibility, and ADU-style rental potential. The private NextGen Suite features its own bedroom, bathroom, laundry, living area, kitchenette, and private entrance. Ideal for multigenerational living, guests, a home office, or potentially as a rental/ADU-style space. Live in the main home while potentially generating rental income to help offset your monthly mortgage or keep the suite for future flexibility. The main home features a gourmet island kitchen with quartz countertops, full-height tile backsplash, stainless steel appliances, double oven, and abundant storage. Bright, open living and dining areas are perfect for everyday living and entertaining. Enjoy a beautifully landscaped, fully fenced private backyard with a deck and inviting patio with built-in umbrella. No neighbor behind the property provides added privacy and a peaceful outdoor setting. All of this in a convenient and desirable Edgewood location, close to schools, highways, grocery stores, coffee shops, and everyday amenities. Live in it. Share it. Make it work for you! This is more than a home. It's a flexible living and potential income opportunity designed to adapt to the way you live today and into the future.
Active
Listed by: Redfin • Christine Hudson
$895,000
2213 97th Avenue Ct E, Edgewood, WA 98371
4beds
3,195sqft
Single Family Residence
Built in 2017
7,013 Square Feet Lot
$879,000 Zestimate®
$280/sqft
$71/mo HOA
What's special
Double ovenFull-height tile backsplashStainless steel appliancesAbundant storage
- 2 days |
- 73 |
- 3 |
Likely to sell faster than
Zillow last checked:
Listing updated:
Listed by:
Christine Hudson,
Redfin
Source: NWMLS as distributed by MLS GRID,MLS#: 2567957
Facts & features
Interior
Bedrooms & bathrooms
- Bedrooms: 4
- Bathrooms: 4
- Full bathrooms: 2
- 3/4 bathrooms: 1
- 1/2 bathrooms: 1
- Main level bathrooms: 2
- Main level bedrooms: 1
Primary bedroom
- Level: Second
Bedroom
- Level: Main
Bedroom
- Level: Second
Bedroom
- Level: Second
Bathroom full
- Level: Second
Bathroom full
- Level: Second
Bathroom three quarter
- Level: Main
Other
- Level: Main
Other
- Level: Main
Bonus room
- Level: Second
Den office
- Level: Second
Dining room
- Level: Main
Entry hall
- Level: Main
Kitchen with eating space
- Level: Main
Kitchen without eating space
- Level: Main
Living room
- Level: Main
Utility room
- Level: Second
Heating
- Fireplace, 90%+ High Efficiency, Electric, Natural Gas
Cooling
- 90%+ High Efficiency
Appliances
- Included: Dishwasher, Disposal, Double Oven, Dryer, Microwave, Refrigerator, Stove(s)/Range(s), Washer, Dishwasher(s), Dryer(s), Garbage Disposal, Microwave(s), Refrigerator(s), Washer(s), Water Heater: tankless water heater, Water Heater Location: Garage
Features
- Pantry
- Flooring: Ceramic Tile, Engineered Hardwood, Laminate, Vinyl, Carpet
- Number of fireplaces: 1
- Fireplace features: Gas, Main Level: 1, Fireplace
Interior area
- Total structure area: 3,195
- Total interior livable area: 3,195 sqft
Property
Parking
- Total spaces: 3
- Parking features: Attached Garage
- Has attached garage: Yes
- Covered spaces: 3
Features
- Levels: Two
- Stories: 2
- Entry location: Main
- Patio & porch: Fireplace, Pantry, Walk-In Closet(s), Water Heater
- Has view: Yes
- View description: Partial
Lot
- Size: 7,013 Square Feet
- Features: Adjacent to Public Land, Deck, Fenced-Fully, Gas Available, Irrigation
Details
- Parcel number: 6026960290
- Zoning description: Jurisdiction: City
- Special conditions: Standard
Construction
Type & style
- Home type: SingleFamily
- Architectural style: 2 Story
- Property subtype: Single Family Residence
Materials
- Cement Planked, Stone, Cement Plank
- Foundation: Poured Concrete
- Roof: Composition
Condition
- Year built: 2017
Details
- Builder name: Lennar
Utilities & green energy
- Electric: Company: PSE
- Sewer: Sewer Connected, Company: City of Milton
- Water: Public, Company: Public
- Utilities for property: Connected, Connected
Community & HOA
Community
- Subdivision: North Milton
HOA
- Services included: Common Area Maintenance
- HOA fee: $850 annually
Location
- Region: Edgewood
Financial & listing details
- Price per square foot: $280/sqft
- Tax assessed value: $750,600
- Annual tax amount: $8,126
- Date on market: 8/12/2026
- Cumulative days on market: 4 days
- Listing terms: Conventional,FHA,VA Loan
- Inclusions: Dishwasher(s), Double Oven, Dryer(s), Garbage Disposal, Microwave(s), Refrigerator(s), Stove(s)/Range(s), Washer(s)
Estimated market value
$879,000
$835,000 - $923,000
$4,332/mo
Price history
| Date | Event | Price |
|---|---|---|
| 8/13/2026 | Listed for sale | $895,000+36.6%$280/sqft |
Source:  NWMLS as distributed by MLS GRID #2567957 Report a problem NWMLS as distributed by MLS GRID #2567957 Report a problem | ||
| 1/28/2021 | Sold | $655,000+3.2%$205/sqft |
Source: NWMLS as distributed by MLS GRID #1711953 Report a problem | ||
| 12/29/2020 | Pending sale | $634,950$199/sqft |
Source: Skyline Properties, Inc. #1711953 Report a problem | ||
| 12/26/2020 | Listed for sale | $634,950+15.5%$199/sqft |
Source: Skyline Properties, Inc. #1711953 Report a problem | ||
| 9/21/2017 | Sold | $549,669$172/sqft |
Source: Public Record Report a problem | ||
Public tax history
| Year | Property taxes | Tax assessment |
|---|---|---|
| 2024 | $8,411 +23.1% | $750,600 +8.7% |
| 2023 | $6,832 +1.5% | $690,700 -1.1% |
| 2022 | $6,731 -3.5% | $698,600 +12.9% |
| 2021 | $6,977 +12.8% | $618,800 +22% |
| 2019 | $6,187 +9.3% | $507,200 +2.3% |
| 2018 | $5,660 | $495,700 +16.7% |
| 2017 | -- | $424,700 |
Find assessor info on the county website
Monthly payment
Est. payment
Payment breakdown
Explore the cost of this home by adjusting the details. Changes won't be saved.Climate risks
Neighborhood: 98371
Nearby schools
GreatSchools rating
- 7/10Northwood Elementary SchoolGrades: K-6Distance: 0.1 mi
- 6/10Edgemont Jr High SchoolGrades: 6-9Distance: 0.8 mi
- 7/10Puyallup High SchoolGrades: 10-12Distance: 3.2 mi
Schools provided by the listing agent
- Elementary: Northwood Elem
- Middle: Edgemont Jnr High
Source: NWMLS as distributed by MLS GRID. This data may not be complete. We recommend contacting the local school district to confirm school assignments for this home.
- $823,3004 bd3 ba3k sqft2025 97th Avenue Ct E #203, Edgewood, WA 98372Off Market

- $862,1004 bd3 ba3.2k sqft2107 97th Avenue Ct E UNIT 201, Edgewood, WA 98371Off Market
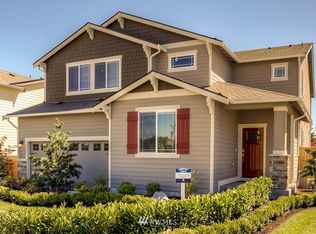
- $884,5004 bd3 ba3.2k sqft2312 97th Avenue Ct E #3, Edgewood, WA 98372Off Market

- $837,5004 bd3 ba3k sqft2108 97th Avenue Ct E #213, Edgewood, WA 98372Off Market
- $804,3004 bd3 ba3k sqft2304 97th Avenue Ct E #5, Edgewood, WA 98372Off Market
- $805,1004 bd3 ba3k sqft2017 97th Avenue Ct E #205, Edgewood, WA 98372Off Market
- $828,5004 bd3 ba3k sqft2316 97th Avenue Ct E #2, Edgewood, WA 98372Off Market
- $895,2004 bd3 ba3k sqft2009 97th Avenue Ct E #206, Edgewood, WA 98372Off Market
A local agent can set up tours, give advice and negotiate with sellers.
Similar homes
- $849,9504 bd3 ba3k sqft2224 97th Avenue Ct E, Edgewood, WA 98371Contingent
 MLS ID #2535997, Alec Klasna. NWMLS as distributed by MLS GRID
 - $849,9503 bd3 ba2.5k sqft3610 106th Avenue Ct E, Edgewood, WA 98372Active
 MLS ID #2566194, Sunny Mays. NWMLS as distributed by MLS GRID
 - $899,9995 bd3 ba3.3k sqft2944 83rd Avenue Ct E, Edgewood, WA 98371Active
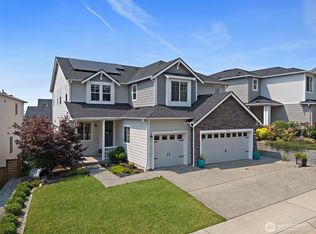 MLS ID #2556045, Jen Barnwell. NWMLS as distributed by MLS GRID
 - $864,9003 bd3 ba2.3k sqft8831 27th St E, Edgewood, WA 98371Active
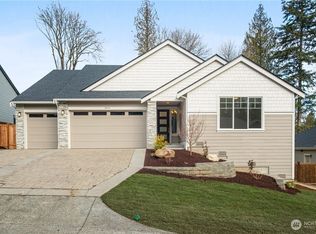 MLS ID #2537123, Mark Gant Sr. NWMLS as distributed by MLS GRID
 - $849,9004 bd3 ba2.7k sqftFalcon Ridge, Edgewood, WA 98371ActiveNWMLS as distributed by MLS GRID
- $899,9504 bd3 ba3.5k sqftKylee Dawn Heights, Edgewood, WA 98372ActiveMLS ID #2548530, Renee E Gray. NWMLS as distributed by MLS GRID
- $899,9003 bd3 ba2.8k sqft3805 90th Avenue Ct E, Edgewood, WA 98371ActiveMLS ID #2519278, Tanya Frady. NWMLS as distributed by MLS GRID
- $815,0006 bd6 ba3k sqft9320 31 Street E, Edgewood, WA 98371ActiveMLS ID #2558447, Melissa Brigandi. NWMLS as distributed by MLS GRID
- $849,9503 bd2 ba1.7k sqft10516 36th Street E, Edgewood, WA 98372ActiveMLS ID #2565909, Jared Paul Nimick. NWMLS as distributed by MLS GRID
- $985,9004 bd3 ba2.8k sqftNorthwood West, Edgewood, WA 98371ActiveMLS ID #2489715, Ashley Laumb. NWMLS as distributed by MLS GRID
- $785,0004 bd3 ba3.1k sqftWestridge, Edgewood, WA 98371ActiveMLS ID #2542511, Sukjoo Sohn. NWMLS as distributed by MLS GRID
- $949,9004 bd3 ba2.3k sqftNorthwood West, Edgewood, WA 98371ActiveMLS ID #2509070, Ashley Laumb. NWMLS as distributed by MLS GRID
- $775,0004 bd3 ba2.2k sqft9419 31st Street Ct E, Edgewood, WA 98371ActiveMLS ID #2531131, Vadim Polishchuk. NWMLS as distributed by MLS GRID
- $899,9954 bd4 ba2.8k sqftWolf Point, Edgewood, WA 98371ActiveNWMLS as distributed by MLS GRID
- $699,9504 bd2 ba3.5k sqft2804 103rd Avenue Ct E, Edgewood, WA 98372ActiveMLS ID #2565114, Jessica Meyer. NWMLS as distributed by MLS GRID
- $749,9504 bd3 ba2.7k sqft8461 26th Street Ct E, Edgewood, WA 98371ActiveMLS ID #2551584, Kathleen Lowder. NWMLS as distributed by MLS GRID
- $949,9004 bd3 ba2.3k sqftNorthwood West, Edgewood, WA 98371ActiveMLS ID #2510072, Ashley Laumb. NWMLS as distributed by MLS GRID
- $615,0003 bd2 ba1.6k sqftEdgewood Dale, Edgewood, WA 98372ActiveMLS ID #2565741, Jaime E. Stenwick. NWMLS as distributed by MLS GRID
- $799,9004 bd4 ba2.5k sqftFalcon Ridge, Edgewood, WA 98371ActiveNWMLS as distributed by MLS GRID
- $760,0003 bd3 ba2.3k sqftWoodhill, Edgewood, WA 98371ActiveMLS ID #2518208, John E. Troupe. NWMLS as distributed by MLS GRID
