Price has just been reduced!! Rare open concept tri-level located on a private cul-de-sac street. Double door entry to foyer/hallway. Just off foyer is the formal living room with vaulted ceiling, wall of windows for natural light and open to dining room on lower level. The first set of stairs leads to dining room and great room. Entry hallway to guest closet, garage passage door and second double stairway goes up to the three bedrooms and down to great room. Well-appointed kitchen with ample cabinet and granite counter space, pantry and built-in microwave. Eating space, utility room and family room off kitchen. Additional room for office or hobbies and half bathroom complete the lower level. Upper level with three bedrooms, primary with 3/4 bathroom and walk-in closet. Tiled bathtub surround in main bath, tiled walk-in shower surround in primary bath and tile flooring in all bathrooms. Quartz and granite countertops throughout. Two car garage with door opener, off street parking for 4 to 6 cars. Decking to front door, fully fenced rear yard. Large deck w/water feature and fire pit just off the deck. Contemporary lighting fixtures.
Active
Listed by: Emerald Properties • John E. Troupe
Price cut: $15K (7/9)
$760,000
9506 29 Street Ct E, Edgewood, WA 98371
3beds
2,382sqft
Single Family Residence
Built in 1979
0.3 Acres Lot
$-- Zestimate®
$319/sqft
$-- HOA
What's special
Contemporary lighting fixturesFamily room off kitchenBuilt-in microwaveFully fenced rear yardPrivate cul-de-sac streetUtility roomOpen concept tri-level
- 46 days |
- 630 |
- 31 |
Zillow last checked:
Listing updated:
Listed by:
John E. Troupe,
Emerald Properties
Source: NWMLS as distributed by MLS GRID,MLS#: 2518208
Loading...
Facts & features
Interior
Bedrooms & bathrooms
- Bedrooms: 3
- Bathrooms: 3
- Full bathrooms: 1
- 3/4 bathrooms: 1
- 1/2 bathrooms: 1
Primary bedroom
- Level: Second
Bedroom
- Level: Second
Bedroom
- Level: Second
Bathroom three quarter
- Level: Second
Bathroom full
- Level: Second
Other
- Level: Lower
Den office
- Level: Lower
Dining room
- Level: Lower
Entry hall
- Level: Main
Great room
- Level: Lower
Kitchen with eating space
- Level: Lower
Living room
- Level: Main
Utility room
- Level: Lower
Heating
- Fireplace, Forced Air, Heat Pump, Natural Gas
Cooling
- Forced Air
Appliances
- Included: Dishwasher, Microwave, Refrigerator, Stove(s)/Range(s), Dishwasher(s), Microwave(s), Refrigerator(s), Water Heater: Gas, Water Heater Location: Garage
Features
- Bath Off Primary, Ceiling Fan(s), Dining Room, High Tech Cabling
- Flooring: Ceramic Tile, Vinyl Plank
- Windows: Dbl Pane/Storm Window, Skylight(s)
- Basement: None
- Number of fireplaces: 1
- Fireplace features: Wood Burning, Lower Level: 1, Fireplace
Interior area
- Total structure area: 2,382
- Total interior livable area: 2,382 sqft
Property
Parking
- Total spaces: 7
- Parking features: Driveway, Attached Garage, Off Street, RV Parking
- Has attached garage: Yes
- Covered spaces: 2
- Uncovered spaces: 5
Features
- Levels: Three Or More
- Entry location: Main
- Patio & porch: Bath Off Primary, Ceiling Fan(s), Dbl Pane/Storm Window, Dining Room, Fireplace, High Tech Cabling, Skylight(s), Vaulted Ceiling(s), Walk-In Closet(s), Water Heater
Lot
- Size: 0.3 Acres
- Dimensions: 100 x 130
- Features: Dead End Street, Paved, Cable TV, Deck, Fenced-Partially, Gas Available, High Speed Internet, RV Parking
- Topography: Level
Details
- Parcel number: 9784850130
- Zoning: SFR
- Zoning description: Jurisdiction: City
- Special conditions: Standard
- Other equipment: Leased Equipment: None
Construction
Type & style
- Home type: SingleFamily
- Architectural style: Traditional,Tri-Level
- Property subtype: Single Family Residence
Materials
- Wood Products
- Foundation: Poured Concrete
- Roof: Composition
Condition
- Very Good
- Year built: 1979
- Major remodel year: 1994
Utilities & green energy
- Electric: Company: PSE
- Sewer: Septic Tank, Company: Septic
- Water: Public, Company: Mountainview
- Utilities for property: Cmcast, Comcast
Community & HOA
Community
- Subdivision: Edgewood
Location
- Region: Puyallup
Financial & listing details
- Price per square foot: $319/sqft
- Annual tax amount: $6,448
- Date on market: 6/1/2026
- Cumulative days on market: 48 days
- Listing terms: Conventional
- Inclusions: Dishwasher(s), Leased Equipment, Microwave(s), Refrigerator(s), Stove(s)/Range(s)
Estimated market value
Not available
Estimated sales range
Not available
$3,353/mo
Price history
| Date | Event | Price |
|---|---|---|
| 7/9/2026 | Price change | $760,000-1.9%$319/sqft |
Source:  NWMLS as distributed by MLS GRID #2518208 Report a problem NWMLS as distributed by MLS GRID #2518208 Report a problem | ||
| 6/2/2026 | Listed for sale | $775,000$325/sqft |
Source: NWMLS as distributed by MLS GRID #2518208 Report a problem | ||
Public tax history
Tax history is unavailable.
Monthly payment
Est. payment
Payment breakdown
Explore the cost of this home by adjusting the details. Changes won't be saved.Climate risks
Neighborhood: 98371
Nearby schools
GreatSchools rating
- 7/10Northwood Elementary SchoolGrades: K-6Distance: 0.5 mi
- 6/10Edgemont Jr High SchoolGrades: 6-9Distance: 0.9 mi
- 7/10Puyallup High SchoolGrades: 10-12Distance: 2.7 mi
- $610,0003 bd3 ba2k sqft9527 29th Street Ct E, Edgewood, WA 98371Sold

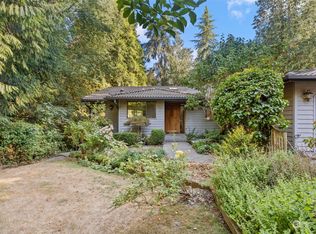
- $658,0003 bd2 ba2.3k sqft9608 29th Street Ct E, Edgewood, WA 98371Sold
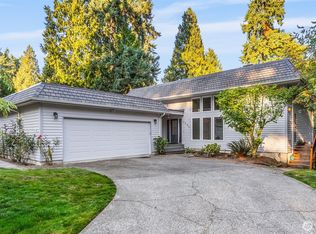
- $810,0006 bd5 ba3.6k sqft9520 31st Street Ct E, Edgewood, WA 98371Sold
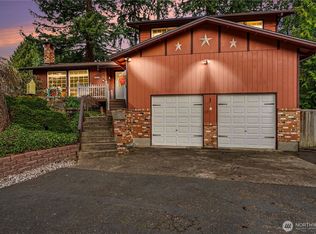
- $626,0003 bd3 ba1.6k sqft9505 29th Street Ct E, Edgewood, WA 98371Sold
- $609,9903 bd2 ba1.9k sqft9412 29th Street Ct E, Edgewood, WA 98371Sold
- $275,0000.403 Acres9805 31st St E, Edgewood, WA 98371Lot/Land
- $800,0003 bd4 ba3.3k sqft9406 29th Street Ct E, Edgewood, WA 98371Sold
- $754,3503 bd3 ba2.3k sqft2618 96th Avenue Ct E, Edgewood, WA 98371Sold
A local agent can set up tours, give advice and negotiate with sellers.
Similar homes
- $799,9954 bd3 ba2.2k sqft9419 31st Street Ct E, Edgewood, WA 98371Active
 MLS ID #2531131, Vadim Polishchuk. NWMLS as distributed by MLS GRID
 - $695,0003 bd3 ba2k sqft3211 89th Avenue E, Edgewood, WA 98371Active
 MLS ID #2551388, Denny Christensen. NWMLS as distributed by MLS GRID
 - $749,9005 bd3 ba2.3k sqft10913 30th Street Ct E, Edgewood, WA 98372Active
 MLS ID #2547223, Peggy D Newby. NWMLS as distributed by MLS GRID
 - $849,9504 bd3 ba2.8k sqftEdgewood Place, Edgewood, WA 98371Active
 MLS ID #2533627, Dan Dennis. NWMLS as distributed by MLS GRID
 - $775,0004 bd3 ba2.7k sqft8461 26th Street Ct E, Edgewood, WA 98371ActiveMLS ID #2551584, Kathleen Lowder. NWMLS as distributed by MLS GRID
- $879,9004 bd3 ba2.7k sqftFalcon Ridge, Edgewood, WA 98371ActiveNWMLS as distributed by MLS GRID
- $715,0004 bd3 ba2.3k sqftEdgewood View Estates, Edgewood, WA 98371ActiveMLS ID #2547213, Brandon Hjelseth. NWMLS as distributed by MLS GRID
- $829,9004 bd4 ba2.5k sqftFalcon Ridge, Edgewood, WA 98371ActiveMLS ID #2556208, Zachary Penrod. NWMLS as distributed by MLS GRID
- $589,9503 bd3 ba1.9k sqft3021 87th Avenue Ct E, Edgewood, WA 98371ActiveMLS ID #2541717, Mark Tennison. NWMLS as distributed by MLS GRID
- $795,0004 bd3 ba3.2k sqft802 Milton Way, Milton, WA 98354ActiveMLS ID #2547870, Steve Nagy. NWMLS as distributed by MLS GRID
- $800,0003 bd3 ba2.4k sqft10411 32nd Street E, Edgewood, WA 98372ActiveMLS ID #2507934, Zachary A. Entwistle. NWMLS as distributed by MLS GRID
- $874,9003 bd3 ba2.3k sqft8831 27th St E, Edgewood, WA 98371ActiveMLS ID #2537123, Mark Gant Sr. NWMLS as distributed by MLS GRID
- $775,0005 bd3 ba3.1k sqft413 104th Avenue E, Edgewood, WA 98372ActiveMLS ID #2554302, Hanna Smal. NWMLS as distributed by MLS GRID
- $849,9504 bd3 ba3k sqft2224 97th Avenue Ct E, Edgewood, WA 98371ContingentMLS ID #2535997, Alec Klasna. NWMLS as distributed by MLS GRID
- $949,9003 bd3 ba2.8k sqft3805 90th Avenue Ct E, Edgewood, WA 98371ActiveMLS ID #2519278, Tanya Frady. NWMLS as distributed by MLS GRID
- $699,9004 bd3 ba2.3k sqft1918 109th Avenue Ct E, Edgewood, WA 98372ActiveMLS ID #2539273, Andrey A Kozorezov. NWMLS as distributed by MLS GRID
- $734,9503 bd2 ba2k sqft2307 16th Avenue, Milton, WA 98354ActiveMLS ID #2549192, Christine Hudson. NWMLS as distributed by MLS GRID
- $697,0003 bd2 ba2.2k sqft2305 126TH Avenue Ct E, Edgewood, WA 98372ActiveMLS ID #2556320, Jonathan Minerick. NWMLS as distributed by MLS GRID
- $899,9995 bd3 ba3.3k sqft2944 83rd Avenue Ct E, Edgewood, WA 98371ActiveMLS ID #2556045, Jen Barnwell. NWMLS as distributed by MLS GRID
- $749,9503 bd3 ba2.8k sqft3618 Chrisella Road E, Edgewood, WA 98372ActiveMLS ID #2419815, Lee Dedinsky. NWMLS as distributed by MLS GRID
