This all-brick ranch built in 2025, in Sanders Garden, is thoughtfully designed for effortless everyday living. It offers an open, inviting layout with elevated finishes and plenty of functional space. The main level centers around a spacious family room, flex area, and island kitchen, all seamlessly connected for both relaxed living and entertaining. Vaulted ceilings in the kitchen transition to 10' ceilings, with 9' ceilings throughout the remainder of the main level. The kitchen is designed to work as beautifully as it lives, featuring double ovens, a generous island, and a huge walk-in pantry. A convenient utility room entrance, coat closet, with drop zone provide plenty of organization for daily life. Zero carpet is this home. The private primary suite overlooks the rear yard and offers a spacious bedroom and luxurious bath with soaking tub, separate tiled shower, dual vanities with stone countertops, enclosed commode, linen closet, and an expansive walk-in closet. Two additional bedrooms with bath are located at the front of the home. Step outside to the extended covered patio overlooking the backyard--an ideal setting for morning coffee, outdoor dining, or evenings at home. The two-car garage offers additional space for designated storage, workshop or home gym. Additional features include a gas furnace and water heater. Located in Sanders Garden with convenient access to downtown, the interstate, and local restaurants, this home combines thoughtful design, low-maintenance living, and an easy Lexington lifestyle.
For sale
Price cut: $10K (10/9)
$485,000
2213 Clematis Way, Lexington, KY 40511
3beds
2,499sqft
Single Family Residence
Built in 2025
9,060 Square Feet Lot
$481,500 Zestimate®
$194/sqft
$15/mo HOA
What's special
All-brick ranchSpacious family roomZero carpetIsland kitchenEnclosed commodeLinen closetOpen inviting layout
- 16 days
- 661
- 52
Zillow last checked:
Listing updated:
Listed by:
Morgan Withrow 859-699-9049,
The Brokerage
Source: Imagine MLS,MLS#: 26029333
Facts & features
Interior
Bedrooms & bathrooms
- Bedrooms: 3
- Bathrooms: 2
- Full bathrooms: 2
Primary bedroom
- Level: First
Bedroom 1
- Level: First
Bedroom 2
- Level: First
Primary bathroom
- Level: First
Bathroom 1
- Level: First
Kitchen
- Level: First
Living room
- Level: First
Heating
- Forced Air
Cooling
- Electric, Zoned
Appliances
- Included: Disposal, Double Oven, Dishwasher, Gas Range, Microwave, Refrigerator, Self Cleaning Oven
- Laundry: Electric Dryer Hookup, Main Level, Washer Hookup
Features
- Walk-In Closet(s)
- Flooring: Tile
- Windows: Blinds, Screens
- Has basement: No
- Number of fireplaces: 1
- Fireplace features: Family Room, Gas Log
Interior area
- Total structure area: 2,499
- Total interior livable area: 2,499 sqft
- Finished area above ground: 2,499
- Finished area below ground: 0
Property
Parking
- Parking features: Attached Garage, Driveway, Garage Door Opener
- Has garage: Yes
- Has uncovered spaces: Yes
Features
- Levels: One
Lot
- Size: 9,060 Square Feet
Details
- Parcel number: 38303160
Construction
Type & style
- Home type: SingleFamily
- Property subtype: Single Family Residence
Materials
- Brick Veneer
- Foundation: Slab
- Roof: Dimensional Style
Condition
- Year built: 2025
Utilities & green energy
- Sewer: Public Sewer
- Water: Public
Community & HOA
Community
- Subdivision: Sanders Garden
HOA
- Has HOA: Yes
- Amenities included: None
- Services included: Maintenance Grounds
- HOA fee: $175 annually
Location
- Region: Lexington
Financial & listing details
- Price per square foot: $194/sqft
- Tax assessed value: $100,000
- Annual tax amount: $1,237
- Date on market: 10/23/2026
Estimated market value
$481,500
$457,000 - $506,000
$2,638/mo
Price history
| Date | Event | Price |
|---|---|---|
| 10/9/2026 | Price change | $485,000-2%$194/sqft |
Source:  Imagine MLS #26026400 Report a problem | ||
| 9/24/2026 | Listed for sale | $495,000$198/sqft |
Source: Imagine MLS #26026400 Report a problem | ||
Public tax history
| Year | Property taxes | Tax assessment |
|---|---|---|
| 2025 | $1,237 +28.6% | $100,000 +11.1% |
| 2024 | $962 | $90,000 |
Find assessor info on the county website
Monthly payment
Est. payment
Payment breakdown
Explore the cost of this home by adjusting the details. Changes won't be saved.Climate risks
Neighborhood: 40511
Nearby schools
Schools provided by the listing agent
- Elementary: Coventry Oak
- Middle: Leestown
- High: Bryan Station
Source: Imagine MLS. This data may not be complete. We recommend contacting the local school district to confirm school assignments for this home.
Similar homes
- $449,0003 bd2 ba2k sqft553 Windflower Way, Lexington, KY 40511For Sale
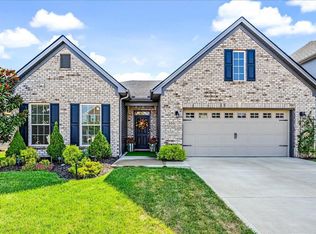
 MLS ID #26030724, Kenya A Woods, United Real Estate Bluegrass. Imagine MLS
- $553,9853 bd4 ba2.9k sqft2108 Carnation Dr, Lexington, KY 40511For Sale
 MLS ID #26030426, Judy A Craft, Christies International Real Estate Bluegrass. Imagine MLS
- $479,9004 bd3 ba2.6k sqft732 Hollyhock Dr, Lexington, KY 40511For Sale
 MLS ID #26019690, Jason Wade, National Real Estate. Imagine MLS
- $435,0003 bd3 ba2.4k sqft2465 Fieldrush Rd, Lexington, KY 40511For Sale
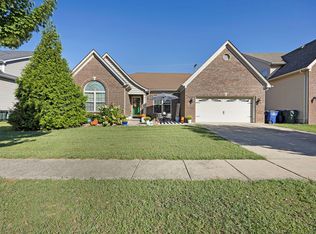 MLS ID #26025265, Ann Ford, RE/MAX Elite Realty Danville. Imagine MLS
- $499,0004 bd4 ba2.2k sqft2708 Kearney Creek Ln, Lexington, KY 40511For SaleMLS ID #26024366, Fred B Copeland, Bluegrass Sotheby's International Realty. Imagine MLS
- $415,0004 bd3 ba2.4k sqft2841 Sandersville Rd, Lexington, KY 40511For SaleMLS ID #26029904, Maxine Litkenhus, RO&CO Real Estate. Imagine MLS
- $482,9004 bd3 ba2.4k sqft2780 Sullivans Trce, Lexington, KY 40511For SaleMLS ID #26025460, Keri Peterson, RE/MAX Elite Lexington. Imagine MLS
- $375,0003 bd3 ba1.9k sqft1293 Barleys Pass, Lexington, KY 40511For SaleMLS ID #26030377, Rachael Helm, ERA Select Real Estate. Imagine MLS
- $440,0003 bd3 ba2.2k sqft1464 Sugar Maple Ln, Lexington, KY 40511For SaleMLS ID #26029267, Rob Bradley, Turf Town Properties. Imagine MLS
- $375,0003 bd3 ba2.3k sqft1301 Blarney Ct, Lexington, KY 40511For SaleMLS ID #26029827, Cheyenne Bain, RE/MAX Elite Lexington. Imagine MLS
- $395,0004 bd3 ba2.3k sqft928 Thomas Park, Lexington, KY 40511For SaleMLS ID #26029177, Katie Feola, The Agency. Imagine MLS
- $370,0004 bd3 ba1.8k sqft1340 Greendale Rd, Lexington, KY 40511For SaleMLS ID #26030297, Melinda Harpe, Positive Property Management. Imagine MLS
- $429,0004 bd3 ba2.1k sqft2161 Drummond Dr, Lexington, KY 40511For SaleMLS ID #26026899, Silvia Torres, Tru Life Real Estate. Imagine MLS
- $284,9003 bd2 ba1.2k sqft563 Lucille Dr, Lexington, KY 40511For SaleMLS ID #26030595, Chad J Helm, Rector Hayden Realtors. Imagine MLS
- $440,9003 bd3 ba2.2k sqft1325 Silver Springs Dr, Lexington, KY 40511For SaleMLS ID #26025629, Rusty Underwood, Christies International Real Estate Bluegrass. Imagine MLS
- $410,0003 bd3 ba1.8k sqft925 Winding Oak Trl, Lexington, KY 40511For SaleMLS ID #26029991, Philip PJ Elder, Omega Real Estate Brokerage LLC. Imagine MLS
- $399,0004 bd3 ba2.5k sqft312 Mission Hills Ct, Lexington, KY 40511For SaleMLS ID #26026222, Karen Bishop Saltzman, National Real Estate. Imagine MLS
- $462,0005 bd3 ba2.9k sqft2724 Trailwood Ln, Lexington, KY 40511For SaleMLS ID #26015344, Brian Raisler, Mayca Property Solutions. Imagine MLS
- $339,0004 bd3 ba1.5k sqft2673 Michelle Park, Lexington, KY 40511For Sale
 MLS ID #1733729, Stephannie Wilson, NextHome Wilson Real Estate. Metro Search Inc. LLC DBA Apex MLS
- $285,0003 bd2 ba1.2k sqft217 Woodbrook Pl, Lexington, KY 40511For SaleMLS ID #26013718, Steve Patterson, The Local Agents. Imagine MLS
