Welcome home to this spacious and beautifully updated 5-bedroom, 2.5-bathroom home offering room for everyone! Built in 2001, this move-in-ready property features fresh paint, updated flooring, and numerous improvements throughout, blending comfort, style, and functionality. The inviting living room is filled with natural light from large windows and features a cozy gas fireplace insert. The spacious kitchen offers plenty storage, breakfast bar, and a dining area. Upstairs, you'll find three bedrooms, including a generous primary suite with a private ensuite bathroom, as well as an additional full bath. The finished lower level provides even more living space with two additional bedrooms featuring egress windows, and an additional room perfect for an additional living space, recreation, or a home office. Outside, enjoy a large back deck overlooking the fenced in backyard, along with the convenience of a 2-car attached garage. Located in a quiet neighborhood, this home offers an ideal setting while remaining conveniently situated between Bay City and Saginaw and just minutes from SVSU. Don't miss your opportunity to own this spacious, updated home in a fantastic location!
Pending
$310,000
2213 Matthew Dr, Bay City, MI 48706
5beds
1,764sqft
:
Get pre-qualified$2,141/mo
Single Family Residence
Built in 2001
10,018 Square Feet Lot
$325,100 Zestimate®
$176/sqft
$-- HOA
What's special
Breakfast barUpdated flooringFresh paintCozy gas fireplace insertDining area
- 51 days |
- 109 |
- 3 |
Zillow last checked:
Listing updated:
Listed by:
Bridget Sonntag 989-750-6204,
Ayre/Rhinehart REALTORS 989-631-7000
Source: MiRealSource,MLS#: 50210806 Originating MLS: Saginaw Board of REALTORS
Originating MLS: Saginaw Board of REALTORSFacts & features
Interior
Bedrooms & bathrooms
- Bedrooms: 5
- Bathrooms: 3
- Full bathrooms: 2
- 1/2 bathrooms: 1
Rooms
- Room types: Entry, Laundry, Living Room, Recreation Room, Master Bedroom, Master Bathroom, Dining "L"
Bedroom 1
- Level: Second
- Area: 198
- Dimensions: 18 x 11
Bedroom 2
- Level: Second
- Area: 132
- Dimensions: 12 x 11
Bedroom 3
- Level: Second
- Area: 132
- Dimensions: 11 x 12
Bedroom 4
- Level: Basement
- Area: 120
- Dimensions: 12 x 10
Bedroom 5
- Level: Basement
- Area: 286
- Dimensions: 22 x 13
Bathroom 1
- Level: Second
Bathroom 2
- Level: Second
Dining room
- Level: First
- Area: 108
- Dimensions: 9 x 12
Kitchen
- Level: First
- Area: 132
- Dimensions: 11 x 12
Living room
- Level: First
- Area: 273
- Dimensions: 13 x 21
Heating
- Forced Air, Natural Gas
Cooling
- Central Air
Appliances
- Included: Dryer, Microwave, Range/Oven, Refrigerator, Washer
- Laundry: First Floor Laundry, Entry
Features
- Cathedral/Vaulted Ceiling, Sump Pump, Walk-In Closet(s)
- Basement: Daylight,Partially Finished,Concrete,Sump Pump
- Number of fireplaces: 1
- Fireplace features: Gas
Interior area
- Total structure area: 2,200
- Total interior livable area: 1,764 sqft
- Finished area above ground: 1,364
- Finished area below ground: 400
Property
Parking
- Total spaces: 2
- Parking features: Garage, Attached
- Attached garage spaces: 2
Features
- Levels: One and One Half
- Stories: 1.5
- Patio & porch: Deck, Porch
- Exterior features: Sidewalks, Street Lights
- Fencing: Fenced
- Frontage type: Road
- Frontage length: 80
Lot
- Size: 10,018 Square Feet
- Dimensions: 80 x 130
- Features: Subdivision, Sidewalks
Details
- Additional structures: Shed(s)
- Parcel number: 030B1500001500
- Special conditions: Private
Construction
Type & style
- Home type: SingleFamily
- Architectural style: Traditional
- Property subtype: Single Family Residence
Materials
- Vinyl Siding, Vinyl Trim
- Foundation: Basement, Concrete Perimeter
Condition
- Year built: 2001
Utilities & green energy
- Sewer: Public Sanitary
- Water: Public
Community & HOA
Community
- Subdivision: Brookeside
HOA
- Has HOA: No
Location
- Region: Bay City
Financial & listing details
- Price per square foot: $176/sqft
- Tax assessed value: $256,200
- Annual tax amount: $5,037
- Date on market: 6/10/2026
- Cumulative days on market: 50 days
- Listing agreement: Exclusive Right To Sell
- Listing terms: Cash,Conventional,FHA,VA Loan
Estimated market value
$325,100
$306,000 - $345,000
$2,125/mo
Price history
| Date | Event | Price |
|---|---|---|
| 6/14/2026 | Pending sale | $310,000$176/sqft |
Source:  MiRealSource #50210806 Report a problem MiRealSource #50210806 Report a problem | ||
| 6/10/2026 | Listed for sale | $310,000+162.7%$176/sqft |
Source:  MIDMLS #50210802 Report a problem MIDMLS #50210802 Report a problem | ||
| 11/20/2018 | Sold | $118,000-2.6%$67/sqft |
Source: MiRealSource #31360385 Report a problem | ||
| 10/22/2018 | Pending sale | $121,125$69/sqft |
Source: All Star Real Estate #31360385 Report a problem | ||
| 10/19/2018 | Price change | $121,125-6.3%$69/sqft |
Source: All Star Real Estate #31360385 Report a problem | ||
| 9/20/2018 | Listed for sale | $129,200+2.5%$73/sqft |
Source: All Star Real Estate #31360385 Report a problem | ||
| 1/16/2018 | Sold | $126,000-24.6%$71/sqft |
Source: Public Record Report a problem | ||
| 12/13/2017 | Listed for sale | -- |
Source: Auction.com Report a problem | ||
| 1/28/2010 | Sold | $167,000$95/sqft |
Source: MiRealSource #30812747 Report a problem | ||
Public tax history
| Year | Property taxes | Tax assessment |
|---|---|---|
| 2025 | $4,881 +5.8% | $128,100 +18.5% |
| 2024 | $4,611 +5.1% | $108,100 +3.5% |
| 2023 | $4,389 +6.2% | $104,400 +19.3% |
| 2022 | $4,133 +2.1% | $87,500 +7.6% |
| 2021 | $4,049 +3.7% | $81,350 -3.4% |
| 2020 | $3,903 +51.3% | $84,250 +10.7% |
| 2019 | $2,579 | $76,100 -3.2% |
| 2018 | $2,579 -1.9% | $78,650 -2.7% |
| 2017 | $2,631 | $80,800 -0.4% |
| 2016 | $2,631 | $81,150 -3.7% |
| 2015 | $2,631 | $84,250 +4.6% |
| 2014 | -- | $80,550 |
| 2013 | -- | $80,550 -1.3% |
| 2012 | -- | $81,600 +3.3% |
| 2011 | -- | $79,000 +2.9% |
| 2010 | -- | $76,800 |
| 2009 | -- | $76,800 -3% |
| 2008 | -- | $79,150 -1.7% |
| 2007 | -- | $80,550 |
| 2006 | -- | $80,550 |
| 2005 | -- | $80,550 -3.6% |
| 2004 | -- | $83,600 +1.3% |
| 2003 | -- | $82,500 +4.6% |
| 2002 | -- | $78,900 +533.7% |
| 2001 | -- | $12,450 |
Find assessor info on the county website
Monthly payment
Est. payment
Payment breakdown
Explore the cost of this home by adjusting the details. Changes won't be saved.Climate risks
Neighborhood: 48706
Nearby schools
GreatSchools rating
- 6/10Mackensen Elementary SchoolGrades: PK-5Distance: 3.8 mi
- 7/10Western Middle SchoolGrades: 6-8Distance: 7.6 mi
- 6/10Bay City Western High SchoolGrades: 9-12Distance: 7.6 mi
Schools provided by the listing agent
- District: Bay City School District
Source: MiRealSource. This data may not be complete. We recommend contacting the local school district to confirm school assignments for this home.
- $297,8003 bd3 ba1.4k sqft2205 Matthew Dr, Bay City, MI 48706Off Market
- $244,0002 bd2 ba1.2k sqft2221 Matthew Dr, Bay City, MI 48706Off Market

- $279,8003 bd2 ba1.3k sqft2197 Matthew Dr, Bay City, MI 48706Off Market
- $300,0003 bd2 ba1.6k sqft7272 Kara Dr, Bay City, MI 48706Off Market
- $285,0003 bd2 ba1.3k sqft7273 Zachary Dr, Bay City, MI 48706Off Market
- $291,4003 bd2 ba1.3k sqft2231 Matthew Dr, Bay City, MI 48706Off Market
- $275,400-- bd2 ba1.5k sqft2189 Matthew Dr, Bay City, MI 48706Off Market
- $259,6003 bd2 ba1.3k sqft7282 Kara Dr, Bay City, MI 48706Off Market
A local agent can set up tours, give advice and negotiate with sellers.
Similar homes
- $324,9003 bd2 ba2.2k sqft7401 W Ryan Ct, Bay City, MI 48706For Sale

 MLS ID #50214373, Lynn Moore, Berkshire Hathaway HomeServices. MiRealSource
 - $278,0003 bd3 ba1.5k sqft3177 Setting Sun Blvd, Saginaw, MI 48603For Sale
 MLS ID #50215499, Jeff Coates, RE/MAX of Midland. MiRealSource
 - $355,0003 bd2 ba1.4k sqft4659 Three Mile Rd, Bay City, MI 48706For Sale
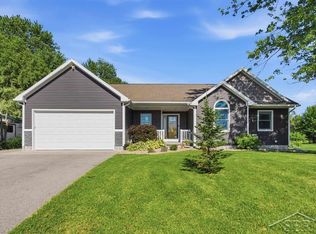 MLS ID #50214206, Tyler DuRussel, Modern Realty. MiRealSource
 - $239,9003 bd2 ba1.8k sqft310 S Lincoln Rd, Bay City, MI 48708For Sale
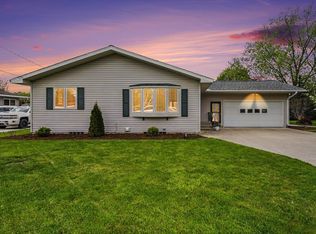 MLS ID #50216243, The Ryan Valderas & Erica Roseberry Team, Berkshire Hathaway HomeServices, Bay City. MiRealSource
 - $315,9003 bd2 ba1.4k sqft12775 W Freeland Rd, Freeland, MI 48623For Sale
 MLS ID #50211767, Barbara Rice, MID-LAND REALTORS. MIDMLS
 - $325,0003 bd3 ba2k sqft5643 Firethorne Dr, Bay City, MI 48706For SaleMLS ID #50208131, Kathlene (Kate) Young, Century 21 Signature Realty - Bay City. MiRealSource
- $269,9004 bd2 ba2.2k sqft2789 Dunmore Dr, Saginaw, MI 48603For SaleMLS ID #50207897, Angela Zolinski, MI Skye Realty LLC. MiRealSource
- $244,9003 bd3 ba1.8k sqft1815 Kelly Dr, Saginaw, MI 48604For SaleMLS ID #50214630, Brandon Lewis, Ayre/Rhinehart-Midland. MiRealSource
- $179,0004 bd2 ba2k sqft301 Barn Dr, Bay City, MI 48706For SaleMLS ID #50214391, Jeff Coates, RE/MAX of Midland. MiRealSource
- $290,0003 bd3 ba1.9k sqft2015 Airfield Ln, Midland, MI 48642For SaleMLS ID #50216401, Gwen Breault, Ayre Rhinehart Real Estate Partners. MIDMLS
- $247,9003 bd3 ba1.9k sqft2916 Bangor Rd, Bay City, MI 48706For SaleMLS ID #50213956, Robin Yost-Ellison, RE/MAX Results. MiRealSource
- $184,0004 bd2 ba1.9k sqft1306 Bradfield St, Bay City, MI 48706For SaleMLS ID #50216150, Oaks Hollister, Make It Happen Real Estate. MiRealSource
- $224,9004 bd2 ba1.9k sqft4180 Rosewood Dr, Saginaw, MI 48603For SaleMLS ID #50215841, Jamie Broderick, eXp Realty. MiRealSource
- $285,0004 bd2 ba1.2k sqft2619 S Kane Rd, Midland, MI 48640For SaleMLS ID #50215944, Lacey Mapes, RE/MAX of Midland. MIDMLS
- $249,9003 bd3 ba1.9k sqft3980 Patterson Rd, Bay City, MI 48706For SaleMLS ID #50214243, Daniel Matthews, Berkshire Hathaway HomeServices, Bay City. MiRealSource
- $340,0003 bd4 ba2.6k sqft2977 Oaklawn Park, Saginaw, MI 48603For SaleMLS ID #50200958, Charlise Foster, Berkshire Hathaway HomeServices. MiRealSource
- $269,9004 bd2 ba1.9k sqft4800 Arboretum Dr, Saginaw, MI 48638For SaleMLS ID #50213714, Jennifer Horton, RE/MAX of Midland. MiRealSource
- $290,0003 bd1 ba1.2k sqft667 Bay Rd, Bay City, MI 48706For SaleMLS ID #50201678, Stephanie Wisniewski, MI Skye Realty LLC. MiRealSource
- $274,9003 bd3 ba1.8k sqft831 Mayflower Dr, Saginaw, MI 48638For SaleMLS ID #50214118, Linda Sarmiento, Berkshire Hathaway HomeServices. MiRealSource
- $354,9004 bd3 ba2.3k sqft7849 Rockcress Dr, Freeland, MI 48623For SaleMLS ID #50212374, Nicole Freed, EXP Realty. MiRealSource
