INCREDIBLE BUYER INCENTIVES: $5,000 MORTGAGE CONCESSION. Seller will pay up to $5,000 at closing towards your interest rate buydown if you finance with lender of sellers choice.
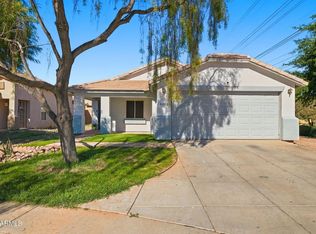
This single-story Phoenix home has three bedrooms, two bathrooms, and an open connection between its kitchen and living spaces. White cabinetry, stainless steel appliances, a pantry, and a breakfast bar define the kitchen. A separate dining area sits beside front-facing windows, while sliding glass doors connect the living room to the rear yard. Set at the back of the home, the primary suite features a bay window, a walk-in closet, and a bathroom with a tub and shower combination. Two secondary bedrooms share another full bathroom. Included 100-Day Home Warranty. One or more photo(s) was virtually staged.
For sale
$347,000
2214 S 65TH Drive, Phoenix, AZ 85043
3beds
1,460sqft
Single Family Residence
Built in 2003
6,207 Square Feet Lot
$-- Zestimate®
$238/sqft
$55/mo HOA
What's special
Two bathroomsFront-facing windowsBreakfast barSeparate dining areaWhite cabinetryTwo secondary bedroomsStainless steel appliances
- 5 days
- 143
- 16
Likely to sell faster than
Zillow last checked:
Listing updated:
Listed by:
Tara Jones homes@opendoor.com,
Opendoor Brokerage, LLC,
Alec Harris 623-294-8752,
Opendoor Brokerage, LLC
Source: ARMLS,MLS#: 7106215
Facts & features
Interior
Bedrooms & bathrooms
- Bedrooms: 3
- Bathrooms: 2
- Full bathrooms: 2
Heating
- Electric, Natural Gas
Cooling
- Other
Appliances
- Included: Built-in Microwave, Dishwasher, Electric Range, Electric Oven
- Laundry: Inside
Features
- Non-laminate Counter, Eat-in Kitchen, Kitchen Island, Full Bth Master Bdrm
- Has basement: No
- Has fireplace: No
Interior area
- Total structure area: 1,460
- Total interior livable area: 1,460 sqft
Property
Parking
- Total spaces: 2
- Parking features: Garage
- Garage spaces: 2
Features
- Stories: 1
- Spa features: None
- Fencing: Block
Lot
- Size: 6,207 Square Feet
- Features: Dirt Back, Gravel/Stone Front
Details
- Parcel number: 10437436
Construction
Type & style
- Home type: SingleFamily
- Property subtype: Single Family Residence
Materials
- Synthetic Stucco, Wood Frame
- Roof: Tile
Condition
- Year built: 2003
Details
- Builder name: BROWN FAMILY
Utilities & green energy
- Sewer: Public Sewer
Community & HOA
Community
- Security: Security System Owned
- Subdivision: ARIZONA MEADOWS 2 AT TERRALEA
HOA
- Has HOA: Yes
- Services included: Maintenance Grounds
- HOA fee: $55 monthly
- HOA name: Brown Family Communi
- HOA phone: 602-437-4777
Location
- Region: Phoenix
Financial & listing details
- Price per square foot: $238/sqft
- Tax assessed value: $278,000
- Annual tax amount: $1,403
- Date on market: 11/13/2026
- Cumulative days on market: 5 days
- Listing terms: VA Loan,Cash,Conventional
- Ownership: Fee Simple
Estimated market value
Not available
Estimated sales range
Not available
Not available
Price history
| Date | Event | Price |
|---|---|---|
| 11/13/2026 | Listed for sale | $347,000+1.1%$238/sqft |
Source:  ARMLS #7106215 Report a problem | ||
| 10/26/2026 | Sold | $343,286+152.2%$235/sqft |
Source: Public Record Report a problem | ||
| 5/27/2004 | Sold | $136,138$93/sqft |
Source: Public Record Report a problem | ||
Public tax history
| Year | Property taxes | Tax assessment |
|---|---|---|
| 2025 | $1,383 +14.8% | $27,800 -10.5% |
| 2024 | $1,204 -1.8% | $31,070 +202.9% |
| 2023 | $1,227 +1.2% | $10,256 -44.6% |
| 2022 | $1,212 +9.5% | $18,520 +7.4% |
| 2021 | $1,107 +1.1% | $17,250 +11.1% |
| 2020 | $1,094 +7.8% | $15,530 +11.5% |
| 2019 | $1,015 | $13,930 +0.6% |
| 2018 | $1,015 +6.6% | $13,850 +13.9% |
| 2017 | $952 +13.2% | $12,160 +12.9% |
| 2016 | $841 -1.5% | $10,770 +7.9% |
| 2015 | $853 | $9,980 +36.7% |
| 2014 | -- | $7,300 +21.5% |
| 2013 | -- | $6,010 +0.2% |
| 2012 | -- | $6,000 -9.5% |
| 2011 | -- | $6,630 -27.2% |
| 2010 | -- | $9,110 -43.5% |
| 2009 | -- | $16,130 -14.7% |
| 2008 | -- | $18,900 +17.4% |
| 2007 | -- | $16,100 +52.6% |
| 2006 | -- | $10,550 |
| 2005 | -- | $10,550 |
Find assessor info on the county website
Monthly payment
Est. payment
Payment breakdown
Explore the cost of this home by adjusting the details. Changes won't be saved.Climate risks
Neighborhood: Estrella
Nearby schools
Schools provided by the listing agent
- Elementary: Western Valley Elementary School
- Middle: Western Valley Middle School
- High: Sierra Linda High School
- District: Fowler Elementary District
Source: ARMLS. This data may not be complete. We recommend contacting the local school district to confirm school assignments for this home.
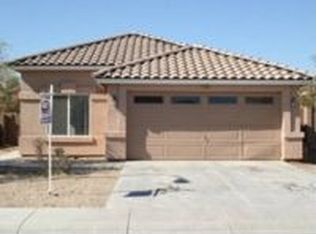

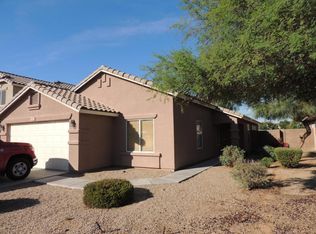
Similar homes
- $339,5003 bd2 ba1k sqft6546 W NEZ PERCE Street, Phoenix, AZ 85043For Sale
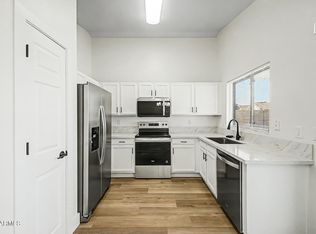 MLS ID #7106245, Soroosh Ghafaripanah, AZ Dream Homes. ARMLS
- $350,0003 bd3 ba1.8k sqft6004 W WOOD Street, Phoenix, AZ 85043For Sale
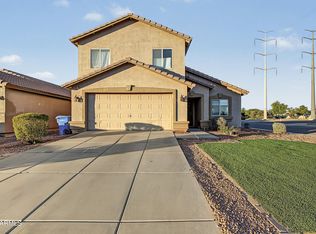 MLS ID #7105041, Elsa Munoz, HomeSmart. ARMLS
- $359,0004 bd3 ba1.4k sqft1817 S 63RD Drive, Phoenix, AZ 85043For Sale
 MLS ID #7103101, Edward L Green, Better Homes & Gardens Real Estate SJ Fowler. ARMLS
- $375,0003 bd2 ba1.2k sqft6002 W ENCINAS Lane, Phoenix, AZ 85043For Sale
 MLS ID #7106180, Wendy Naranjo Martinez, My Home Group Real Estate. ARMLS
