Beautiful two-story home on a desirable corner lot, featuring 3 bedrooms plus a den, 2.5 bathrooms, and a 2-car garage. The home offers separate living and dining areas, along with a spacious family room. Enjoy low-maintenance artificial turf in both the front and back yards. Inside, the open floor plan includes an eat-in kitchen with white cabinetry, a center island, a pantry, and a stainless- steel range and microwave. Upstairs, you'll find three spacious bedrooms. Conveniently located near the Loop 202 freeway and shopping. Schedule your showing today!
For sale
$350,000
6004 W WOOD Street, Phoenix, AZ 85043
3beds
1,828sqft
Single Family Residence
Built in 2003
5,237 Square Feet Lot
$-- Zestimate®
$191/sqft
$94/mo HOA
What's special
Open floor planEat-in kitchenCenter islandWhite cabinetryDesirable corner lotSpacious family roomStainless-steel range and microwave
- 4 days
- 93
- 14
Likely to sell faster than
Zillow last checked:
Listing updated:
Listed by:
Elsa Munoz 602-348-6449,
HomeSmart
Source: ARMLS,MLS#: 7105041
Facts & features
Interior
Bedrooms & bathrooms
- Bedrooms: 3
- Bathrooms: 3
- Full bathrooms: 2
- 1/2 bathrooms: 1
Heating
- Natural Gas
Cooling
- Central Air
Appliances
- Included: Built-in Microwave, Dishwasher, Disposal
Features
- Eat-in Kitchen, Pantry, Full Bth Master Bdrm
- Flooring: Tile, Wood
- Has basement: No
- Has fireplace: No
Interior area
- Total structure area: 1,828
- Total interior livable area: 1,828 sqft
Property
Parking
- Total spaces: 4
- Parking features: Garage, Open
- Garage spaces: 2
- Uncovered spaces: 2
Features
- Stories: 2
- Spa features: None
- Fencing: Block
Lot
- Size: 5,237 Square Feet
- Features: Synthetic Grass Frnt, Synthetic Grass Back
Details
- Parcel number: 10457279
Construction
Type & style
- Home type: SingleFamily
- Property subtype: Single Family Residence
Materials
- Stucco, Wood Frame, Painted
- Roof: Composition
Condition
- Year built: 2003
Details
- Builder name: SIVAGE THOMAS HOMES
Utilities & green energy
- Sewer: Public Sewer
Community & HOA
Community
- Subdivision: RIO DEL REY UNIT 2
HOA
- Has HOA: Yes
- Services included: Maintenance Grounds
- HOA fee: $94 monthly
- HOA name: RIO DEL REY
- HOA phone: 480-551-4300
Location
- Region: Phoenix
Financial & listing details
- Price per square foot: $191/sqft
- Tax assessed value: $295,600
- Annual tax amount: $1,142
- Date on market: 11/14/2026
- Cumulative days on market: 4 days
- Listing terms: VA Loan,Cash,Conventional,FHA
- Ownership: Fee Simple
Estimated market value
Not available
Estimated sales range
Not available
Not available
Price history
| Date | Event | Price |
|---|---|---|
| 11/18/2026 | Listed for sale | $350,000$191/sqft |
Source:  ARMLS #7105041 Report a problem | ||
| 11/14/2026 | Pending sale | $350,000$191/sqft |
Source: ARMLS #7105041 Report a problem | ||
| 11/11/2026 | Listed for sale | $350,000+42.9%$191/sqft |
Source: ARMLS #7105041 Report a problem | ||
| 7/16/2020 | Sold | $245,000+2.1%$134/sqft |
Source: ARMLS #6075507 Report a problem | ||
| 6/15/2020 | Pending sale | $240,000$131/sqft |
Source: A.Z. & Associates #6075507 Report a problem | ||
| 6/15/2020 | Listed for sale | $240,000$131/sqft |
Source: A.Z. & Associates #6075507 Report a problem | ||
| 6/15/2020 | Pending sale | $240,000$131/sqft |
Source: A.Z. & Associates #6075507 Report a problem | ||
| 5/8/2020 | Listed for sale | $240,000+32.6%$131/sqft |
Source: A.Z. & Associates #6075507 Report a problem | ||
| 6/9/2017 | Sold | $181,000-4.2%$99/sqft |
Source: ARMLS #5593672 Report a problem | ||
| 4/21/2017 | Listed for sale | $189,000+64.3%$103/sqft |
Source: West USA Realty #5593672 Report a problem | ||
| 12/16/2008 | Sold | $115,000-21.1%$63/sqft |
Source: Public Record Report a problem | ||
| 6/24/2003 | Sold | $145,762$80/sqft |
Source: Public Record Report a problem | ||
Public tax history
| Year | Property taxes | Tax assessment |
|---|---|---|
| 2025 | $1,142 +0.3% | $29,560 -10.6% |
| 2024 | $1,139 +5.7% | $33,070 +245.4% |
| 2023 | $1,078 +1.2% | $9,574 -50.7% |
| 2022 | $1,064 -9.6% | $19,410 +8.9% |
| 2021 | $1,178 +1.9% | $17,830 +12.6% |
| 2020 | $1,156 +13.2% | $15,830 +10.9% |
| 2019 | $1,021 | $14,270 +3.3% |
| 2018 | $1,021 +7% | $13,820 +12.8% |
| 2017 | $954 +14.7% | $12,250 +13.3% |
| 2016 | $832 +3.9% | $10,810 +15% |
| 2015 | $801 | $9,400 +27.9% |
| 2014 | -- | $7,350 +31% |
| 2013 | -- | $5,610 -6.2% |
| 2012 | -- | $5,980 -8.4% |
| 2011 | -- | $6,530 -34.6% |
| 2010 | -- | $9,980 -42.6% |
| 2009 | -- | $17,400 -14.7% |
| 2008 | -- | $20,400 +17.6% |
| 2007 | -- | $17,350 +48.9% |
| 2006 | -- | $11,650 |
| 2005 | -- | $11,650 +264.1% |
| 2004 | -- | $3,200 |
Find assessor info on the county website
Monthly payment
Est. payment
Payment breakdown
Explore the cost of this home by adjusting the details. Changes won't be saved.Climate risks
Neighborhood: Estrella
Nearby schools
Schools provided by the listing agent
- Elementary: Kings Ridge School
- Middle: Kings Ridge School
- High: Betty Fairfax High School
- District: Riverside Elementary District
Source: ARMLS. This data may not be complete. We recommend contacting the local school district to confirm school assignments for this home.


Similar homes
- $375,0003 bd2 ba1.2k sqft6002 W ENCINAS Lane, Phoenix, AZ 85043For Sale
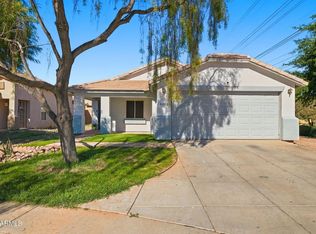 MLS ID #7106180, Wendy Naranjo Martinez, My Home Group Real Estate. ARMLS
- $347,0003 bd2 ba1.4k sqft2214 S 65TH Drive, Phoenix, AZ 85043For Sale
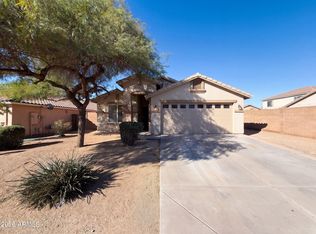 MLS ID #7106215, Tara Jones, Opendoor Brokerage, LLC. ARMLS
- $350,0003 bd2 ba1.3k sqft6222 W Warner Street, Phoenix, AZ 85043For Sale
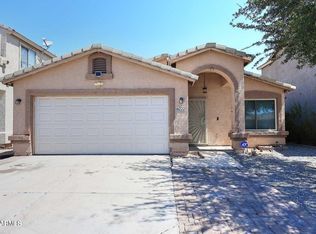 MLS ID #7091899, Lydia I Magana, RE/MAX Fine Properties. ARMLS
- $339,5003 bd2 ba1k sqft6546 W NEZ PERCE Street, Phoenix, AZ 85043For Sale
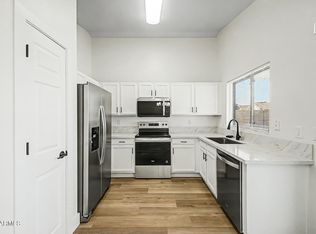 MLS ID #7106245, Soroosh Ghafaripanah, AZ Dream Homes. ARMLS
