Beautifully maintained 4-bedroom, 3-bathroom home where thoughtful upgrades, timeless comfort, and a private backyard orchard create an exceptional lifestyle in the heart of Lake Forest. Situated on an elevated lot in one of the area's most desirable neighborhoods, this beautifully maintained home is just minutes from shopping, dining, parks, and top-rated schools. Fresh paint and professionally designed landscaping create outstanding curb appeal, while abundant natural light fills the open-concept interior. A main-level bedroom and three-quarter bathroom offer flexible space for guests, multigenerational living, or a home office. The gourmet kitchen is the heart of the home, featuring a large center island, Granite countertops, LG stainless steel appliances, ample cabinetry, and generous prep space. It flows seamlessly into the dining and living areas, making everyday living and entertaining effortless. Upstairs, spacious secondary bedrooms complement a serene primary suite with a private en-suite bathroom. Thoughtful updates and meticulous care throughout reflect true pride of ownership.
The backyard is the home's true showpiece, a private garden retreat featuring an impressive collection of mature fruit trees, including Meyer lemon, Key lime, blood orange, navel orange, apple pear, dragon fruit, Fuji apple, kiwi, honey mango, banana, black fig, avocado, peach, persimmon, pomegranate, and more. Six irrigated raised garden beds complete this rare farm-to-table oasis, offering the perfect setting to garden, entertain, or simply unwind.
Combining privacy, comfort, and an unbeatable location, 22145 Bellcroft Drive is more than a home—it's a place to grow, gather, and create lasting memories.
Under contract
Listed by: Compass • Leigh Apodaca • Contact: 949-201-3437
$1,300,000
22145 Bellcroft Dr, Lake Forest, CA 92630
4beds
2,039sqft
:
Get pre-qualified$8,174/mo
Single Family Residence
Built in 1983
6,175 Square Feet Lot
$1,309,200 Zestimate®
$638/sqft
$120/mo HOA
What's special
- 15 days |
- 628 |
- 59 |
Likely to sell faster than
Zillow last checked:
Listing updated:
Listed by:
Leigh Apodaca DRE #01454272 949-201-3437,
Compass,
Listing Team: The Apodaca Group
Source: CRMLS,MLS#: OC26141778 Originating MLS: California Regional MLS
Originating MLS: California Regional MLSFacts & features
Interior
Bedrooms & bathrooms
- Bedrooms: 4
- Bathrooms: 3
- Full bathrooms: 2
- 3/4 bathrooms: 1
- Main level bathrooms: 1
- Main level bedrooms: 1
Rooms
- Room types: Bedroom, Dining Room
Bedroom
- Features: Bedroom on Main Level
Bathroom
- Features: Bathtub, Closet, Dual Sinks, Granite Counters, Stone Counters, Walk-In Shower
Kitchen
- Features: Granite Counters, Kitchen Island, Kitchen/Family Room Combo
Heating
- Central, Fireplace(s)
Cooling
- Central Air
Appliances
- Laundry: Inside, Laundry Room
Features
- Breakfast Bar, Balcony, Ceiling Fan(s), Separate/Formal Dining Room, Eat-in Kitchen, Granite Counters, High Ceilings, Open Floorplan, Bedroom on Main Level
- Flooring: Tile, Wood
- Windows: Roller Shields, Screens
- Has fireplace: Yes
- Fireplace features: Family Room
- Common walls with other units/homes: No Common Walls
Interior area
- Total interior livable area: 2,039 sqft
Video & virtual tour
Property
Parking
- Total spaces: 2
- Parking features: Direct Access, Driveway, Garage
- Attached garage spaces: 2
Features
- Levels: Two
- Stories: 2
- Entry location: 1
- Patio & porch: Rear Porch, Concrete, Covered, Deck, Front Porch, Porch, Wood
- Pool features: None
- Spa features: None
- Has view: Yes
- View description: Neighborhood
Lot
- Size: 6,175 Square Feet
- Features: 0-1 Unit/Acre
Details
- Parcel number: 61330205
- Special conditions: Standard
Construction
Type & style
- Home type: SingleFamily
- Architectural style: Traditional
- Property subtype: Single Family Residence
Materials
- Roof: Composition
Condition
- New construction: No
- Year built: 1983
Utilities & green energy
- Electric: Standard
- Sewer: Public Sewer
- Water: Public
- Utilities for property: Natural Gas Connected, Sewer Connected, Water Connected
Community & HOA
Community
- Features: Curbs, Gutter(s)
- Subdivision: Concord Crossing (Cc)
HOA
- Has HOA: Yes
- Amenities included: Other
- HOA fee: $120 monthly
- HOA name: Platinum Management group
- HOA phone: 949-330-6350
Location
- Region: Lake Forest
Financial & listing details
- Price per square foot: $638/sqft
- Tax assessed value: $587,829
- Annual tax amount: $6,162
- Date on market: 7/15/2026
- Cumulative days on market: 15 days
- Listing terms: Cash to New Loan,Conventional,FHA,Submit
Estimated market value
$1,309,200
$1.24M - $1.37M
$5,126/mo
Price history
| Date | Event | Price |
|---|---|---|
| 7/24/2026 | Contingent | $1,300,000$638/sqft |
Source:  CRMLS #OC26141778 Report a problem CRMLS #OC26141778 Report a problem | ||
| 7/16/2026 | Listed for sale | $1,300,000+177.8%$638/sqft |
Source: CRMLS #OC26141778 Report a problem | ||
| 1/3/2012 | Sold | $468,000-2.5%$230/sqft |
Source: Public Record Report a problem | ||
| 1/3/2012 | Price change | $479,900+2.6%$235/sqft |
Source: Vflyer Homes #U11003913 Report a problem | ||
| 10/8/2011 | Price change | $467,900-2.5%$229/sqft |
Source: Weichman Associates- Realtors #U11003913 Report a problem | ||
| 9/16/2011 | Listed for sale | $479,900+2.1%$235/sqft |
Source: Weichman Associates-REALTORS #U11003913 Report a problem | ||
| 5/25/2011 | Sold | $470,250+4.5%$231/sqft |
Source: Public Record Report a problem | ||
| 2/17/2011 | Listing removed | $450,000$221/sqft |
Source: Team Spirit Realty, Inc. #P756052 Report a problem | ||
| 1/23/2011 | Price change | $450,000-10.9%$221/sqft |
Source: Team Spirit Realty, Inc. #P756052 Report a problem | ||
| 1/10/2011 | Listed for sale | $505,000$248/sqft |
Source: Team Spirit Realty, Inc. #P756052 Report a problem | ||
| 11/18/2010 | Listing removed | $505,000$248/sqft |
Source: Team Spirit Realty, Inc. #P756052 Report a problem | ||
| 10/16/2010 | Listed for sale | $505,000+3.1%$248/sqft |
Source: Team Spirit Realty, Inc. #P756052 Report a problem | ||
| 7/8/2010 | Listing removed | $490,000$240/sqft |
Source: Team Spirit Realty, Inc. #P716723 Report a problem | ||
| 2/27/2010 | Listed for sale | $490,000+122.7%$240/sqft |
Source: Team Spirit Realty, Inc. #P716723 Report a problem | ||
| 10/3/1996 | Sold | $220,000$108/sqft |
Source: Public Record Report a problem | ||
Public tax history
| Year | Property taxes | Tax assessment |
|---|---|---|
| 2025 | $6,162 +1.8% | $587,829 +2% |
| 2024 | $6,052 +2.4% | $576,303 +2% |
| 2023 | $5,910 +1.8% | $565,003 +2% |
| 2022 | $5,805 +2% | $553,925 +2% |
| 2021 | $5,689 +0.9% | $543,064 +1% |
| 2020 | $5,639 | $537,496 +2% |
| 2019 | $5,639 +2% | $526,957 +2% |
| 2018 | $5,526 +4% | $516,625 +2% |
| 2017 | $5,315 | $506,496 +2% |
| 2016 | $5,315 +1.7% | $496,565 +1.5% |
| 2015 | $5,227 +3.5% | $489,107 +2% |
| 2014 | $5,052 | $479,527 +0.5% |
| 2013 | -- | $477,360 |
| 2012 | -- | $477,360 +70.7% |
| 2011 | -- | $279,671 +0.8% |
| 2010 | -- | $277,581 -0.2% |
| 2009 | -- | $278,241 +2% |
| 2008 | -- | $272,786 +2% |
| 2007 | -- | $267,438 +2% |
| 2006 | -- | $262,195 +2% |
| 2005 | -- | $257,054 +2% |
| 2004 | -- | $252,014 +1.9% |
| 2003 | -- | $247,396 +2% |
| 2002 | -- | $242,546 +2% |
| 2001 | $2,433 +1.3% | $237,791 +2% |
| 2000 | $2,401 | $233,129 |
Find assessor info on the county website
Monthly payment
Est. payment
Payment breakdown
Explore the cost of this home by adjusting the details. Changes won't be saved.Climate risks
Neighborhood: 92630
Nearby schools
GreatSchools rating
- 7/10Lake Forest Elementary SchoolGrades: K-6Distance: 0.5 mi
- 6/10Serrano Intermediate SchoolGrades: 7-8Distance: 1.4 mi
- 8/10El Toro High SchoolGrades: 9-12Distance: 0.6 mi
Schools provided by the listing agent
- Elementary: Lake Forest
- Middle: Serrano
- High: El Toro
Source: CRMLS. This data may not be complete. We recommend contacting the local school district to confirm school assignments for this home.
- $1,161,1003 bd2 ba1.7k sqft22135 Bellcroft Dr, Lake Forest, CA 92630Off Market
- $1,346,0004 bd3 ba1.9k sqft22155 Bellcroft Dr, Lake Forest, CA 92630Off Market
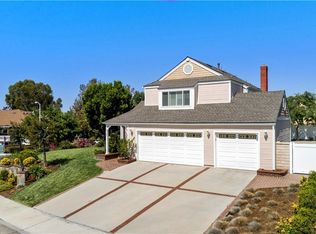
- $1,061,1002 bd2 ba1.5k sqft22115 Bellcroft Dr, Lake Forest, CA 92630Off Market
- $1,339,3004 bd3 ba1.9k sqft22142 Bellcroft Dr, Lake Forest, CA 92630Off Market
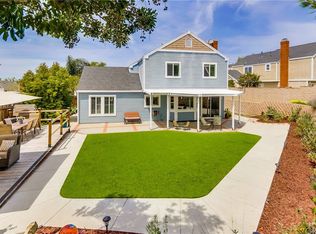
- $1,095,5003 bd2 ba1.7k sqft22156 Bellcroft Dr, Lake Forest, CA 92630Off Market
- $1,375,0004 bd3 ba1.9k sqft22132 Bellcroft Dr, Lake Forest, CA 92630Sold
- $543,0002 bd1 ba827 sqft25712 Le Parc UNIT 49, Lake Forest, CA 92630Off Market
- $1,390,3004 bd3 ba2k sqft22166 Bellcroft Dr, Lake Forest, CA 92630Off Market
A local agent can set up tours, give advice and negotiate with sellers.
Similar homes
- $1,299,9004 bd3 ba1.8k sqft25805 Chapel Hill Dr, Lake Forest, CA 92630For Sale
 MLS ID #OC26159867, Alan Neilson, CENTURY 21 Affiliated. CRMLS
 - $1,350,0004 bd3 ba2.4k sqft26062 Ramjit Ct, Lake Forest, CA 92630For Sale
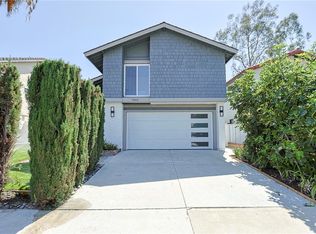 MLS ID #PW26165338, Brian Tra, Pacific Realty & Finance. CRMLS
 - $1,479,8004 bd3 ba2k sqft25341 Cheyenne Way, Lake Forest, CA 92630For Sale
 MLS ID #OC26157036, LaVonne Vojak, Orange County Realty Co. CRMLS
 - $1,299,8004 bd3 ba2.2k sqft24405 Mockingbird Pl, Lake Forest, CA 92630For Sale
 MLS ID #OC26150790, Scott Arnott, Coldwell Banker Realty. CRMLS
 - $1,299,0004 bd3 ba2k sqft22572 Charwood Cir, Lake Forest, CA 92630For SaleMLS ID #PW26155321, James Jekums, Seven Gables Real Estate. CRMLS
- $1,375,0004 bd3 ba1.9k sqft21842 Tumbleweed Cir, Lake Forest, CA 92630For SaleMLS ID #OC26145635, Victoria Hill, Seven Gables Real Estate. CRMLS
- $1,249,0004 bd2 ba1.6k sqft26515 Kari Brk, Lake Forest, CA 92630For SaleMLS ID #OC26130107, Dallas Kessman, EHM Real Estate, Inc.. CRMLS
- $1,400,0004 bd3 ba2.7k sqft25012 Woodridge, Lake Forest, CA 92630For SaleMLS ID #OC26160398, Sari Echo, Berkshire Hathaway HomeService. CRMLS
- $1,250,0003 bd2 ba1.9k sqft25045 Castlewood, Lake Forest, CA 92630For SaleMLS ID #PW26154648, Linda Durston, Grand Avenue Realty & Lending. CRMLS
- $1,380,0004 bd2 ba1.9k sqft22821 Costa Bella Dr, Lake Forest, CA 92630For SaleMLS ID #OC26151383, Victoria Yu, Pinnacle Real Estate Group. CRMLS
- $1,500,0004 bd4 ba2.8k sqft24462 Redlen St, Lake Forest, CA 92630For SaleMLS ID #TR26164509, Chunsheng Li, Pacific Sterling Realty. CRMLS
- $1,175,0003 bd3 ba1.7k sqft21056 Champlain, Lake Forest, CA 92630For SaleMLS ID #OC26159787, Doug Merlino, Beach Pointe Properties Inc. CRMLS
- $1,299,0004 bd3 ba2.3k sqft22754 Islamare Ln, Lake Forest, CA 92630For SaleMLS ID #OC26047918, Aren Kizirian, Pacific Sotheby's Int'l Realty. CRMLS
- $1,199,0003 bd3 ba1.6k sqft26024 Donegal Ln, Lake Forest, CA 92630For SaleMLS ID #OC26143392, Kim Schumacher, First Team Real Estate. CRMLS
- $1,359,0004 bd3 ba1.8k sqft21252 Forest Meadow Dr, Lake Forest, CA 92630For SaleMLS ID #OC26131878, Katayoon Kordestany, HomeSmart, Evergreen Realty. CRMLS
- $1,798,0004 bd3 ba2.5k sqft21956 Drexel Way, Lake Forest, CA 92630For SaleMLS ID #OC26157735, Kevin Hill, Berkshire Hathaway HomeService. CRMLS
- $1,175,0003 bd3 ba1.6k sqft26002 McKenna Ct, Lake Forest, CA 92630For SaleMLS ID #OC26147955, Janna Mooney, Coldwell Banker Realty. CRMLS
- $1,349,9004 bd3 ba1.9k sqft22051 Salcedo, Mission Viejo, CA 92691For SaleMLS ID #OC26162516, Margie Moore, Aliso Niguel Realty. CRMLS
- $1,349,0003 bd3 ba1.6k sqft21095 Skylark Dr, Lake Forest, CA 92630For SaleMLS ID #PW26113908, Carrie Surich, ERA North Orange County. CRMLS
- $1,098,0003 bd2 ba1.7k sqft22442 Aliso Park Dr, Lake Forest, CA 92630For SaleMLS ID #OC26131127, Susan Vega, Realty One Group West. CRMLS
Local buyer's agents are ready to help
