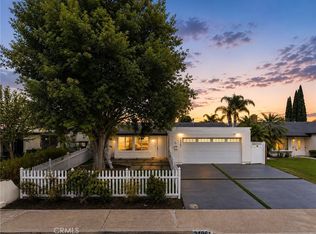
This well upgraded house offers a welcoming blend of modern style and comfort with thoughtful improvements throughout the house. This 4 bedroom & 3 bathrooms house features an open floor plan with vaulted ceilings, useful & large living area, dual-pane energy efficient windows and a sliding door, recessed lighting, ceiling fans. The entry welcomes you into the living room that flows to upgraded kitchen with quartz countertop and all stainless-steel appliances. The kitchen flows to dining room and family room. Step into the backyard that has low maintenance plantations and is great for family gatherings. There is a separate storage in the backyard.
All 4 bedrooms and 2 full bathrooms are upstairs to keep the daily family and guest traffic away from the bedrooms to add privacy. The house also has energy efficient features such as solar system and HVAC system installed in 2018. The house is in close proximity of Saddleback church, shopping, good schools, Lake Forst Sport Park, freeways and toll road. No Mello-Roos and no HOA fees are cherries on the top. Don't miss the opportunity of making this house yours.
For sale
Listed by: HomeSmart, Evergreen Realty • Katayoon Kordestany • Contact: 9492328588
Price cut: $24K (7/31)
$1,335,000
21252 Forest Meadow Dr, Lake Forest, CA 92630
4beds
1,824sqft
:
Get pre-qualifiedN/A
Single Family Residence
Built in 1979
5,085 Square Feet Lot
$1,314,200 Zestimate®
$732/sqft
$-- HOA
What's special
- 53 days |
- 793 |
- 28 |
Likely to sell faster than
Zillow last checked:
Listing updated:
Listed by:
Katayoon Kordestany DRE #01478043 9492328588,
HomeSmart, Evergreen Realty,
Co-Listing Agent: Patricia Burrack DRE #01941416,
SCA Real Estate
Source: CRMLS,MLS#: OC26131878 Originating MLS: California Regional MLS
Originating MLS: California Regional MLSFacts & features
Interior
Bedrooms & bathrooms
- Bedrooms: 4
- Bathrooms: 3
- Full bathrooms: 2
- 1/2 bathrooms: 1
- Main level bathrooms: 1
Rooms
- Room types: Bedroom, Family Room, Kitchen, Living Room, Dining Room
Bedroom
- Features: All Bedrooms Up
Bathroom
- Features: Bathtub, Separate Shower, Tub Shower
Kitchen
- Features: Quartz Counters
Heating
- Central
Cooling
- Central Air
Appliances
- Included: Dishwasher, Disposal, Gas Range, Microwave, Refrigerator, Water Heater
- Laundry: In Garage
Features
- Separate/Formal Dining Room, Eat-in Kitchen, Quartz Counters, All Bedrooms Up
- Flooring: Vinyl
- Doors: Double Door Entry
- Has fireplace: Yes
- Fireplace features: Living Room
- Common walls with other units/homes: No Common Walls
Interior area
- Total interior livable area: 1,824 sqft
Property
Parking
- Total spaces: 2
- Parking features: Direct Access, Garage
- Attached garage spaces: 2
Accessibility
- Accessibility features: Safe Emergency Egress from Home, Parking
Features
- Levels: Two
- Stories: 2
- Entry location: Front
- Pool features: None
- Spa features: None
- Has view: Yes
- View description: None
Lot
- Size: 5,085 Square Feet
- Features: 0-1 Unit/Acre, Front Yard, Lawn
Details
- Additional structures: Storage
- Parcel number: 83737147
- Special conditions: Standard
Construction
Type & style
- Home type: SingleFamily
- Property subtype: Single Family Residence
Materials
- Drywall, Frame, Glass, Concrete, Stucco
Condition
- Turnkey
- New construction: No
- Year built: 1979
Utilities & green energy
- Electric: Standard
- Sewer: Public Sewer
- Water: Public
- Utilities for property: Cable Available, Electricity Available, Natural Gas Available, Phone Available, Sewer Available, Water Available
Green energy
- Energy generation: Solar
Community & HOA
Community
- Features: Biking, Hiking, Park, Street Lights, Sidewalks
- Security: Carbon Monoxide Detector(s), Smoke Detector(s)
HOA
- HOA name: N/A
Location
- Region: Lake Forest
Financial & listing details
- Price per square foot: $732/sqft
- Tax assessed value: $1,173,000
- Annual tax amount: $12,060
- Date on market: 6/19/2026
- Cumulative days on market: 54 days
- Listing terms: Cash,Cash to New Loan,Conventional,FHA,Submit
- Inclusions: Appliances
- Road surface type: Paved
Estimated market value
$1,314,200
$1.25M - $1.38M
$4,889/mo
Price history
| Date | Event | Price |
|---|---|---|
| 7/31/2026 | Price change | $1,335,000-1.8%$732/sqft |
Source:  CRMLS #OC26131878 Report a problem CRMLS #OC26131878 Report a problem | ||
| 6/19/2026 | Listed for sale | $1,359,000+18.2%$745/sqft |
Source: CRMLS #OC26131878 Report a problem | ||
| 9/10/2023 | Listing removed | -- |
Source: Zillow Rentals Report a problem | ||
| 8/24/2023 | Listed for rent | $4,450$2/sqft |
Source: Zillow Rentals Report a problem | ||
| 8/11/2023 | Sold | $1,150,000-3.4%$630/sqft |
Source: HomeSmart Intl Solds #OC23097429_92630 Report a problem | ||
| 8/2/2023 | Contingent | $1,189,888$652/sqft |
Source: CRMLS #OC23097429 Report a problem | ||
| 7/29/2023 | Price change | $1,189,888-0.8%$652/sqft |
Source: CRMLS #OC23097429 Report a problem | ||
| 7/6/2023 | Listed for sale | $1,199,888+12%$658/sqft |
Source: CRMLS #OC23097429 Report a problem | ||
| 10/21/2022 | Sold | $1,071,000-6.7%$587/sqft |
Source: Public Record Report a problem | ||
| 10/4/2022 | Pending sale | $1,148,000$629/sqft |
Source: CRMLS #OC22170587 Report a problem | ||
| 9/21/2022 | Contingent | $1,148,000$629/sqft |
Source: CRMLS #OC22170587 Report a problem | ||
| 8/4/2022 | Listed for sale | $1,148,000+62.8%$629/sqft |
Source: CRMLS #OC22170587 Report a problem | ||
| 5/22/2018 | Sold | $705,000-1.4%$387/sqft |
Source: Public Record Report a problem | ||
| 4/23/2018 | Pending sale | $715,000$392/sqft |
Source: Regency Real Estate Brokers #OC18072077 Report a problem | ||
| 4/15/2018 | Price change | $715,000-1.4%$392/sqft |
Source: Regency Real Estate Brokers #OC18072077 Report a problem | ||
| 4/13/2018 | Price change | $725,000-1%$397/sqft |
Source: Regency Real Estate Brokers #OC18072077 Report a problem | ||
| 4/8/2018 | Price change | $732,000-1.1%$401/sqft |
Source: Regency Real Estate Brokers #OC18072077 Report a problem | ||
| 3/30/2018 | Listed for sale | $739,900+196%$406/sqft |
Source: Regency Real Estate Brokers #OC18072077 Report a problem | ||
| 8/27/1998 | Sold | $250,000$137/sqft |
Source: Public Record Report a problem | ||
Public tax history
| Year | Property taxes | Tax assessment |
|---|---|---|
| 2025 | $12,060 +1.8% | $1,173,000 +2% |
| 2024 | $11,842 +7.8% | $1,150,000 +7.4% |
| 2023 | $10,984 +41.3% | $1,070,800 +41.7% |
| 2022 | $7,774 +2% | $755,901 +2% |
| 2021 | $7,619 +0.9% | $741,080 +1% |
| 2020 | $7,552 | $733,482 +2% |
| 2019 | $7,552 +2% | $719,100 +108.8% |
| 2018 | $7,401 +112.2% | $344,448 +2% |
| 2017 | $3,487 | $337,695 +2% |
| 2016 | $3,487 +1.7% | $331,074 +1.5% |
| 2015 | $3,430 +3.5% | $326,101 +2% |
| 2014 | $3,315 | $319,714 +0.5% |
| 2013 | -- | $318,270 +2% |
| 2012 | -- | $312,030 +2% |
| 2011 | -- | $305,912 +0.8% |
| 2010 | -- | $303,626 -0.2% |
| 2009 | -- | $304,348 +2% |
| 2008 | -- | $298,381 +2% |
| 2007 | -- | $292,531 +2% |
| 2006 | -- | $286,796 +2% |
| 2005 | -- | $281,173 +2% |
| 2004 | -- | $275,660 +1.9% |
| 2003 | -- | $270,608 +2% |
| 2002 | -- | $265,302 +2% |
| 2001 | $2,712 +1.7% | $260,100 +2% |
| 2000 | $2,665 | $255,000 |
Find assessor info on the county website
Monthly payment
Est. payment
Payment breakdown
Explore the cost of this home by adjusting the details. Changes won't be saved.Climate risks
Neighborhood: 92630
Nearby schools
GreatSchools rating
- 7/10Lake Forest Elementary SchoolGrades: K-6Distance: 1 mi
- 6/10Serrano Intermediate SchoolGrades: 7-8Distance: 2.8 mi
- 10/10Trabuco Hills High SchoolGrades: 9-12Distance: 0.4 mi
Schools provided by the listing agent
- Elementary: Lake Forest
- Middle: Serrano
- High: Trabuco Hills
Source: CRMLS. This data may not be complete. We recommend contacting the local school district to confirm school assignments for this home.
- $1,011,6004 bd2 ba1.1k sqft21242 Forest Meadow Dr, Lake Forest, CA 92630Off Market
- $1,168,1004 bd3 ba1.6k sqft21262 Forest Meadow Dr, Lake Forest, CA 92630Off Market

- $1,210,6004 bd3 ba1.6k sqft21236 Forest Meadow Dr, Lake Forest, CA 92630Off Market

- $1,100,0004 bd3 ba1.6k sqft21272 Forest Meadow Dr, Lake Forest, CA 92630For Sale

- $1,041,2004 bd2 ba1.4k sqft21275 Vintage Way, Lake Forest, CA 92630Off Market
- $970,0004 bd3 ba1.6k sqft21271 Vintage Way, Lake Forest, CA 92630Sold
- $1,078,7004 bd3 ba1.6k sqft21281 Vintage Way, Lake Forest, CA 92630Off Market
- $976,6003 bd2 ba1.2k sqft21261 Vintage Way, Lake Forest, CA 92630Off Market
A local agent can set up tours, give advice and negotiate with sellers.
Similar homes
- $1,375,0004 bd3 ba1.9k sqft21842 Tumbleweed Cir, Lake Forest, CA 92630For Sale
 MLS ID #OC26145635, Victoria Hill, Seven Gables Real Estate. CRMLS
 - $1,060,0003 bd3 ba1.4k sqft21522 Kenmare Dr, Lake Forest, CA 92630For Sale
 MLS ID #TR26138581, Xiao Liao, Pinnacle Real Estate Group. CRMLS
 - $1,290,0003 bd2 ba1.2k sqft24961 Express Dr, Laguna Hills, CA 92653For Sale
 MLS ID #OC26171347, Ali Borazjani, E Realty. CRMLS
 - $1,249,9004 bd3 ba1.7k sqft43 Oxbow Creek Ln, Laguna Hills, CA 92653For Sale
 MLS ID #CV26167853, Cesar Gomez, ALIGN HOMES. CRMLS
 - $1,595,0006 bd4 ba2.1k sqft22465 Melida, Mission Viejo, CA 92691For SaleMLS ID #PW26160845, Khang Nguyen, Frontier Realty Inc. CRMLS
- $1,449,9004 bd3 ba2.3k sqft31772 Via Del Viento, Trabuco Canyon, CA 92679For SaleMLS ID #OC26143927, Justin VanLeeuwen, Landmark Realtors. CRMLS
- $1,355,0004 bd3 ba2.3k sqft8610 E Silver Ridge Ln, Anaheim, CA 92808For SaleMLS ID #PW26170852, Ben Elahi, BHHS CA Properties. CRMLS
- $1,049,0004 bd3 ba2.1k sqft24612 Zena Ct, Mission Viejo, CA 92691For SaleMLS ID #OC26145032, Eric Babcock, Real Broker. CRMLS
- $1,680,0004 bd3 ba2.5k sqft23012 Cecelia, Mission Viejo, CA 92691For SaleMLS ID #OC26151556, Lucia Honda, First Team Real Estate. CRMLS
- $1,330,0003 bd3 ba1.6k sqft135 Messenger, Irvine, CA 92618For SaleMLS ID #OC26135441, Yiqun Liu, JC Pacific Corp. CRMLS
- $1,350,0003 bd3 ba1.9k sqft24 Scripps Aisle #177, Irvine, CA 92612For SaleMLS ID #WS26129185, RAYMOND TSAI, Pinnacle Real Estate Group. CRMLS
- $1,399,0004 bd4 ba2.1k sqft34 Ocaso St, Mission Viejo, CA 92694For SaleMLS ID #TR26171367, Jae Kim, Ten Pointe Realty. CRMLS
- $1,075,0003 bd3 ba1.7k sqft28404 Buena Vis, Mission Viejo, CA 92692For SaleMLS ID #OC26143905, Beau Beardslee, First Team Real Estate. CRMLS
- $1,350,0003 bd2 ba1.6k sqft9952 Effingham Dr, Huntington Beach, CA 92646For SaleMLS ID #TR26168863, Yolla Zogheib, Century 21 Masters. CRMLS
- $1,399,0004 bd3 ba1.8k sqft12 Foxglove Way, Irvine, CA 92612For SaleMLS ID #OC26155348, Mina Pourang, Better Loans & Homes Realty. CRMLS
- $1,350,0003 bd3 ba1.9k sqft192 Wild Lilac, Irvine, CA 92620For SaleMLS ID #TR26088016, Nancy Wang, GoGo Realtors R.H Corp.. CRMLS
- $1,150,0003 bd3 ba1.3k sqft93 Goldenrod, Irvine, CA 92614For SaleMLS ID #TR26169243, Jae Kim, Ten Pointe Realty. CRMLS
- $1,550,0004 bd2 ba1.7k sqft7 Atlanta, Irvine, CA 92620For SaleMLS ID #OC26153977, Janice Konkol, First Team Real Estate. CRMLS
- $1,475,0003 bd3 ba1.7k sqft306 Campbell Ln, Costa Mesa, CA 92627For SaleMLS ID #NP26163741, Denine Kerns, Douglas Elliman Of California. CRMLS
- $999,9993 bd4 ba1.9k sqft169 Hideaway Loop, Mission Viejo, CA 92692For SaleMLS ID #SW26169342, Imran Zaman, Impact Real Estate. CRMLS
Local buyer's agents are ready to help
