Welcome to The Woods, one of Lake Forest's most sought-after communities! Nestled on an approximately 7,000-square-foot lot, this beautifully updated 3-bedroom, 2-bath home offers approximately 1,908 square feet of stylish living space designed for comfort and entertaining.
Step inside to soaring vaulted ceilings, abundant natural light, and a dramatic split-level floor plan that creates an open, spacious feel throughout. The remodeled kitchen features sleek contemporary cabinetry, granite countertops, stainless steel appliances, generous storage, and a breakfast area overlooking the landscaped yard.
The expansive living room showcases impressive ceiling heights, a cozy fireplace, and large sliding glass doors that seamlessly connect the indoor and outdoor living spaces. The elevated dining and family room provide the perfect setting for entertaining, while the spacious backyard offers privacy, mature trees, and plenty of room to relax or host gatherings.
Additional highlights include updated flooring, recessed lighting, spacious bedrooms, an attached three-car garage, and beautifully landscaped front and rear yards.
Enjoy all the exceptional amenities that This community has to offer, including private lake access, multiple swimming pools and spas, tennis and pickleball courts, a clubhouse, fitness center, playgrounds, scenic walking trails, and beautifully maintained greenbelts.
Conveniently located near shopping, restaurants, parks, highly rated schools, and major freeways, this exceptional home offers the perfect blend of modern updates, generous living space, and an outstanding community lifestyle.
For sale
Listed by: Grand Avenue Realty & Lending • Linda Durston • Contact: 714-397-5659
$1,250,000
25045 Castlewood, Lake Forest, CA 92630
3beds
1,908sqft
:
Get pre-qualified$8,062/mo
Single Family Residence
Built in 1978
7,000 Square Feet Lot
$1,228,100 Zestimate®
$655/sqft
$240/mo HOA
What's special
- 13 days |
- 912 |
- 62 |
Likely to sell faster than
Zillow last checked:
Listing updated:
Listed by:
Linda Durston DRE #01755362 714-397-5659,
Grand Avenue Realty & Lending
Source: CRMLS,MLS#: PW26154648 Originating MLS: California Regional MLS
Originating MLS: California Regional MLSFacts & features
Interior
Bedrooms & bathrooms
- Bedrooms: 3
- Bathrooms: 2
- Full bathrooms: 2
- Main level bathrooms: 1
- Main level bedrooms: 2
Rooms
- Room types: Primary Bedroom
Primary bedroom
- Features: Primary Suite
Other
- Features: Dressing Area
Cooling
- Central Air
Appliances
- Laundry: Electric Dryer Hookup, Gas Dryer Hookup
Features
- Dressing Area, Primary Suite
- Has fireplace: Yes
- Fireplace features: Family Room
- Common walls with other units/homes: No Common Walls
Interior area
- Total interior livable area: 1,908 sqft
Video & virtual tour
Property
Parking
- Total spaces: 3
- Parking features: Garage - Attached
- Attached garage spaces: 3
Features
- Levels: Two
- Stories: 2
- Entry location: Ground
- Pool features: Community, Association
- Has view: Yes
- View description: Neighborhood, Trees/Woods
Lot
- Size: 7,000 Square Feet
- Features: 0-1 Unit/Acre
Details
- Parcel number: 61455130
- Special conditions: Standard,Trust
Construction
Type & style
- Home type: SingleFamily
- Property subtype: Single Family Residence
Condition
- New construction: No
- Year built: 1978
Utilities & green energy
- Sewer: Public Sewer
- Water: Public
Community & HOA
Community
- Features: Biking, Hiking, Lake, Pool
- Subdivision: Woods (Tw)
HOA
- Has HOA: Yes
- Amenities included: Clubhouse, Sport Court, Dock, Game Room, Meeting Room, Paddle Tennis, Pool, Pet Restrictions, Racquetball, Sauna, Spa/Hot Tub, Tennis Court(s), Trail(s)
- HOA fee: $240 monthly
- HOA name: The Woods
- HOA phone: 714-000-0000
Location
- Region: Lake Forest
Financial & listing details
- Price per square foot: $655/sqft
- Tax assessed value: $875,686
- Annual tax amount: $9,206
- Date on market: 7/15/2026
- Cumulative days on market: 14 days
- Listing terms: Conventional,1031 Exchange,FHA,Submit
Estimated market value
$1,228,100
$1.17M - $1.29M
$4,090/mo
Price history
| Date | Event | Price |
|---|---|---|
| 7/15/2026 | Listed for sale | $1,250,000+54.5%$655/sqft |
Source:  CRMLS #PW26154648 Report a problem CRMLS #PW26154648 Report a problem | ||
| 2/24/2021 | Listing removed | -- |
Source: Owner Report a problem | ||
| 11/2/2020 | Price change | $3,500-2.8%$2/sqft |
Source: Owner Report a problem | ||
| 10/26/2020 | Listed for rent | $3,600$2/sqft |
Source: Owner Report a problem | ||
| 9/21/2020 | Sold | $809,000+1.3%$424/sqft |
Source: Public Record Report a problem | ||
| 8/29/2020 | Pending sale | $799,000$419/sqft |
Source: RE/MAX ONE #OC20159226 Report a problem | ||
| 8/27/2020 | Listed for sale | $799,000+15.9%$419/sqft |
Source: RE/MAX ONE #OC20159226 Report a problem | ||
| 11/14/2016 | Sold | $689,500$361/sqft |
Source: Public Record Report a problem | ||
| 6/16/2016 | Listed for sale | $689,500$361/sqft |
Source: Coldwell Banker Residential Brokerage - Mission Viejo #OC16112390 Report a problem | ||
Public tax history
| Year | Property taxes | Tax assessment |
|---|---|---|
| 2025 | $9,206 +1.8% | $875,686 +2% |
| 2024 | $9,040 +2.4% | $858,516 +2% |
| 2023 | $8,828 +1.8% | $841,683 +2% |
| 2022 | $8,671 +2% | $825,180 +2% |
| 2021 | $8,499 +10.4% | $809,000 +10.6% |
| 2020 | $7,696 | $731,702 +2% |
| 2019 | $7,696 +2% | $717,355 +2% |
| 2018 | $7,543 +4% | $703,290 +2% |
| 2017 | $7,254 | $689,500 +123.3% |
| 2016 | $7,254 +128.9% | $308,814 +1.5% |
| 2015 | $3,169 +3.6% | $304,176 +2% |
| 2014 | $3,060 | $298,218 +0.5% |
| 2013 | -- | $296,871 +2% |
| 2012 | -- | $291,050 +2% |
| 2011 | -- | $285,344 +0.8% |
| 2010 | -- | $283,212 -0.2% |
| 2009 | -- | $283,886 +2% |
| 2008 | -- | $278,320 +2% |
| 2007 | -- | $272,863 +2% |
| 2006 | -- | $267,513 +2% |
| 2005 | -- | $262,268 +2% |
| 2004 | -- | $257,126 +1.9% |
| 2003 | -- | $252,414 +2% |
| 2002 | -- | $247,465 +2% |
| 2001 | $2,510 +1.2% | $242,613 +2% |
| 2000 | $2,481 | $237,856 |
Find assessor info on the county website
Monthly payment
Est. payment
Payment breakdown
Explore the cost of this home by adjusting the details. Changes won't be saved.Climate risks
Neighborhood: 92630
Nearby schools
GreatSchools rating
- 8/10Santiago STEAM Magnet Elementary SchoolGrades: K-6Distance: 0.3 mi
- 6/10Serrano Intermediate SchoolGrades: 7-8Distance: 0.5 mi
- 8/10El Toro High SchoolGrades: 9-12Distance: 0.4 mi
- $1,369,9003 bd2 ba2k sqft25041 Castlewood, Lake Forest, CA 92630Off Market
- $1,504,9004 bd3 ba2.5k sqft25051 Castlewood, Lake Forest, CA 92630Off Market
- $1,281,8004 bd3 ba2.2k sqft22472 Forest Hl, Lake Forest, CA 92630Off Market
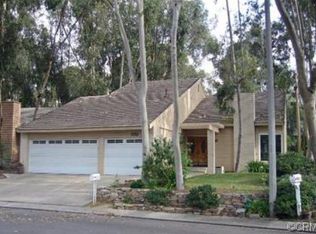
- $1,329,2004 bd2 ba1.9k sqft22462 Forest Hl, Lake Forest, CA 92630Off Market
- $1,200,0005 bd3 ba2.7k sqft25031 Castlewood, Lake Forest, CA 92630Sold
- $1,387,4004 bd3 ba2.2k sqft25061 Castlewood, Lake Forest, CA 92630Off Market
- $1,316,1003 bd2 ba1.9k sqft25042 Castlewood, Lake Forest, CA 92630Off Market
- $1,293,9004 bd3 ba2.2k sqft25052 Castlewood, Lake Forest, CA 92630Off Market
A local agent can set up tours, give advice and negotiate with sellers.
Similar homes
- $1,299,0004 bd3 ba2k sqft22572 Charwood Cir, Lake Forest, CA 92630For Sale
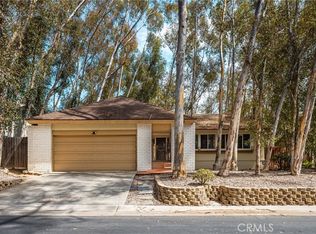 MLS ID #PW26155321, James Jekums, Seven Gables Real Estate. CRMLS
 - $1,299,9004 bd3 ba1.8k sqft25805 Chapel Hill Dr, Lake Forest, CA 92630For Sale
 MLS ID #OC26159867, Alan Neilson, CENTURY 21 Affiliated. CRMLS
 - $1,150,0003 bd2 ba1.4k sqft24402 Osprey St, Lake Forest, CA 92630For Sale
 MLS ID #OC26156286, Yan Miao, Ramona Maney Realty. CRMLS
 - $1,400,0004 bd3 ba2.7k sqft25012 Woodridge, Lake Forest, CA 92630For Sale
 MLS ID #OC26160398, Sari Echo, Berkshire Hathaway HomeService. CRMLS
 - $1,250,0004 bd2 ba1.5k sqft24096 Hurst Dr, Lake Forest, CA 92630For SaleMLS ID #WS26156171, ZHENBO TANG, RE/MAX 2000 REALTY. CRMLS
- $1,299,8004 bd3 ba2.2k sqft24405 Mockingbird Pl, Lake Forest, CA 92630For SaleMLS ID #OC26150790, Scott Arnott, Coldwell Banker Realty. CRMLS
- $1,225,0003 bd2 ba1.5k sqft24745 Calle El Toro Grande, Lake Forest, CA 92630For SaleMLS ID #OC26132982, Brian Schiefer, Harcourts Place. CRMLS
- $1,249,0004 bd2 ba1.6k sqft26515 Kari Brk, Lake Forest, CA 92630For SaleMLS ID #OC26130107, Dallas Kessman, EHM Real Estate, Inc.. CRMLS
- $1,175,0003 bd3 ba1.7k sqft21056 Champlain, Lake Forest, CA 92630For SaleMLS ID #OC26159787, Doug Merlino, Beach Pointe Properties Inc. CRMLS
- $1,198,0003 bd2 ba1.5k sqft21752 Northwood Ln, Lake Forest, CA 92630For SaleMLS ID #OC26140745, Rhonda James, Bankers Investment Group Inc.. CRMLS
- $1,175,0003 bd2 ba1.4k sqft22872 Springwater, Lake Forest, CA 92630For SaleMLS ID #OC26137072, Debbie Crockett, First Team Real Estate. CRMLS
- $1,380,0004 bd2 ba1.9k sqft22821 Costa Bella Dr, Lake Forest, CA 92630For SaleMLS ID #OC26151383, Victoria Yu, Pinnacle Real Estate Group. CRMLS
- $1,074,0004 bd2 ba1.5k sqft24668 Jutewood Pl, Lake Forest, CA 92630For SaleMLS ID #OC26161525, Jill Murty, Pellego, Inc.. CRMLS
- $1,499,9004 bd3 ba2.2k sqft24952 Singingwoods Dr, Lake Forest, CA 92630For SaleMLS ID #OC26133177, Michael Doyle, Coldwell Banker Realty. CRMLS
- $1,500,0004 bd4 ba2.8k sqft24462 Redlen St, Lake Forest, CA 92630For SaleMLS ID #TR26164509, Chunsheng Li, Pacific Sterling Realty. CRMLS
- $1,175,0003 bd3 ba1.6k sqft26002 McKenna Ct, Lake Forest, CA 92630For SaleMLS ID #OC26147955, Janna Mooney, Coldwell Banker Realty. CRMLS
- $1,375,0004 bd3 ba1.9k sqft21842 Tumbleweed Cir, Lake Forest, CA 92630For SaleMLS ID #OC26145635, Victoria Hill, Seven Gables Real Estate. CRMLS
- $1,199,0003 bd3 ba1.6k sqft26024 Donegal Ln, Lake Forest, CA 92630For SaleMLS ID #OC26143392, Jacqueline Stashik, First Team Real Estate. CRMLS
- $1,098,0003 bd2 ba1.7k sqft22442 Aliso Park Dr, Lake Forest, CA 92630For SaleMLS ID #OC26131127, Susan Vega, Realty One Group West. CRMLS
- $1,299,0004 bd3 ba2.3k sqft22754 Islamare Ln, Lake Forest, CA 92630For SaleMLS ID #OC26047918, Aren Kizirian, Pacific Sotheby's Int'l Realty. CRMLS
Local buyer's agents are ready to help
