Nestled in a desirable neighborhood with an ideal location, this beautifully maintained 4 bed, 3 bath home offers an elevated blend of comfort, style, and functionality. The spacious kitchen is designed for both everyday living and entertaining, featuring generous space to gather and create, and features 2 seperate living areas on the main and another 2 seperate living spaces in the basement! A well-manicured yard enhances the home's curb appeal and provides a serene outdoor setting. The private primary suite offers a luxurious retreat with a 5-piece bath, while the dedicated office provides a refined space for working from home. The finished basement, complete with a separate kitchen and laundry area adds exceptional versatility for guests, extended living, entertaining, or multi-generational use. Newer roof work, new exterior paint, and new ac and furnace provide added peace of mind, making this home as practical as it is impressive.
For sale
$595,000
2215 Bowside Dr, Fort Collins, CO 80524
4beds
3,246sqft
:
Get pre-qualified$3,697/mo
Mixed Use
Built in 2004
5,832 Square Feet Lot
$578,500 Zestimate®
$183/sqft
$75/mo HOA
What's special
Finished basementWell-manicured yardPrivate primary suiteNew exterior paintSpacious kitchenSerene outdoor settingDedicated office
- 81 days |
- 311 |
- 12 |
Zillow last checked:
Listing updated:
Listed by:
Amy Collins 970-545-1205,
Realty One Group Fourpoints
Source: IRES as distributed by MLS GRID,MLS#: 1058302
Facts & features
Interior
Bedrooms & bathrooms
- Bedrooms: 4
- Bathrooms: 3
- Full bathrooms: 3
- Main level bathrooms: 2
Primary bedroom
- Description: Carpet
- Level: Main
- Area: 225 Square Feet
- Dimensions: 15 x 15
Bedroom 2
- Level: Main
Bedroom 3
- Level: Basement
Bedroom 4
- Level: Basement
Kitchen
- Description: Luxury Vinyl
- Level: Main
- Area: 154 Square Feet
- Dimensions: 14 x 11
Heating
- Forced Air
Cooling
- Central Air
Appliances
- Included: Self Cleaning Oven, Dishwasher, Refrigerator, Microwave, Disposal
Features
- Basement: Partially Finished
Interior area
- Total structure area: 1,632
- Total interior livable area: 3,246 sqft
- Finished area above ground: 1,632
Property
Parking
- Total spaces: 2
- Parking features: Attached
- Attached garage spaces: 2
- Details: Attached
Features
- Levels: One
- Stories: 1
Lot
- Size: 5,832 Square Feet
Details
- Parcel number: R1629390
- Zoning: LMN
- Special conditions: Private Owner
Construction
Type & style
- Home type: SingleFamily
- Property subtype: Mixed Use
Materials
- Frame
- Roof: Composition
Condition
- New construction: No
- Year built: 2004
Utilities & green energy
- Water: City
- Utilities for property: Natural Gas Available
Community & HOA
Community
- Security: Fire Alarm
- Subdivision: Lind Prop
HOA
- Has HOA: Yes
- HOA fee: $900 annually
Location
- Region: Fort Collins
Financial & listing details
- Price per square foot: $183/sqft
- Tax assessed value: $537,800
- Annual tax amount: $3,350
- Date on market: 5/6/2026
- Listing terms: Cash,Conventional,FHA,VA Loan
- Exclusions: sellers personal property
Estimated market value
$578,500
$550,000 - $607,000
$3,187/mo
Price history
| Date | Event | Price |
|---|---|---|
| 5/6/2026 | Listed for sale | $595,000+184.2%$183/sqft |
Source:  IRES as distributed by MLS GRID #1058302 Report a problem IRES as distributed by MLS GRID #1058302 Report a problem | ||
| 4/14/2005 | Sold | $209,370$65/sqft |
Source: Public Record Report a problem | ||
Public tax history
| Year | Property taxes | Tax assessment |
|---|---|---|
| 2025 | $3,350 +2.3% | $33,613 -11.1% |
| 2024 | $3,274 +24.5% | $37,808 -1% |
| 2023 | $2,630 -1% | $38,174 +37.1% |
| 2022 | $2,657 -6.4% | $27,849 -2.8% |
| 2021 | $2,841 -0.4% | $28,650 -5.6% |
| 2020 | $2,853 +20.7% | $30,359 -0.7% |
| 2019 | $2,364 | $30,571 +17.8% |
| 2018 | $2,364 | $25,942 |
| 2017 | $2,364 +0.3% | $25,942 +5.2% |
| 2016 | $2,356 +5.4% | $24,668 0% |
| 2015 | $2,236 +10.2% | $24,670 +10.9% |
| 2014 | $2,030 | $22,250 |
| 2013 | -- | $22,250 +23.8% |
| 2012 | -- | $17,970 |
| 2011 | -- | $17,970 +0.7% |
| 2010 | -- | $17,850 |
| 2009 | -- | $17,850 -2.2% |
| 2008 | -- | $18,260 |
| 2007 | -- | $18,260 -10.1% |
| 2006 | -- | $20,310 +152.3% |
| 2005 | -- | $8,050 +80400% |
| 2004 | -- | $10 |
Find assessor info on the county website
Monthly payment
Est. payment
Payment breakdown
Explore the cost of this home by adjusting the details. Changes won't be saved.Climate risks
Neighborhood: Lind
Nearby schools
GreatSchools rating
- 9/10Tavelli Elementary SchoolGrades: PK-5Distance: 1.3 mi
- 5/10Lincoln Middle SchoolGrades: 6-8Distance: 4.1 mi
- 7/10Poudre High SchoolGrades: 9-12Distance: 5.2 mi
Schools provided by the listing agent
- Elementary: Tavelli
- Middle: Lincoln
- High: Poudre
Source: IRES as distributed by MLS GRID. This data may not be complete. We recommend contacting the local school district to confirm school assignments for this home.
- $529,9003 bd3 ba2.6k sqft2221 Bowside Dr, Fort Collins, CO 80524Off Market
- $514,9002 bd3 ba1.6k sqft2209 Bowside Dr, Fort Collins, CO 80524Off Market

- $453,2002 bd3 ba-- sqft2209 Bow Side Dr, Fort Collins, CO 80524Off Market
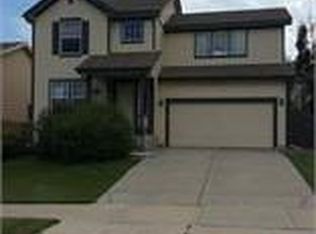
- $494,3003 bd2 ba1.9k sqft2221 Bow Side Dr, Fort Collins, CO 80524Off Market
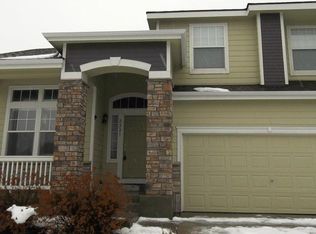
- $558,4004 bd2 ba3.4k sqft2203 Bow Side Dr, Fort Collins, CO 80524Off Market
- $528,2003 bd2 ba2.2k sqft2214 Mainsail Dr, Fort Collins, CO 80524Off Market
- $573,4004 bd3 ba2.2k sqft2227 Bow Side Dr, Fort Collins, CO 80524Off Market
- $490,5002 bd2 ba3.3k sqft2220 Mainsail Dr, Fort Collins, CO 80524Off Market
A local agent can set up tours, give advice and negotiate with sellers.
A local lender can help you make sure your offer is ready when you are.
Similar homes
- $600,0003 bd3 ba3.2k sqft2014 Mainsail Dr, Fort Collins, CO 80524For Sale

 MLS ID #1063256, Eric Hansen, Group Mulberry. IRES as distributed by MLS GRID
 - $570,0004 bd4 ba2.8k sqft1902 Mainsail Dr, Fort Collins, CO 80524For Sale
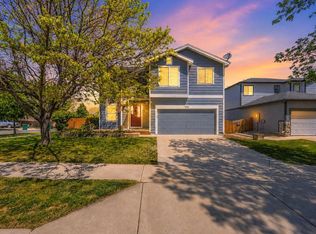 MLS ID #1059707, Crystal Whitworth, RE/MAX Alliance-FTC Dwtn. IRES as distributed by MLS GRID
 - $579,0005 bd3 ba2.2k sqft2409 Forecastle Dr, Fort Collins, CO 80524For Sale
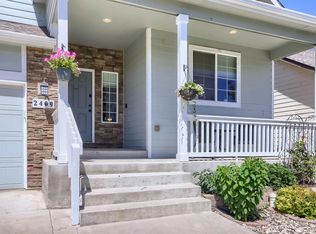 MLS ID #1064096, Natalee Newsom, Realty One Group Fourpoints CO. IRES as distributed by MLS GRID
 - $539,0004 bd3 ba2k sqft2808 Outrigger Way, Fort Collins, CO 80524For Sale
 MLS ID #1062584, Brandon Tompkins, Brandon Tompkins. IRES as distributed by MLS GRID
 - $549,9005 bd3 ba3k sqft2202 Maple Hill Dr, Fort Collins, CO 80524For SaleMLS ID #1060804, Alanna Bassuk, Kittle Real Estate. IRES as distributed by MLS GRID
- $469,9003 bd3 ba1.6k sqft2144 Clipper Way, Fort Collins, CO 80524For SaleMLS ID #1064753, Shannon Miller, RE/MAX Alliance-FTC South. IRES as distributed by MLS GRID
- $545,0004 bd2 ba1.9k sqft2515 Thoreau Dr, Fort Collins, CO 80524For SaleMLS ID #1059484, Amanda Sanchez, Berkshire Hathaway HomeServices Rocky Mountain, Realtors-Fort Collins. IRES as distributed by MLS GRID
- $575,0003 bd3 ba2.6k sqft2037 Adriel Dr, Fort Collins, CO 80524For SaleMLS ID #1051399, Don Dunn, Dunn Real Estate & Mgmt. IRES as distributed by MLS GRID
- $500,0003 bd3 ba2.1k sqft2238 Brightwater Dr, Fort Collins, CO 80524For SaleMLS ID #1060960, Jeff Rubenstein, eXp Realty LLC. IRES as distributed by MLS GRID
- $650,0004 bd2 ba2.2k sqft1009 Club View Rd, Fort Collins, CO 80524For SaleMLS ID #1062686, Jeffrey Goodell, Berkshire Hathaway HomeServices Rocky Mountain, Realtors-Fort Collins. IRES as distributed by MLS GRID
- $569,9903 bd3 ba2.1k sqft1814 Carnoustie Dr, Fort Collins, CO 80524New ConstructionIRES as distributed by MLS GRID
- $650,0004 bd2 ba1.8k sqft3621 Highland Dr, Fort Collins, CO 80524For SaleMLS ID #1063218, Kurt Faulkner, Group Harmony. IRES as distributed by MLS GRID
- $539,5003 bd3 ba2.4k sqft2402 Thoreau Dr, Fort Collins, CO 80524For SaleMLS ID #1060581, Amber Cano, Dynamic Real Estate Services. IRES as distributed by MLS GRID
- from $561,9904 bd2 ba2.4k sqftSierra Plan, Country Club Reserve, Fort Collins, CO 80524New ConstructionDream Finders Homes
- $549,9904 bd3 ba2.2k sqft2581 Violet Cress Ln, Fort Collins, CO 80524New ConstructionIRES as distributed by MLS GRID
- $616,5615 bd3 ba2.6k sqft1851 Carnoustie Dr, Fort Collins, CO 80524New ConstructionDream Finders Homes
- $579,9904 bd2 ba1.8k sqft1814 Baltusrol Dr, Fort Collins, CO 80524New ConstructionDream Finders Homes
- $609,9905 bd3 ba2.6k sqft1808 Baltusrol Dr, Fort Collins, CO 80524New ConstructionIRES as distributed by MLS GRID
- $490,0003 bd2 ba2.7k sqft2303 Sunbury Ln, Fort Collins, CO 80524For SaleMLS ID #1055088, Adam Snow, The Real Estate Workshop LLC. IRES as distributed by MLS GRID
- $549,9904 bd2 ba1.8k sqft1866 Baltusrol Dr, Fort Collins, CO 80524New ConstructionMLS ID #1064643, Ryan Livingston, RE/MAX Alliance-FTC South. IRES as distributed by MLS GRID
