Breathtaking marsh and waterfront views await at this immaculate 3-bedroom, 2-bathroom turnkey home on the Satilla River. Perfectly situated on a serene 1.18-acre lot, this board-and-batten property features a bright, open floor plan with high vaulted ceilings designed for entertaining. The home offers a thoughtful layout with private bedrooms, a spacious separate carport, and a fully fenced yard perfect for pets. Enjoy effortless river access via a right-side easement featuring a small boat slip. Partially cleared to maximize the tranquil landscape, this rural retreat is available fully furnished (negotiable) and ready for immediate move-in.
Active
$420,000
2215 Oscar Rd, White Oak, GA 31568
3beds
1,450sqft
Single Family Residence
Built in 2022
1.18 Acres Lot
$410,000 Zestimate®
$290/sqft
$-- HOA
What's special
Board-and-batten propertyBright open floor planSmall boat slipSpacious separate carport
- 16 days
- 757
- 67
Zillow last checked:
Listing updated:
Listed by:
Lonnie Shaw 912-222-7673,
ERA Kings Bay Realty
Source: GAMLS,MLS#: 10850257
Facts & features
Interior
Bedrooms & bathrooms
- Bedrooms: 3
- Bathrooms: 2
- Full bathrooms: 2
- Main level bathrooms: 2
- Main level bedrooms: 3
Rooms
- Room types: Family Room, Laundry
Dining room
- Features: Dining Rm/Living Rm Combo
Heating
- Central, Electric
Cooling
- Central Air, Electric
Appliances
- Included: Dishwasher, Gas Water Heater, Microwave, Refrigerator, Tankless Water Heater, Washer, Water Softener
- Laundry: Mud Room
Features
- Double Vanity, High Ceilings, Master On Main Level, Separate Shower, Split Bedroom Plan, Vaulted Ceiling(s)
- Flooring: Vinyl
- Basement: None
- Has fireplace: No
Interior area
- Total structure area: 1,450
- Total interior livable area: 1,450 sqft
- Finished area above ground: 1,450
- Finished area below ground: 0
Property
Parking
- Total spaces: 2
- Parking features: Carport, Detached
- Has carport: Yes
Features
- Levels: One
- Stories: 1
- Patio & porch: Porch
- Exterior features: Sprinkler System
- Fencing: Chain Link
- Has view: Yes
- View description: River
- Has water view: Yes
- Water view: River
- Body of water: Satilla River
- Frontage type: Marsh,River
Lot
- Size: 1.18 Acres
- Features: Level, Private
- Residential vegetation: Grassed, Partially Wooded
Details
- Additional structures: Outbuilding
- Parcel number: 074A 001
Construction
Type & style
- Home type: SingleFamily
- Architectural style: Ranch
- Property subtype: Single Family Residence
Materials
- Wood Siding
- Foundation: Slab
- Roof: Metal
Condition
- Resale
- New construction: No
- Year built: 2022
Utilities & green energy
- Electric: Generator
- Sewer: Septic Tank
- Water: Well
- Utilities for property: Electricity Available, Propane
Community & HOA
Community
- Features: None
- Security: Smoke Detector(s)
- Subdivision: Red Bluff
HOA
- Has HOA: No
- Services included: None
Location
- Region: White Oak
Financial & listing details
- Price per square foot: $290/sqft
- Tax assessed value: $309,285
- Annual tax amount: $3,039
- Date on market: 9/21/2026
- Cumulative days on market: 16 days
- Listing agreement: Exclusive Right To Sell
- Listing terms: 1031 Exchange,Cash,Conventional,FHA,USDA Loan,VA Loan
- Electric utility on property: Yes
Estimated market value
$410,000
$390,000 - $431,000
$1,942/mo
Price history
| Date | Event | Price |
|---|---|---|
| 9/21/2026 | Listed for sale | $420,000+12%$290/sqft |
Source:  GAMLS #10850257 Report a problem GAMLS #10850257 Report a problem | ||
| 4/29/2024 | Sold | $375,000-6%$259/sqft |
Source: Scout MLS #1645674 Report a problem | ||
| 4/1/2024 | Pending sale | $399,000$275/sqft |
Source: Scout MLS #1645674 Report a problem | ||
| 3/30/2024 | Price change | $399,000+2.6%$275/sqft |
Source: Scout MLS #1645674 Report a problem | ||
| 3/27/2024 | Listed for sale | $389,000+2493.3%$268/sqft |
Source: Scout MLS #1645674 Report a problem | ||
| 2/21/2022 | Sold | $15,000$10/sqft |
Source: Public Record Report a problem | ||
Public tax history
| Year | Property taxes | Tax assessment |
|---|---|---|
| 2025 | $3,039 +36% | $123,714 +10.1% |
| 2024 | $2,236 -27.5% | $112,352 +7.8% |
| 2023 | $3,084 +2139.4% | $104,214 +2209.7% |
| 2022 | $138 -5.4% | $4,512 |
| 2021 | $146 +56.7% | $4,512 +61.1% |
| 2020 | $93 +8.4% | $2,800 |
| 2019 | $86 | $2,800 |
| 2018 | $86 +1.8% | $2,800 |
| 2017 | $84 -1.8% | $2,800 |
| 2016 | $86 | $2,800 |
| 2015 | $86 -50.1% | $2,800 -51.9% |
| 2014 | $172 | $5,820 |
| 2013 | $172 | $5,820 |
| 2012 | -- | -- |
| 2011 | -- | -- |
| 2010 | -- | -- |
| 2009 | -- | $5,820 +61.7% |
| 2008 | -- | $3,600 |
| 2007 | -- | $3,600 |
| 2006 | -- | $3,600 |
| 2005 | -- | $3,600 |
| 2004 | -- | $3,600 |
| 2003 | -- | $3,600 +25% |
| 2002 | -- | $2,880 |
| 2001 | -- | $2,880 |
Find assessor info on the county website
Monthly payment
Est. payment
Payment breakdown
Explore the cost of this home by adjusting the details. Changes won't be saved.Climate risks
Neighborhood: 31568
Nearby schools
Schools provided by the listing agent
- Elementary: Woodbine
- Middle: Camden
- High: Camden
Source: GAMLS. This data may not be complete. We recommend contacting the local school district to confirm school assignments for this home.
Similar homes
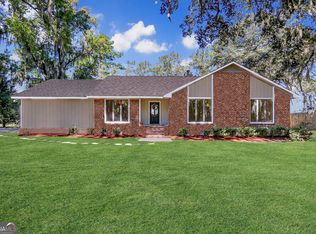
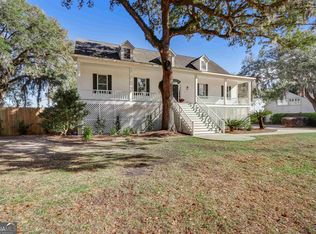
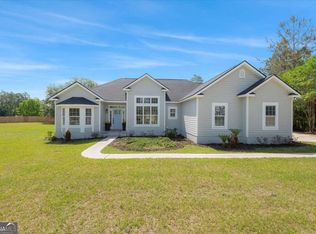
- $449,9003 bd2 ba1.8k sqft2657 Horseshoe Cove Rd, Waverly, GA 31565Active
 MLS ID #10769335, Karen P Polite, Rawls Realty Inc.. GAMLS
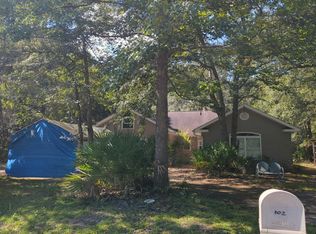
 - $--4 bd3 ba1.8k sqft102 Stafford Rd, Brunswick, GA 31523Auction
 Auction.com 2
 - $410,0003 bd2 ba1.7k sqft2380 Buck Swamp Rd, Brunswick, GA 31523For Sale By Owner

- $459,0003 bd2 ba1.9k sqft60 Fairwinds Dr, Waverly, GA 31565For Sale
 MLS ID #2002821, Tom McBride, Avalon Properties Group, LLC. Scout MLS
 - $529,9003 bd2 ba1.8k sqft1487 Sanctuary Wynd, Waverly, GA 31565ActiveMLS ID #10868713, Lori Lynn, Coldwell Banker Access Realty. GAMLS
- $419,9004 bd3 ba2.1k sqft167 Silver Bluff Cir, Brunswick, GA 31523ActiveMLS ID #10790144, Johnnie Russell, Duckworth Properties. GAMLS
- $389,9004 bd3 ba2k sqft348 Deerwood Village Dr, Woodbine, GA 31569ActiveMLS ID #10847684, Christine Radford, Marsh Life Realty. GAMLS
- $307,0004 bd2 ba1.5k sqft64 Rainbow Ln, Woodbine, GA 31569ActiveMLS ID #10867513, Rowena Sellitto, Watson Realty Corp. GAMLS
- $450,0003 bd2 ba2k sqft122 Clearwater Dr, Brunswick, GA 31523ActiveMLS ID #10841537, Mike Sisk, BHHS Hodnett Cooper RealEstate. GAMLS
- $425,0003 bd2 ba1.4k sqft135 Stafford Rd, Brunswick, GA 31523ActiveMLS ID #10818480, David E Guynn, Southern Classic Realtors. GAMLS
- $425,0003 bd2 ba1.7k sqft1815 Oak Ave, Brunswick, GA 31520ActiveMLS ID #10817895, Melinda Laager, BHHS Hodnett Cooper Real Estate. GAMLS
- $254,9003 bd2 ba1.2k sqft201 North Dr, Woodbine, GA 31569ActiveMLS ID #10853614, Samuel Patrick Muldoon, RE/MAX First Coast. GAMLS
- $454,9003 bd2 ba1.7k sqft102 Northwind Dr, Brunswick, GA 31523ActiveMLS ID #10816999, William L Duckworth IV, Duckworth Properties. GAMLS
- $369,0003 bd2 ba1.4k sqft633 Blythe Island Dr, Brunswick, GA 31523ActiveMLS ID #10742822, Stephanie F Webb, BHHS Hodnett Cooper Real Estate. GAMLS
