Welcome to this beautifully maintained and thoughtfully updated T-Ranch in highly desirable Wheaton. Featuring a rare private primary suite with its own jacuzzi, this home offers a unique layout with 4 bedrooms, 3 full baths, and comfortable spaces designed for both everyday living and entertaining. The bright main level features a stylish built-in electric fireplace, while the updated kitchen opens directly to the deck-perfect for morning coffee or summer evenings. The spacious lower-level family room, fourth bedroom, and full bath offer ideal space for guests, a home office, or extended living. Step outside to a fully fenced backyard oasis with a huge paved patio, deck, charming shed, playground, trampoline, and custom enclosed garden-perfect for relaxing, entertaining, and making memories. Updates including roof, siding and windows (2020), AC (2018), Smart (Samsung) Washer and Dryer (2025), replaced sump pump with backup battery, cherry hardwood floors and more. Ring doorbell, exterior cameras, playground equipment, and trampoline are all conveyed with the property. District 200 School near Danada Square, downtown Wheaton, parks, trails, Metra and expressways, this turnkey home offers the perfect blend of comfort, style and convenience. A special home ready for its next owners to love and enjoy. Owners loved and took great care of the home over the years but is being sold AS-IS.
Contingent
$560,000
2215 S Bradford Dr, Wheaton, IL 60189
4beds
2,524sqft
:
Get pre-qualified$3,794/mo
Single Family Residence
Built in 1972
10,049 Square Feet Lot
$-- Zestimate®
$222/sqft
$-- HOA
What's special
Stylish built-in electric fireplaceBeautifully maintainedThoughtfully updated t-ranchCharming shedRing doorbellFully fenced backyard oasisExterior cameras
- --
- on Zillow |
- 708
- views |
- 21
- saves |
Zillow last checked:
Listing updated:
Listed by:
Flyura Kuchiyeva 484-934-6520,
@properties Christies International Real Estate
Source: MRED as distributed by MLS GRID,MLS#: 12633572
Facts & features
Interior
Bedrooms & bathrooms
- Bedrooms: 4
- Bathrooms: 3
- Full bathrooms: 3
Rooms
- Room types: Foyer
Primary bedroom
- Features: Flooring (Hardwood), Bathroom (Full)
- Level: Main
- Area: 130 Square Feet
- Dimensions: 10X13
Bedroom 2
- Features: Flooring (Hardwood)
- Level: Main
- Area: 90 Square Feet
- Dimensions: 10X9
Bedroom 3
- Features: Flooring (Hardwood)
- Level: Main
- Area: 117 Square Feet
- Dimensions: 9X13
Bedroom 4
- Features: Flooring (Tile)
- Level: Lower
- Area: 288 Square Feet
- Dimensions: 24X12
Dining room
- Features: Flooring (Hardwood)
- Level: Main
- Area: 121 Square Feet
- Dimensions: 11X11
Family room
- Features: Flooring (Tile)
- Level: Lower
- Area: 621 Square Feet
- Dimensions: 23X27
Foyer
- Features: Flooring (Tile)
- Level: Main
- Area: 49 Square Feet
- Dimensions: 7X7
Kitchen
- Features: Kitchen (Eating Area-Table Space, Granite Counters, Updated Kitchen), Flooring (Ceramic Tile)
- Level: Main
- Area: 100 Square Feet
- Dimensions: 10X10
Living room
- Features: Flooring (Hardwood)
- Level: Main
- Area: 208 Square Feet
- Dimensions: 13X16
Heating
- Natural Gas, Forced Air
Cooling
- Central Air
Appliances
- Included: Range, Microwave, Dishwasher, Refrigerator, Washer, Dryer, Disposal
- Laundry: In Unit
Features
- In-Law Floorplan
- Flooring: Hardwood
- Windows: Screens
- Basement: Finished,Full,Daylight
- Number of fireplaces: 2
- Fireplace features: Wood Burning, Electric, Gas Starter, Family Room, Basement
Interior area
- Total structure area: 2,524
- Total interior livable area: 2,524 sqft
Property
Parking
- Total spaces: 2
- Parking features: Concrete, Garage Door Opener, Off Site, Garage Owned, Attached, Garage
- Attached garage spaces: 2
- Has uncovered spaces: Yes
Accessibility
- Accessibility features: No Disability Access
Features
- Levels: Bi-Level
- Patio & porch: Deck, Patio
- Fencing: Fenced
Lot
- Size: 10,049 Square Feet
- Dimensions: 75X134
Details
- Additional structures: Shed(s)
- Parcel number: 0534107007
- Special conditions: None
- Other equipment: TV-Cable, Sump Pump
Construction
Type & style
- Home type: SingleFamily
- Architectural style: Bi-Level
- Property subtype: Single Family Residence
Materials
- Brick
Condition
- New construction: No
- Year built: 1972
- Major remodel year: 2008
Utilities & green energy
- Sewer: Public Sewer
- Water: Lake Michigan
Community & HOA
Community
- Features: Sidewalks
- Security: Closed Circuit Camera(s)
HOA
- Services included: None
Location
- Region: Wheaton
Financial & listing details
- Price per square foot: $222/sqft
- Tax assessed value: $146,979
- Annual tax amount: $9,171
- Date on market: 4/29/2026
- Ownership: Fee Simple
Estimated market value
Not available
Estimated sales range
Not available
Not available
Price history
| Date | Event | Price |
|---|---|---|
| 4/29/2026 | Listing removed | $575,000$228/sqft |
Source:  MRED as distributed by MLS GRID #12609622 Report a problem MRED as distributed by MLS GRID #12609622 Report a problem | ||
| 4/29/2026 | Price change | $575,000-2.5%$228/sqft |
Source: MRED as distributed by MLS GRID #12609622 Report a problem | ||
| 4/19/2026 | Price change | $590,000-3.3%$234/sqft |
Source: MRED as distributed by MLS GRID #12609622 Report a problem | ||
| 4/10/2026 | Listed for sale | $610,000+121.8%$242/sqft |
Source: MRED as distributed by MLS GRID #12609622 Report a problem | ||
| 12/27/2007 | Sold | $275,000+10%$109/sqft |
Source: Public Record Report a problem | ||
| 1/16/2003 | Sold | $250,000$99/sqft |
Source: Public Record Report a problem | ||
Public tax history
| Year | Property taxes | Tax assessment |
|---|---|---|
| 2024 | $8,957 +4.1% | $146,979 +8.6% |
| 2023 | $8,602 +1.9% | $135,290 +5.8% |
| 2022 | $8,439 +0.3% | $127,860 +2.4% |
| 2021 | $8,410 +0.3% | $124,830 +0.9% |
| 2020 | $8,384 +2.4% | $123,670 +2.7% |
| 2019 | $8,191 +6.3% | $120,410 +7.1% |
| 2018 | $7,708 +1.5% | $112,420 +3.8% |
| 2017 | $7,591 +1.4% | $108,280 +4.2% |
| 2016 | $7,487 +0.8% | $103,950 +4.8% |
| 2015 | $7,426 +15.9% | $99,170 +16.6% |
| 2014 | $6,410 +2.6% | $85,060 -0.3% |
| 2013 | $6,245 +2.3% | $85,310 -4.1% |
| 2012 | $6,103 +2.6% | $88,950 -6.4% |
| 2011 | $5,951 +1.2% | $94,996 -6% |
| 2010 | $5,883 +2.8% | $101,060 -3.8% |
| 2009 | $5,725 +2% | $105,000 |
| 2008 | $5,610 -5.6% | $105,000 -4.6% |
| 2007 | $5,944 +4.8% | $110,050 +9% |
| 2006 | $5,671 +4.5% | $100,970 +7.1% |
| 2005 | $5,425 +5.8% | $94,270 +7.3% |
| 2004 | $5,125 +3.8% | $87,850 +8.4% |
| 2003 | $4,938 +9.6% | $81,040 +10% |
| 2002 | $4,505 +2.7% | $73,690 +7.5% |
| 2001 | $4,384 +3% | $68,550 +5.1% |
| 2000 | $4,255 | $65,230 |
Find assessor info on the county website
Monthly payment
Est. payment
Payment breakdown
Explore the cost of this home by adjusting the details. Changes won't be saved.Climate risks
Neighborhood: 60189
Nearby schools
GreatSchools rating
- 9/10Wiesbrook Elementary SchoolGrades: K-5Distance: 2.7 mi
- 7/10Hubble Middle SchoolGrades: 6-8Distance: 3.4 mi
- 8/10Wheaton Warrenville South High SchoolGrades: 9-12Distance: 3 mi
Schools provided by the listing agent
- Elementary: Wiesbrook Elementary School
- Middle: Hubble Middle School
- High: Wheaton Warrenville South H S
- District: 200
Source: MRED as distributed by MLS GRID. This data may not be complete. We recommend contacting the local school district to confirm school assignments for this home.
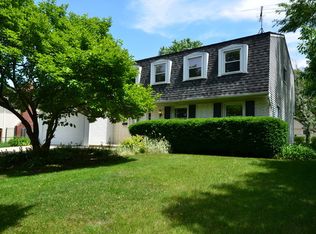
- $407,700-- bd2 ba1.1k sqft2211 S Bradford Dr, Wheaton, IL 60189Off Market
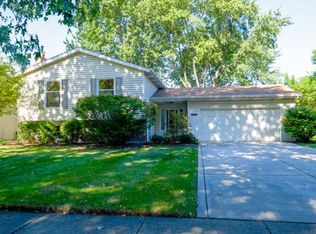
- $530,6004 bd3 ba2k sqft2223 S Bradford Dr, Wheaton, IL 60189Off Market
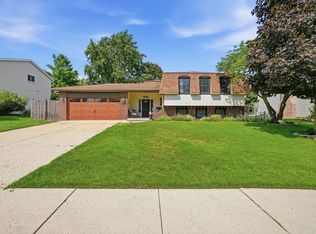
- $488,7004 bd2 ba1.9k sqft2230 Kingston Dr, Wheaton, IL 60189Off Market
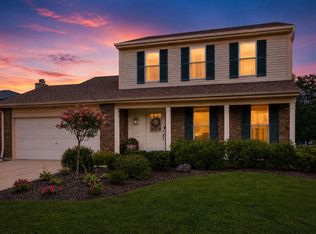
- $514,3004 bd3 ba2.4k sqft2205 S Bradford Dr, Wheaton, IL 60189Off Market

- $582,0004 bd3 ba2k sqft2236 Kingston Dr, Wheaton, IL 60189Off Market
- $408,0003 bd2 ba2.2k sqft2224 Kingston Dr, Wheaton, IL 60189Sold
- $459,0003 bd2 ba1.5k sqft2231 S Bradford Dr, Wheaton, IL 60189Sold
- $440,0004 bd2 ba2.3k sqft2218 Kingston Dr, Wheaton, IL 60189Sold
A local agent can set up tours, give advice and negotiate with sellers.
Similar homes
- $545,0006 bd3 ba2.6k sqft1255 Briarcliffe Blvd, Wheaton, IL 60189New
 MLS ID #12716366, Riley Ricobene, Real Broker, LLC. MRED as distributed by MLS GRID
 - $529,9004 bd3 ba2.1k sqft409 Hillcrest Ln, Lombard, IL 60148New
 MLS ID #12727296, Celena Le, eXp Realty. MRED as distributed by MLS GRID
 - $580,0003 bd3 ba2.4k sqft1712 Borman Pl, Downers Grove, IL 60516New
 MLS ID #12722809, Jill Petranek, Coldwell Banker Realty. MRED as distributed by MLS GRID
 - $549,0003 bd2 ba1.9k sqft428 Timothy Ct, Schaumburg, IL 60193New
 MLS ID #12726537, Zilola Chulieva, Keller Williams North Shore West. MRED as distributed by MLS GRID
 - $599,9003 bd3 ba1.8k sqft1809 Eaton Dr, Woodridge, IL 60517NewMLS ID #12720063, Edward Hall, CRB,CRS, Baird & Warner. MRED as distributed by MLS GRID
- $730,0004 bd3 ba2.6k sqft1324 Culpepper Dr, Naperville, IL 60540NewMLS ID #12722619, Oriana Van Someren, Compass. MRED as distributed by MLS GRID
- $775,0004 bd3 ba2.6k sqft295 Cottage Ave, Glen Ellyn, IL 60137NewMLS ID #12562398, Margaret Giffin, Keller Williams Premiere Properties. MRED as distributed by MLS GRID
- $489,9904 bd3 ba2.3k sqft1952 Pastoral Ln, Hanover Park, IL 60133NewMLS ID #12726848, Nirmit Parekh, ARNI Realty Incorporated. MRED as distributed by MLS GRID
- $489,0004 bd2 ba2.2k sqft740 N Michigan St, Elmhurst, IL 60126NewMLS ID #12727400, Kris Maranda, CNC, @properties Christie's International Real Estate. MRED as distributed by MLS GRID
- $549,0005 bd3 ba3.5k sqft12716 S Meadow Ln, Plainfield, IL 60585NewMLS ID #12649487, Jennifer Mayorga-Mendoza, eXp Realty. MRED as distributed by MLS GRID
- $549,9004 bd3 ba3k sqft4329 N Oriole Ave, Norridge, IL 60706NewMLS ID #12727698, Jessica Beslagic, @properties Christies International Real Estate. MRED as distributed by MLS GRID
- $635,0005 bd4 ba2.7k sqft2423 Bainbridge Blvd, West Chicago, IL 60185NewMLS ID #12723740, Cindy Banks, RE/MAX Cornerstone. MRED as distributed by MLS GRID
- $789,9005 bd4 ba3.4k sqft4527 Hatch Ln, Lisle, IL 60532NewMLS ID #12722151, Bryan Kasprisin, RE/MAX Professionals Select. MRED as distributed by MLS GRID
- $724,9004 bd3 ba1.9k sqft1737 Clyde Dr, Naperville, IL 60565NewMLS ID #12721993, Karen Wehrli, CSC, Baird & Warner. MRED as distributed by MLS GRID
- $539,0004 bd2 ba1.9k sqft5 Redstart Rd, Naperville, IL 60565ActiveMLS ID #12679568, Walter Burrell, Coldwell Banker Realty. MRED as distributed by MLS GRID
- $659,9004 bd3 ba2.6k sqft40W719 Longshadow Ln, St Charles, IL 60175NewMLS ID #12723440, Maria Pena-Graham, ABR,GRI, Coldwell Banker Real Estate Group. MRED as distributed by MLS GRID
- $315,0003 bd2 ba1.3k sqft1651 Dover Ct APT A, Wheaton, IL 60189ActiveMLS ID #12709037, Pat Murray, ABR,CNC,GRI,SFR, Berkshire Hathaway HomeServices Chicago. MRED as distributed by MLS GRID
- $585,0003 bd3 ba1.8k sqft919 Hillview Dr, Lemont, IL 60439Price ChangeMLS ID #12725451, Bernadeta Siek, Charles Rutenberg Realty. MRED as distributed by MLS GRID
- $529,9004 bd4 ba2.4k sqft855 S Bartlett Rd, Bartlett, IL 60103ActiveMLS ID #12718271, Marissa Rieger, Fulton Grace Realty. MRED as distributed by MLS GRID
- $695,0005 bd3 ba2.3k sqft1249 Stonegate Rd, Naperville, IL 60540NewMLS ID #12726532, Michael LaFido, LPT Realty. MRED as distributed by MLS GRID
