Back on market no fault of sellers- buyers home didn’t sell. New Roof Coming Soon, with a 50 Year Manufacturer Warranty and Lifetime Workmanship Warranty!!
Spacious and full of possibilities, this beautifully maintained 1.5-story offers room to spread out both inside and out! The inviting layout features a sought-after main floor primary suite with hardwood floors, vaulted ceiling, walk-in closet, and spacious bath with double sinks, soaking tub, and separate shower. The vaulted great room with bay window and wood-burning fireplace flows seamlessly into the kitchen featuring a center island, pantry, planning desk, and breakfast room with access to the deck overlooking the fenced backyard. Main floor laundry adds everyday convenience. Upstairs you'll find three generously sized bedrooms and a full bath. Brand new carpet (2026) adds a fresh feel throughout. The finished walkout lower level is truly the ultimate family fun center! Whether you're hosting game day, movie night, or overnight guests, there's space for it all with multiple recreation areas, a wet bar, full bath, bonus flex spaces, and plenty of room for hobbies, entertaining, or working from home. Outside, enjoy a level fenced yard, spacious deck, and patio below. Residents enjoy access to three community pools, clubhouse, ponds, tennis courts, and more. This home delivers the space, flexibility, and lifestyle buyers have been searching for!
Active
Listed by: Keller Williams Realty West • Brandy M Dudenhoeffer • 314-440-8900
$450,000
2215 Wild Pigeon Dr, O'Fallon, MO 63368
4beds
3,200sqft
:
Get pre-qualified$2,912/mo
Single Family Residence
Built in 2000
9,147 Square Feet Lot
$-- Zestimate®
$141/sqft
$36/mo HOA
What's special
Level fenced yardMain floor primary suiteHardwood floorsMain floor laundryVaulted ceilingWalk-in closetInviting layout
- 47 days |
- 1,112 |
- 93 |
Zillow last checked:
Listing updated:
Listed by:
Brandy M Dudenhoeffer 314-440-8900,
Keller Williams Realty West
Source: MARIS,MLS#: 26031268 Originating MLS: St. Louis Association of REALTORS
Originating MLS: St. Louis Association of REALTORSFacts & features
Interior
Bedrooms & bathrooms
- Bedrooms: 4
- Bathrooms: 4
- Full bathrooms: 3
- 1/2 bathrooms: 1
- Main level bathrooms: 2
- Main level bedrooms: 1
Primary bedroom
- Level: Main
- Area: 240
- Dimensions: 16x15
Bedroom 2
- Level: Second
- Area: 208
- Dimensions: 16x13
Bedroom 3
- Level: Second
- Area: 144
- Dimensions: 12x12
Bedroom 4
- Area: 121
- Dimensions: 11x11
Bonus room
- Level: Basement
- Area: 242
- Dimensions: 22x11
Breakfast room
- Level: Main
- Area: 150
- Dimensions: 15x10
Dining room
- Level: First
- Area: 121
- Dimensions: 11x11
Kitchen
- Level: Main
- Area: 156
- Dimensions: 13x12
Laundry
- Level: Main
- Area: 45
- Dimensions: 9x5
Living room
- Level: Main
- Area: 352
- Dimensions: 22x16
Recreation room
- Level: Basement
- Area: 704
- Dimensions: 32x22
Heating
- Forced Air, Natural Gas
Cooling
- Central Air, Electric
Appliances
- Included: Electric Cooktop, Dishwasher, Disposal, Microwave, Electric Oven, Electric Range, Refrigerator, Gas Water Heater
- Laundry: Laundry Room, Main Level
Features
- Breakfast Bar, Breakfast Room, Ceiling Fan(s), Double Vanity, Eat-in Kitchen, Entrance Foyer, Granite Counters, Kitchen Island, Kitchen/Dining Room Combo, Open Floorplan, Pantry, Separate Dining, Separate Shower, Soaking Tub, Solid Surface Countertop(s), Stone Counters, Storage, Tub, Two Story Entrance Foyer, Vaulted Ceiling(s), Walk-In Closet(s)
- Flooring: Carpet, Ceramic Tile, Hardwood
- Doors: French Doors, Panel Door(s)
- Windows: Bay Window(s), Blinds, Insulated Windows
- Basement: Concrete,Partially Finished,Full,Sump Pump,Walk-Out Access
- Number of fireplaces: 1
- Fireplace features: Living Room, Wood Burning
Interior area
- Total structure area: 3,200
- Total interior livable area: 3,200 sqft
- Finished area above ground: 2,392
Property
Parking
- Total spaces: 2
- Parking features: Attached, Garage, Garage Door Opener, Garage Faces Front
- Attached garage spaces: 2
Features
- Levels: One and One Half
- Patio & porch: Composite, Deck, Front Porch, Patio, Porch, Side Porch
- Pool features: Indoor, Outdoor Pool
- Fencing: Back Yard,Fenced,Full,Gate,Vinyl
Lot
- Size: 9,147 Square Feet
- Dimensions: .210 acre
- Features: Cul-De-Sac, Level, Sprinklers In Front, Sprinklers In Rear
Details
- Parcel number: 201298146001327.0000000
- Special conditions: Standard
Construction
Type & style
- Home type: SingleFamily
- Architectural style: Other,Traditional
- Property subtype: Single Family Residence
Materials
- Vinyl Siding
- Foundation: Concrete Perimeter
Condition
- Year built: 2000
Details
- Warranty included: Yes
Utilities & green energy
- Electric: Other
- Sewer: Public Sewer
- Water: Public
- Utilities for property: Electricity Connected, Natural Gas Connected, Sewer Connected, Underground Utilities, Water Connected
Community & HOA
Community
- Subdivision: Vlgs At Dardenne Prairie Villas
HOA
- Has HOA: Yes
- Amenities included: Clubhouse, Common Ground, Pool, Tennis Court(s)
- Services included: Clubhouse, Common Area Maintenance, Pool Maintenance, Pool, Recreational Facilities
- HOA fee: $437 annually
- HOA name: Tree Stone Properties
Location
- Region: Ofallon
Financial & listing details
- Price per square foot: $141/sqft
- Tax assessed value: $418,905
- Annual tax amount: $5,102
- Date on market: 6/19/2026
- Cumulative days on market: 48 days
- Listing terms: Cash,Conventional,FHA,VA Loan
- Electric utility on property: Yes
Estimated market value
Not available
Estimated sales range
Not available
Not available
Price history
| Date | Event | Price |
|---|---|---|
| 7/16/2026 | Listed for sale | $450,000$141/sqft |
Source:  MARIS #26031268 Report a problem MARIS #26031268 Report a problem | ||
| 6/26/2026 | Contingent | $450,000$141/sqft |
Source: MARIS #26031268 Report a problem | ||
| 6/19/2026 | Listed for sale | $450,000$141/sqft |
Source: MARIS #26031268 Report a problem | ||
| 4/5/2021 | Sold | -- |
Source: MARIS #21008341 Report a problem | ||
Public tax history
| Year | Property taxes | Tax assessment |
|---|---|---|
| 2025 | $5,102 +1.8% | $79,592 +4.8% |
| 2024 | $5,011 0% | $75,929 |
| 2023 | $5,013 +25.8% | $75,929 +35.4% |
| 2022 | $3,985 | $56,070 |
| 2021 | -- | $56,070 +7.4% |
| 2020 | -- | $52,197 |
| 2019 | $3,701 | $52,197 +8.8% |
| 2018 | $3,701 +1.2% | $47,993 |
| 2017 | $3,658 +8.7% | $47,993 +9.2% |
| 2016 | $3,364 +7.6% | $43,963 |
| 2015 | $3,127 +5.8% | $43,963 +7.6% |
| 2014 | $2,956 | $40,852 |
| 2013 | -- | $40,852 -3% |
| 2012 | -- | $42,130 -1.9% |
| 2011 | -- | $42,950 |
| 2010 | -- | $42,950 |
| 2009 | -- | $42,950 -10.5% |
| 2008 | -- | $48,010 -77.9% |
| 2007 | -- | $216,930 |
| 2006 | -- | $216,930 |
| 2005 | -- | $216,930 +6.3% |
| 2004 | -- | $204,020 |
| 2003 | -- | $204,020 |
| 2002 | -- | -- |
| 2001 | -- | -- |
Find assessor info on the county website
Monthly payment
Est. payment
Payment breakdown
Explore the cost of this home by adjusting the details. Changes won't be saved.Climate risks
Neighborhood: 63368
Nearby schools
GreatSchools rating
- 9/10Pheasant Point Elementary SchoolGrades: K-5Distance: 0.7 mi
- 10/10Ft. Zuwmalt West Middle SchoolGrades: 6-8Distance: 0.6 mi
- 10/10Ft. Zumwalt West High SchoolGrades: 9-12Distance: 2.9 mi
Schools provided by the listing agent
- Elementary: Pheasant Point Elem.
- Middle: Ft. Zumwalt West Middle
- High: Ft. Zumwalt West High
Source: MARIS. This data may not be complete. We recommend contacting the local school district to confirm school assignments for this home.
- $536,4004 bd3 ba3.1k sqft2211 Wild Pigeon Dr, O'Fallon, MO 63368Off Market
- $444,0004 bd2 ba2.3k sqft2219 Wild Pigeon Dr, O'Fallon, MO 63368Off Market
- $446,4004 bd2 ba2.5k sqft2226 Quaint Cottage Dr, O'Fallon, MO 63368Off Market
- $462,3004 bd2 ba2.6k sqft2230 Quaint Cottage Dr, O'Fallon, MO 63368Off Market
- $410,5003 bd2 ba1.6k sqft2207 Wild Pigeon Dr, O'Fallon, MO 63368Off Market
- $427,6003 bd2 ba1.8k sqft2 Quaint Cottage Ct, O'Fallon, MO 63368Off Market
- $387,4003 bd3 ba1.5k sqft2222 Quaint Cottage Dr, O'Fallon, MO 63368Off Market
- $362,0003 bd3 ba1.6k sqft2222 Quaint Cottage Dr #1322, O'Fallon, MO 63368Off Market
A local agent can set up tours, give advice and negotiate with sellers.
Similar homes
- $425,0004 bd3 ba2.6k sqft16 Staunton Way, O'Fallon, MO 63368For Sale
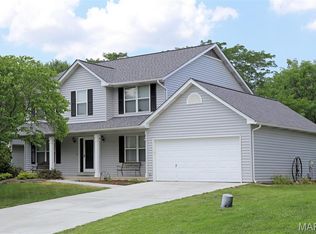
 MLS ID #26049771, Bob A Branstetter, Select Group Realty. MARIS
 - $385,0003 bd3 ba2.3k sqft2 Farnsworth Ct #1428A, O'Fallon, MO 63368For Sale
 MLS ID #26047098, Dawn L Gluesenkamp, RE/MAX Results. MARIS
 - $455,0004 bd3 ba3.3k sqft1442 Norwood Hills Dr, O'Fallon, MO 63366For Sale
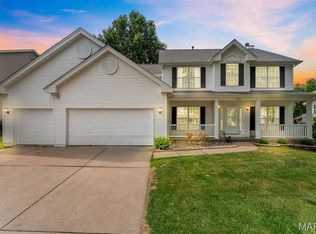 MLS ID #26041470, Alicen Holloway, Dielmann Sotheby's International Realty. MARIS
 - $425,0003 bd4 ba3k sqft195 England Dr, O'Fallon, MO 63366For Sale
 MLS ID #26029652, April Keubler, Berkshire Hathaway HomeServices Select Properties. MARIS
 - $489,0004 bd4 ba3.1k sqft88 James River Ct, Saint Charles, MO 63304For SaleMLS ID #26048582, Susan W McKinley, Gateway Real Estate. MARIS
- $430,0004 bd3 ba2.1k sqft4014 Treeshadow Dr, Saint Peters, MO 63376For SaleMLS ID #26044524, Haylee E Hercules, Berkshire Hathaway HomeServices Select Properties. MARIS
- $419,9994 bd3 ba2.5k sqft406 Winter Wind Dr, Ofallon, MO 63366For SaleMLS ID #26034509, Katie Lowe, Berkshire Hathaway HomeServices Select Properties. MARIS
- $439,9004 bd3 ba3.6k sqft452 Rascal Xing, O'Fallon, MO 63366For SaleMLS ID #26041308, Andy J House, Coldwell Banker Realty - Gundaker. MARIS
- $400,0004 bd3 ba2.5k sqft10 Amber Wave Ct, O'Fallon, MO 63366For SaleMLS ID #26042418, Kelli D Gorla, DRG - Delhougne Realty Group. MARIS
- $449,0003 bd4 ba2.7k sqft11 Towergate Ct, Lake Saint Louis, MO 63367For SaleMLS ID #26042129, Julie Sacco-Smith, Keller Williams Realty West. MARIS
- $459,9004 bd3 ba3.3k sqft1205 Briarchase Dr, Lake Saint Louis, MO 63367For SaleMLS ID #26042601, Michael G Quigley, Worth Clark Realty. MARIS
- $645,0004 bd4 ba4.3k sqft103 Mackintosh Ln, Dardenne Prairie, MO 63368For SaleMLS ID #26042945, Emily Bliss, Coldwell Banker Realty - Gundaker. MARIS
- $499,0004 bd3 ba3k sqft25 Vicksburg Sta, Saint Charles, MO 63303For SaleMLS ID #26048401, Leslie L Firebaugh, Midland Realty Associates. MARIS
- $384,9004 bd3 ba2k sqft1252 Caribou Run, O'Fallon, MO 63366For SaleMLS ID #26047792, Tony Brown, Realty Executives Premiere. MARIS
- $419,9003 bd3 ba2.9k sqft619 Green Tree Meadows Dr, Lake Saint Louis, MO 63367For SaleMLS ID #26028322, Ryan Kerlick, Berkshire Hathaway HomeServices Select Properties. MARIS
- $392,4004 bd4 ba2.6k sqft1455 Chambers Dr, O'Fallon, MO 63366For SaleMLS ID #26041972, Michelle Syberg, Mid America Property Partners. MARIS
- $425,0005 bd3 ba3.2k sqft8085 Glen Arbor Dr, Lake Saint Louis, MO 63367For SaleMLS ID #26042645, Maggie K Hase, Main St. Real Estate. MARIS
- $438,0004 bd3 ba2.3k sqft110 Antoinette Ter, Lake Saint Louis, MO 63367For SaleMLS ID #26037484, Diane M Kettering, Alexander Realty Inc. MARIS
- $459,9004 bd3 ba2.2k sqft110 Riverfrost Ct, Saint Paul, MO 63366For SaleMLS ID #26044499, Chris Kelly, Real Broker LLC. MARIS
- $395,0003 bd2 ba1.7k sqft3005 Cedarshade Ct, Saint Peters, MO 63376For SaleMLS ID #26046481, Dawn L Gluesenkamp, RE/MAX Results. MARIS
