PRICE IS UNDER $200/SF! This spacious all-brick home sits on nearly an acre and offers approximately 4,128 sq. ft. of living space, combining classic design with incredible potential for customization. The main level features a generously sized primary suite complete with a private sitting area, dual walk-in closets, and an en-suite bath with a sunken tub. The inviting living room opens into a heated and cooled Florida room (sunroom), creating a comfortable, year-round space for relaxing or entertaining. The large kitchen includes an eat-in area overlooking the Florida room, while a separate formal dining room is ideally positioned just off the impressive two-story foyer. Functionality abounds with a sizable laundry room that includes a half bath and a 6' x 7' pantry, plus an additional half bath conveniently located near the main entrance. The home is also equipped with a central vacuum system and two water heaters for added convenience. Upstairs, you’ll find two additional bedrooms and a versatile flex room with a closet—ideal as a fourth bedroom, home office, or hobby space—along with a spacious bonus room accessible from both the flex room and the main level. The upper hallway leads to a charming second-story porch. This home offers 4 bedrooms, 3 full baths, and 2 half baths, with flexible living spaces to suit a variety of needs. Additional features include a two-car attached garage and a detached one-car garage/workshop with its own separate electrical meter and 220 service—perfect for projects, equipment, or additional storage. The HVAC system (gas and electric) is less than 10 years old, adding peace of mind for future owners. Built in 1989, this home is full of opportunity and ready for your personal updates and vision. Minutes to I-40, I-840 & HWY 109, and 20 min to Nashville International Airport
Active
Price cut: $19.1K (9/18)
$649,900
2216 Ewing Dr, Lebanon, TN 37087
4beds
4,128sqft
Single Family Residence, Residential
Built in 1989
0.92 Acres Lot
$-- Zestimate®
$157/sqft
$-- HOA
What's special
- 183 days
- 546
- 40
Zillow last checked:
Listing updated:
Listed by:
Medana Hemontolor 615-330-8038,
EXIT Rocky Top Realty 615-443-3130,
Judy C. Cox 615-330-7269,
EXIT Rocky Top Realty
Source: RealTracs MLS as distributed by MLS GRID,MLS#: 3166426
Facts & features
Interior
Bedrooms & bathrooms
- Bedrooms: 4
- Bathrooms: 5
- Full bathrooms: 3
- 1/2 bathrooms: 2
- Main level bedrooms: 1
Bedroom 1
- Features: Suite
- Level: Suite
- Area: 240 Square Feet
- Dimensions: 15x16
Bedroom 2
- Features: Extra Large Closet
- Level: Extra Large Closet
- Area: 154 Square Feet
- Dimensions: 11x14
Bedroom 3
- Features: Extra Large Closet
- Level: Extra Large Closet
- Area: 132 Square Feet
- Dimensions: 11x12
Primary bathroom
- Features: Suite
- Level: Suite
Dining room
- Features: Formal
- Level: Formal
- Area: 143 Square Feet
- Dimensions: 11x13
Kitchen
- Features: Eat-in Kitchen
- Level: Eat-in Kitchen
- Area: 312 Square Feet
- Dimensions: 12x26
Living room
- Features: Separate
- Level: Separate
- Area: 323 Square Feet
- Dimensions: 17x19
Other
- Features: Florida Room
- Level: Florida Room
- Area: 168 Square Feet
- Dimensions: 12x14
Recreation room
- Features: Other
- Level: Other
- Area: 475 Square Feet
- Dimensions: 19x25
Heating
- Central, Electric, Natural Gas
Cooling
- Central Air
Appliances
- Included: Dishwasher, Refrigerator
- Laundry: Electric Dryer Hookup, Washer Hookup
Features
- Ceiling Fan(s), Central Vacuum, Entrance Foyer, Extra Closets, Pantry, Walk-In Closet(s)
- Flooring: Carpet, Wood, Tile, Vinyl
- Basement: Crawl Space
- Number of fireplaces: 1
- Fireplace features: Gas
Interior area
- Total structure area: 4,128
- Total interior livable area: 4,128 sqft
- Finished area above ground: 4,128
Property
Parking
- Total spaces: 3
- Parking features: Garage Door Opener, Garage Faces Rear
- Attached garage spaces: 3
Features
- Levels: Two
- Stories: 2
- Patio & porch: Porch, Covered, Deck
- Exterior features: Balcony
Lot
- Size: 0.92 Acres
- Dimensions: 125 x 320
- Features: Level
- Topography: Level
Details
- Additional structures: Storage
- Parcel number: 056E A 04400 000
- Special conditions: Standard
Construction
Type & style
- Home type: SingleFamily
- Architectural style: Colonial
- Property subtype: Single Family Residence, Residential
Materials
- Brick
- Roof: Asphalt
Condition
- New construction: No
- Year built: 1989
Utilities & green energy
- Sewer: Public Sewer
- Water: Public
- Utilities for property: Electricity Available, Natural Gas Available, Water Available
Community & HOA
Community
- Subdivision: Southfork Estate
HOA
- Has HOA: No
Location
- Region: Lebanon
Financial & listing details
- Price per square foot: $157/sqft
- Tax assessed value: $452,900
- Annual tax amount: $3,274
- Date on market: 4/2/2026
- Electric utility on property: Yes
Estimated market value
Not available
Estimated sales range
Not available
Not available
Price history
| Date | Event | Price |
|---|---|---|
| 9/18/2026 | Price change | $649,900-2.9%$157/sqft |
Source:  RealTracs MLS as distributed by MLS GRID #3166426 Report a problem RealTracs MLS as distributed by MLS GRID #3166426 Report a problem | ||
| 9/11/2026 | Price change | $669,000-7.7%$162/sqft |
Source: RealTracs MLS as distributed by MLS GRID #3166426 Report a problem | ||
| 8/26/2026 | Price change | $724,900-1.4%$176/sqft |
Source: RealTracs MLS as distributed by MLS GRID #3166426 Report a problem | ||
| 6/11/2026 | Price change | $734,900-0.7%$178/sqft |
Source: RealTracs MLS as distributed by MLS GRID #3166426 Report a problem | ||
| 4/9/2026 | Price change | $739,900-0.6%$179/sqft |
Source: RealTracs MLS as distributed by MLS GRID #3166426 Report a problem | ||
| 4/2/2026 | Listed for sale | $744,000-4%$180/sqft |
Source: RealTracs MLS as distributed by MLS GRID #3166426 Report a problem | ||
| 9/27/2025 | Listing removed | $774,999$188/sqft |
Source: RealTracs MLS as distributed by MLS GRID #2708640 Report a problem | ||
| 8/26/2025 | Price change | $774,999-0.8%$188/sqft |
Source: RealTracs MLS as distributed by MLS GRID #2708640 Report a problem | ||
| 6/23/2025 | Listed for sale | $780,999$189/sqft |
Source: RealTracs MLS as distributed by MLS GRID #2708640 Report a problem | ||
| 5/18/2025 | Contingent | $780,999$189/sqft |
Source: RealTracs MLS as distributed by MLS GRID #2708640 Report a problem | ||
| 5/2/2025 | Price change | $780,999-0.6%$189/sqft |
Source: RealTracs MLS as distributed by MLS GRID #2708640 Report a problem | ||
| 4/10/2025 | Listed for sale | $785,999+185.3%$190/sqft |
Source: RealTracs MLS as distributed by MLS GRID #2708640 Report a problem | ||
| 7/28/1999 | Sold | $275,500$67/sqft |
Source: Public Record Report a problem | ||
Public tax history
| Year | Property taxes | Tax assessment |
|---|---|---|
| 2025 | $3,274 | $113,225 |
| 2024 | $3,274 | $113,225 |
| 2023 | $3,274 | $113,225 |
| 2022 | $3,274 | $113,225 |
| 2021 | -- | $113,225 +31.3% |
| 2020 | $3,241 +49.2% | $86,225 |
| 2019 | $2,172 -28.2% | $86,225 |
| 2018 | $3,026 +5.9% | $86,225 |
| 2017 | $2,856 +14.2% | $86,225 |
| 2016 | $2,502 -20% | $86,225 |
| 2015 | $3,128 +10.7% | $86,225 +10.7% |
| 2014 | $2,825 | $77,866 |
| 2013 | $2,825 +9.6% | $77,866 |
| 2012 | $2,577 +2.3% | $77,866 |
| 2011 | $2,520 | $77,866 |
| 2010 | -- | $77,866 -7.3% |
| 2009 | $2,654 | $84,034 |
| 2008 | $2,654 +22.6% | $84,034 +10.6% |
| 2007 | $2,165 -10.9% | $75,954 +1.3% |
| 2006 | $2,429 | $74,981 |
| 2005 | $2,429 -15.6% | $74,981 |
| 2003 | $2,879 +12.9% | $74,981 +12.9% |
| 2002 | $2,551 | $66,421 |
| 2001 | -- | $66,421 -74.1% |
| 2000 | -- | $256,157 |
Find assessor info on the county website
Monthly payment
Est. payment
Payment breakdown
Explore the cost of this home by adjusting the details. Changes won't be saved.Climate risks
Neighborhood: 37087
Nearby schools
Schools provided by the listing agent
- Elementary: Castle Heights Elementary
- Middle: Winfree Bryant Middle School
- High: Lebanon High School
Source: RealTracs MLS as distributed by MLS GRID. This data may not be complete. We recommend contacting the local school district to confirm school assignments for this home.

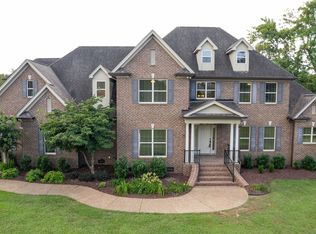

Similar homes
- $663,0004 bd4 ba4.2k sqft108 Geers Ct, Lebanon, TN 37087For Sale
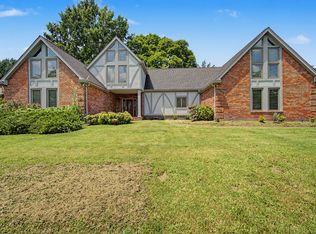
 MLS ID #3189812, Matt Zehr. RealTracs MLS as distributed by MLS GRID
 - $759,9004 bd4 ba3.7k sqft2006 Brunswick Dr, Lebanon, TN 37087For Sale
 MLS ID #3547214, STACY GEE. RealTracs MLS as distributed by MLS GRID
 - $675,0003 bd3 ba3k sqft111 Countrywood Dr, Lebanon, TN 37087For Sale
 MLS ID #3231865, DeAnna Dodd. RealTracs MLS as distributed by MLS GRID
 - $634,0004 bd3 ba3.5k sqft503 Cherry Blossom Way, Lebanon, TN 37087For Sale
 MLS ID #3221730, Abby Staggs. RealTracs MLS as distributed by MLS GRID
 - $699,0003 bd3 ba2.5k sqft720 Treasury Ln, Lebanon, TN 37087For SaleMLS ID #3514468, Elio Giordano. RealTracs MLS as distributed by MLS GRID
- $549,9004 bd2 ba2.1k sqft226 Maple Hill Rd, Lebanon, TN 37087For SaleMLS ID #3544441, Janet Medlin. RealTracs MLS as distributed by MLS GRID
- $499,0004 bd3 ba2.2k sqft1865 Hickory Ridge Rd, Lebanon, TN 37087For SaleMLS ID #3336330, Scott Harris. RealTracs MLS as distributed by MLS GRID
- $689,9004 bd4 ba4.6k sqft1289 Teddys Pl, Mount Juliet, TN 37122For SaleMLS ID #3276715, Melony C. Ligon. RealTracs MLS as distributed by MLS GRID
- $834,9004 bd4 ba3.4k sqft902 Larkspur Ln, Lebanon, TN 37087For SaleMLS ID #3545512, Dawn Marie Cuaron. RealTracs MLS as distributed by MLS GRID
- $720,0003 bd3 ba2.7k sqft2700 Canoe Branch Rd, Lebanon, TN 37087For SaleMLS ID #3255165, Traci Johnson Ardovino. RealTracs MLS as distributed by MLS GRID
- $609,9005 bd3 ba2.9k sqft420 Zephyr Cv, Lebanon, TN 37087For SaleMLS ID #3183601, Keith Boykin. RealTracs MLS as distributed by MLS GRID
- $509,0004 bd3 ba2.2k sqft101 Pima Trl, Lebanon, TN 37087For SaleMLS ID #3297863, Brooklin Graves. RealTracs MLS as distributed by MLS GRID
- $525,0003 bd3 ba2.4k sqft202 Hickory Pointe Dr, Lebanon, TN 37087For SaleMLS ID #3547012, Jana Dee Wade. RealTracs MLS as distributed by MLS GRID
- $725,0004 bd3 ba3k sqft1514 Brookstone Cir, Mount Juliet, TN 37122For SaleMLS ID #3602437, Misty James. RealTracs MLS as distributed by MLS GRID
- $485,0003 bd2 ba2.4k sqft112 Cedar Way Dr, Lebanon, TN 37087For SaleMLS ID #3527007, Hayden White. RealTracs MLS as distributed by MLS GRID
- $894,9003 bd2 ba2.5k sqft1929 Hickory Ridge Rd, Lebanon, TN 37087For SaleMLS ID #3316388, Corey Ross. RealTracs MLS as distributed by MLS GRID
- $715,0003 bd3 ba3.1k sqft1656 Stokley Ln, Old Hickory, TN 37138For SaleMLS ID #3601845, Sherry Bowman. RealTracs MLS as distributed by MLS GRID
- $530,0004 bd3 ba2.4k sqft257 Meandering Dr, Lebanon, TN 37090For SaleMLS ID #3501211, Lillian Bates. RealTracs MLS as distributed by MLS GRID
- $675,0004 bd2 ba2.8k sqft4141 Elizabeth Dr, Mount Juliet, TN 37122For SaleMLS ID #3548057, Kristen Trueblood Keller. RealTracs MLS as distributed by MLS GRID
- $649,9004 bd4 ba2.7k sqft260 Page Dr, Mount Juliet, TN 37122For SaleMLS ID #3526902, David Huffaker. RealTracs MLS as distributed by MLS GRID
