Back on the market after update! Welcome to 2216 Hiwassee Drive in Kingsport, a home that's warm, inviting, and ready for its next chapter! From the moment you step through the front door, you'll feel right at home.
This charming 3-bedroom, 2-bath home features a desirable main-level primary suite, beautiful hardwood floors, and a comfortable layout designed for everyday living. The spacious kitchen comes complete with all appliances and flows seamlessly into the separate dining area, creating the perfect space for family meals and entertaining guests.
Step outside to the peaceful backyard, where you can host friends, enjoy your morning coffee, or simply unwind in the relaxing outdoor setting after a long day.
The wired landscape lighting adds both beauty and ambiance, allowing you to enjoy the home's curb appeal and outdoor spaces well into the evening.
Located in a wonderful neighborhood with sidewalks, you'll love evening strolls and morning walks. Conveniently located near shopping, dining, and everyday amenities, this home truly offers comfort, convenience, and charm.
A new roof will be installed within 4 weeks!
Homes like this don't stay on the market for long! Schedule your private showing today before this one is gone!
All information herein deemed reliable but not guaranteed. Buyer/ Buyer's agent to verify.
Pending
$279,900
2216 Hiwassee Dr, Kingsport, TN 37664
3beds
1,586sqft
:
Get pre-qualified$1,737/mo
Single Family Residence, Residential
Built in 2009
8,276 Square Feet Lot
$276,200 Zestimate®
$176/sqft
$-- HOA
What's special
Peaceful backyardDesirable main-level primary suiteSeparate dining areaRelaxing outdoor settingWarm invitingBeautiful hardwood floors
- 21 days |
- 774 |
- 91 |
Likely to sell faster than
Zillow last checked:
Listing updated:
Listed by:
Crystal Custode 423-202-8468,
Hurd Realty, LLC 423-491-8335,
Dustin Walden 423-747-7054,
Hurd Realty, LLC
Source: TVRMLS,MLS#: 9997686
Facts & features
Interior
Bedrooms & bathrooms
- Bedrooms: 3
- Bathrooms: 2
- Full bathrooms: 2
Primary bedroom
- Level: Lower
Heating
- Central, Electric, Heat Pump
Cooling
- Ceiling Fan(s), Central Air, Heat Pump
Appliances
- Included: Dishwasher, Disposal, Electric Range, Microwave, Refrigerator
- Laundry: Electric Dryer Hookup, Washer Hookup
Features
- Master Downstairs, Laminate Counters, Pantry
- Flooring: Carpet, Hardwood, Tile, Vinyl
- Windows: Double Pane Windows
- Basement: Crawl Space
Interior area
- Total structure area: 1,586
- Total interior livable area: 1,586 sqft
Property
Parking
- Parking features: Asphalt
Features
- Levels: Two
- Stories: 2
- Patio & porch: Front Porch, Rear Patio
Lot
- Size: 8,276 Square Feet
- Dimensions: 55 x 137.85 IRR
- Topography: Sloped
Details
- Additional structures: Shed(s)
- Parcel number: 061l Q 031.50
- Zoning: R 3
Construction
Type & style
- Home type: SingleFamily
- Architectural style: Traditional
- Property subtype: Single Family Residence, Residential
Materials
- Brick, Vinyl Siding
- Foundation: Block
- Roof: Asphalt
Condition
- Above Average
- New construction: No
- Year built: 2009
Utilities & green energy
- Sewer: Public Sewer
- Water: Public
- Utilities for property: Sewer Connected, Water Connected
Community & HOA
Community
- Security: Smoke Detector(s)
- Subdivision: Forest Lawn
HOA
- Has HOA: No
Location
- Region: Kingsport
Financial & listing details
- Price per square foot: $176/sqft
- Tax assessed value: $234,800
- Annual tax amount: $1,931
- Date on market: 7/17/2026
- Listing terms: Cash,Conventional,FHA,VA Loan
Estimated market value
$276,200
$262,000 - $290,000
$2,047/mo
Price history
| Date | Event | Price |
|---|---|---|
| 7/21/2026 | Pending sale | $279,900$176/sqft |
Source: TVRMLS #9997686 Report a problem | ||
| 7/17/2026 | Listed for sale | $279,900$176/sqft |
Source: TVRMLS #9997686 Report a problem | ||
| 7/6/2026 | Listing removed | $279,900$176/sqft |
Source: TVRMLS #9997686 Report a problem | ||
| 7/2/2026 | Listed for sale | $279,900+72.8%$176/sqft |
Source: TVRMLS #9997686 Report a problem | ||
| 9/30/2020 | Sold | $162,000$102/sqft |
Source: TVRMLS #9911339 Report a problem | ||
| 8/12/2020 | Pending sale | $162,000$102/sqft |
Source: Remax Checkmate, Inc. Realtors #9911339 Report a problem | ||
| 8/5/2020 | Listed for sale | $162,000+24.6%$102/sqft |
Source: Remax Checkmate, Inc. Realtors #9911339 Report a problem | ||
| 6/24/2016 | Sold | $130,000-3.7%$82/sqft |
Source: TVRMLS #373555 Report a problem | ||
| 4/11/2016 | Price change | $135,000-2.9%$85/sqft |
Source: Town and Country Realty Report a problem | ||
| 3/15/2016 | Listed for sale | $139,000+26.4%$88/sqft |
Source: Town and Country Realty Report a problem | ||
| 4/28/2015 | Sold | $110,000-25.2%$69/sqft |
Source: Public Record Report a problem | ||
| 6/30/2009 | Sold | $147,000$93/sqft |
Source: Public Record Report a problem | ||
Public tax history
| Year | Property taxes | Tax assessment |
|---|---|---|
| 2025 | $1,931 +6.8% | $58,700 +45.9% |
| 2024 | $1,808 +2% | $40,225 |
| 2023 | $1,772 | $40,225 |
| 2022 | $1,772 | $40,225 |
| 2021 | -- | $40,225 +22.7% |
| 2020 | $1,519 +80.3% | $32,775 |
| 2019 | $842 -43.2% | $32,775 |
| 2018 | $1,483 +77.4% | $32,775 |
| 2017 | $836 | $32,775 -6% |
| 2016 | $836 -45.2% | $34,850 +0% |
| 2014 | $1,525 +3.1% | $34,845 |
| 2013 | $1,479 -1.3% | $34,845 |
| 2012 | $1,498 +27.9% | $34,845 +22% |
| 2011 | $1,172 +0.7% | $28,573 |
| 2010 | $1,163 | $28,573 |
| 2009 | $1,163 | $28,573 |
Find assessor info on the county website
Monthly payment
Est. payment
Payment breakdown
Explore the cost of this home by adjusting the details. Changes won't be saved.Climate risks
Neighborhood: 37664
Nearby schools
GreatSchools rating
- 9/10Johnson Elementary SchoolGrades: PK-5Distance: 0.4 mi
- 8/10Robinson Middle SchoolGrades: 6-8Distance: 0.7 mi
- 8/10Dobyns - Bennett High SchoolGrades: 9-12Distance: 0.8 mi
Schools provided by the listing agent
- Elementary: Johnson
- Middle: Robinson
- High: Dobyns Bennett
Source: TVRMLS. This data may not be complete. We recommend contacting the local school district to confirm school assignments for this home.
- $275,400-- bd2 ba1.5k sqft2212 Hiwassee Dr, Kingsport, TN 37664Off Market
- $300,0003 bd2 ba1.8k sqft2220 Hiwassee Dr, Kingsport, TN 37664Sold

- $260,0003 bd2 ba1.4k sqft2208 Hiwassee Dr, Kingsport, TN 37664Sold
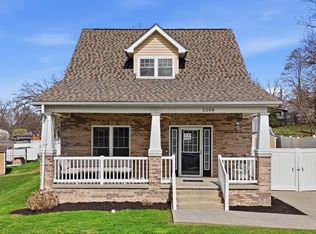
- $268,500-- bd2 ba1.4k sqft2224 Hiwassee Dr, Kingsport, TN 37664Off Market
- $335,2004 bd4 ba3.3k sqft1346 Lawndale Cir, Kingsport, TN 37664Off Market
- $223,0003 bd1 ba1.1k sqft2213 Hiwassee Dr, Kingsport, TN 37664Sold
- $264,1003 bd2 ba1.5k sqft1350 Wooddale Cir, Kingsport, TN 37664Off Market
- $161,100-- bd1 ba936 sqft2221 Hiwassee Dr, Kingsport, TN 37664Off Market
A local agent can set up tours, give advice and negotiate with sellers.
A local lender can help you make sure your offer is ready when you are.
Similar homes
- $280,0004 bd2 ba1.6k sqft413 Northcott Dr, Kingsport, TN 37660For Sale
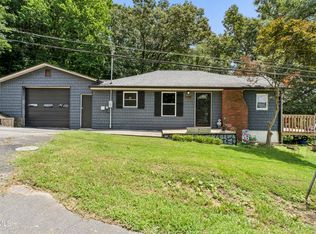 MLS ID #9999014, Halen Farmer. TVRMLS
 - $229,9003 bd2 ba1.2k sqft106 Gables Pl #106, Kingsport, TN 37664For Sale
 MLS ID #9998895, Jim Griffin. TVRMLS
 - $260,0003 bd2 ba1.5k sqft1233 Pine St, Kingsport, TN 37664For Sale
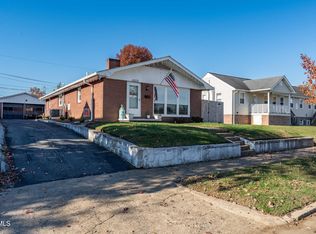 MLS ID #9993582, Nathaniel Wilkinson. TVRMLS
 - $234,9003 bd1 ba1.7k sqft1721 Ridgeway Dr, Kingsport, TN 37664For Sale
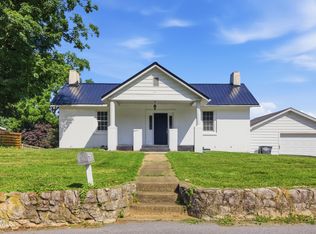 MLS ID #9996110, Kimberly Freeman. TVRMLS
 - $280,0003 bd3 ba2.1k sqft444 Lenoir Rd, Kingsport, TN 37660For SaleMLS ID #9993609, Lauren Clemson. TVRMLS
- $205,0002 bd2 ba1k sqft1124 Konnarock Rd, Kingsport, TN 37664For SaleMLS ID #9998957, Heather Price. TVRMLS
- $359,9003 bd3 ba1.7k sqft4020 Cooks Inlet Rd, Kingsport, TN 37664For SaleMLS ID #9996659, Tamera Yoder. TVRMLS
- $279,0003 bd2 ba1.6k sqft506 Manor Dr APT E, Kingsport, TN 37660For SaleMLS ID #9998777, Janis Stapleton. TVRMLS
- $325,0004 bd3 ba1.6k sqft5630 Orebank Rd, Kingsport, TN 37664For SaleMLS ID #9997795, Kathryn Boggs Metcalf. TVRMLS
- $245,0003 bd2 ba1.4k sqft2009 Malvern Dr, Kingsport, TN 37660For SaleMLS ID #1536944, Angela M Fowler. Greater Chattanooga Realtors
- $259,0003 bd2 ba1.9k sqft553 Bays View Rd, Kingsport, TN 37660For SaleMLS ID #9997312, Sharon Duncan. TVRMLS
- $230,0003 bd1 ba1.3k sqft109 Lana View Dr, Kingsport, TN 37664For SaleMLS ID #9997767, Cory Parsons. TVRMLS
- $175,0003 bd2 ba890 sqft2973 Ashley St, Kingsport, TN 37664For SaleMLS ID #9988798, Jody Jones Garrison. TVRMLS
- $189,0003 bd1 ba1k sqft3818 Bonita St, Kingsport, TN 37664For SaleMLS ID #9995258, Brooke Jarrard. TVRMLS
- $178,0002 bd2 ba1.1k sqft302 Milton Ct #302, Kingsport, TN 37664For SaleMLS ID #9998798, Amanda Green. TVRMLS
- $250,0003 bd2 ba1.3k sqft3501 Watterson St, Kingsport, TN 37660For SaleMLS ID #9996956, Sharron Saidla. TVRMLS
- $419,0004 bd3 ba2.2k sqft435 Easley Dr, Kingsport, TN 37664For SaleMLS ID #9998069, Mary Ellen Chess. TVRMLS
- $319,0003 bd2 ba1.7k sqft812 Mimosa Dr, Kingsport, TN 37660For SaleMLS ID #9993955, Mark Trent. TVRMLS
- $269,9003 bd3 ba2.1k sqft548 Fleetwood Dr #D, Kingsport, TN 37660For SaleMLS ID #9998469, Corey Tittle. TVRMLS
- $269,0003 bd2 ba1.5k sqft2030 W Manor Ct #2030, Kingsport, TN 37660For SaleMLS ID #9997858, Geri Trent. TVRMLS
