Welcome to a place where life naturally slows down and every day begins and ends with breathtaking, wide-open views of beautiful Moss Lake. This inviting waterfront property is about comfort, connection, and creating memories with family and friends in a place that truly feels like home.
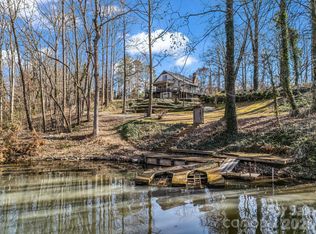
From your own private dock with deep water and a covered boat slip, built with durable metal construction for years of low-maintenance enjoyment, you'll have effortless access to boating, fishing, swimming, or simply drifting across the peaceful waters. The boat and sailboat may even be included with an acceptable offer, making it easy to begin enjoying the lake lifestyle from the very first day, including a paddle board and various lake rafts and water toys abound.
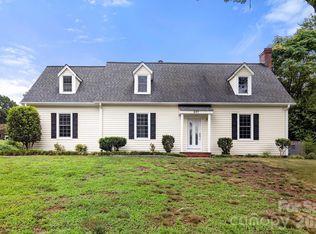
Full of timeless Cape Cod charm, this welcoming home features a brand new roof (2026) and a spacious and an inviting design that blends beautifully with its natural surroundings. Warm wood accents and rich oak wood cabinetry throughout the home create a cozy, relaxed atmosphere that is both comfortable and classic.
The open floor plan is designed for gathering. A soaring vaulted ceiling crowns the spacious den, where a floor-to-ceiling fireplace serves as the heart of the home. Whether it's a quiet evening by the fire or a house full of family during the holidays, this is a space that simply feels welcoming.
The spacious kitchen offers generous cabinetry, abundant counter space, and an open layout that keeps everyone connected while meals are prepared and conversations flow. Just beyond, multiple access points lead to the expansive deck from the kitchen, the great room, and the main-level primary suite, making indoor and outdoor living feel seamless.
Step outside to the oversized deck, where you'll find plenty of room for entertaining, grilling, dining, or simply soaking in the peaceful lake views. A charming gazebo covered seating area on the deck creates the perfect spot to enjoy your morning coffee, unwind with a good book, or gather with friends as the sun sets over the water. There is also a lovely bench swing for two in the backyard to enjoy the water views.
The primary suite is conveniently located on the main level and offers a spacious walk-in closet, a primary bath, and direct access to the deck—allowing you to wake each morning to fresh air and tranquil lake views.
Upstairs, two additional bedrooms share a full bath and are connected by an open balcony walkway overlooking the great room below. From this unique vantage point, you'll enjoy views of the vaulted ceiling, the impressive fireplace, and the inviting living space that makes this home feel so special.
Complete with an attached two-car garage, an expansive entertaining deck, a private dock with covered boat slip, and panoramic views across Moss Lake, this is more than a waterfront property—it's a place where life is lived a little slower, laughter carries across the water, and every season brings new memories. Convenient to both Shelby center city and Kings Mountain and an easy commute to Charlotte and the Charlotte airport. If you've been searching for an authentic lake home that feels warm, welcoming, and effortlessly comfortable, you've just found it.
Under contract-show
$700,000
2216 Holly Ln, Shelby, NC 28150
3beds
1,924sqft
:
Get pre-qualified$4,227/mo
Single Family Residence
Built in 1989
0.76 Acres Lot
$664,700 Zestimate®
$364/sqft
$-- HOA
What's special
Inviting waterfront propertyWarm wood accentsAttached two-car garagePrimary bathTimeless cape cod charmExpansive entertaining deck
- 6 days |
- 358 |
- 16 |
Likely to sell faster than
Zillow last checked:
Listing updated:
Listed by:
Gina Collias 866-525-3466,
Lake Homes Realty LLC
Source: Canopy MLS as distributed by MLS GRID,MLS#: 4400464
Facts & features
Interior
Bedrooms & bathrooms
- Bedrooms: 3
- Bathrooms: 3
- Full bathrooms: 2
- 1/2 bathrooms: 1
- Main level bedrooms: 1
Primary bedroom
- Features: Walk-In Closet(s)
- Level: Main
Heating
- Heat Pump
Cooling
- Heat Pump
Appliances
- Included: Dishwasher
- Laundry: Laundry Closet, Main Level
Features
- Walk-In Closet(s), Wet Bar
- Flooring: Carpet, Tile
- Doors: Sliding Doors, Storm Door(s)
- Has basement: No
- Attic: Walk-In
- Fireplace features: Den, Gas Log
Interior area
- Total structure area: 1,924
- Total interior livable area: 1,924 sqft
- Finished area above ground: 1,924
- Finished area below ground: 0
Video & virtual tour
Property
Parking
- Total spaces: 2
- Parking features: Attached Garage, Garage on Main Level
- Attached garage spaces: 2
Features
- Levels: Two
- Stories: 2
- Patio & porch: Deck
- Has view: Yes
- View description: Water, Year Round
- Has water view: Yes
- Water view: Water
- Waterfront features: Dock, Waterfront
- Body of water: Moss Lake
Lot
- Size: 0.76 Acres
Details
- Additional structures: Boat House
- Parcel number: 25486
- Zoning: AA1
- Special conditions: Standard
Construction
Type & style
- Home type: SingleFamily
- Architectural style: Cape Cod
- Property subtype: Single Family Residence
Materials
- Vinyl
- Foundation: Crawl Space
Condition
- New construction: No
- Year built: 1989
Utilities & green energy
- Sewer: Septic Installed
- Water: County Water
- Utilities for property: Cable Available
Community & HOA
Community
- Features: None
- Subdivision: Buffalo Heights
Location
- Region: Shelby
Financial & listing details
- Price per square foot: $364/sqft
- Tax assessed value: $535,727
- Annual tax amount: $3,402
- Date on market: 7/18/2026
- Cumulative days on market: 7 days
- Road surface type: Concrete, Paved
Estimated market value
$664,700
$631,000 - $698,000
$2,204/mo
Price history
| Date | Event | Price |
|---|---|---|
| 7/18/2026 | Listed for sale | $700,000+105.9%$364/sqft |
Source:  Canopy MLS as distributed by MLS GRID #4400464 Report a problem Canopy MLS as distributed by MLS GRID #4400464 Report a problem | ||
| 7/17/2019 | Sold | $340,000-1.4%$177/sqft |
Source: Canopy MLS as distributed by MLS GRID #3480519 Report a problem | ||
| 6/6/2019 | Pending sale | $345,000$179/sqft |
Source: Keller Williams Realty Ballantyne Area #3480519 Report a problem | ||
| 5/8/2019 | Listed for sale | $345,000$179/sqft |
Source: Keller Williams Realty Ballantyne Area #3480519 Report a problem | ||
| 4/18/2019 | Pending sale | $345,000$179/sqft |
Source: Keller Williams Realty Ballantyne Area #3480519 Report a problem | ||
| 4/4/2019 | Price change | $345,000-1.4%$179/sqft |
Source: Keller Williams Realty Ballantyne Area #3480519 Report a problem | ||
| 3/5/2019 | Price change | $350,000-6.6%$182/sqft |
Source: Keller Williams Realty Ballantyne Area #3480519 Report a problem | ||
| 8/28/2018 | Price change | $374,900-1.3%$195/sqft |
Source: Coldwell Banker Residential Brokerage - Ballantyne #3428584 Report a problem | ||
| 8/1/2018 | Listed for sale | $379,900+26.6%$197/sqft |
Source: Owner Report a problem | ||
| 6/29/2011 | Sold | $300,000-3.2%$156/sqft |
Source: Public Record Report a problem | ||
| 4/29/2011 | Price change | $309,900-4.6%$161/sqft |
Source: Allen Tate Company #984126 Report a problem | ||
| 11/12/2010 | Listed for sale | $325,000$169/sqft |
Source: Allen Tate Company #984126 Report a problem | ||
Public tax history
| Year | Property taxes | Tax assessment |
|---|---|---|
| 2025 | $3,402 +3.1% | $535,727 +29.4% |
| 2024 | $3,301 | $414,156 |
| 2023 | $3,301 | $414,156 |
| 2022 | $3,301 | $414,156 |
| 2021 | $3,301 +23% | $414,156 +28.1% |
| 2020 | $2,685 | $323,402 |
| 2019 | $2,685 +0% | $323,402 |
| 2018 | $2,684 +4.8% | $323,402 |
| 2017 | $2,561 | $323,402 |
| 2016 | $2,561 | $323,402 +18.1% |
| 2015 | $2,561 | $273,728 |
| 2014 | $2,561 | $273,728 |
| 2013 | -- | $273,728 |
| 2012 | -- | $273,728 |
| 2011 | -- | $273,728 |
| 2010 | -- | $273,728 |
| 2008 | -- | $273,728 +4.8% |
| 2007 | -- | $261,257 |
| 2006 | -- | $261,257 |
| 2005 | -- | $261,257 |
| 2003 | -- | $261,257 |
Find assessor info on the county website
Monthly payment
Est. payment
Payment breakdown
Explore the cost of this home by adjusting the details. Changes won't be saved.Climate risks
Neighborhood: 28150
Nearby schools
GreatSchools rating
- 6/10Elizabeth ElementaryGrades: PK-5Distance: 1.9 mi
- 4/10Shelby MiddleGrades: 6-8Distance: 5.2 mi
- 9/10Cleveland County Early College High SchoolGrades: 9-12Distance: 1.8 mi
- $461,000-- bd-- ba1.2k sqft2214 Holly Ln, Shelby, NC 28150Off Market
- $879,600-- bd-- ba2.5k sqft2198 Van Aken Cir, Shelby, NC 28150Off Market
- $235,7002 bd1 ba1.1k sqft2218 Holly Ln, Shelby, NC 28150Off Market
- $175,0000.38 Acres2212 Holly Ln, Shelby, NC 28150Sold

- $401,500-- bd-- ba1.8k sqft2211 Holly Ln, Shelby, NC 28150Off Market
- $802,1003 bd2 ba3k sqft2210 Holly Ln, Shelby, NC 28150Off Market
- $438,5004 bd3 ba2.2k sqft2213 Holly Ln, Shelby, NC 28150Sold
- $278,800-- bd-- ba1.2k sqft2222 Holly Ln, Shelby, NC 28150Off Market
A local agent can set up tours, give advice and negotiate with sellers.
Similar homes
- $350,0003 bd3 ba2.2k sqft2816 Wilkshire Dr, Shelby, NC 28150For Sale

 MLS ID #4386668, Koji Krzywosz, Mark Spain Real Estate. Canopy MLS as distributed by MLS GRID
 - $365,0004 bd3 ba2.2k sqft207 Edgemont Ave, Shelby, NC 28150For Sale
 MLS ID #4402527, Justin Huitt, Huitt Realty LLC. Canopy MLS as distributed by MLS GRID
 - $575,0003 bd2 ba1.7k sqft108 Three Oaks Ln, Kings Mountain, NC 28086For Sale
 MLS ID #4218081, Katie Bradley, Coldwell Banker Mountain View. Canopy MLS as distributed by MLS GRID
 - $630,0003 bd3 ba2.8k sqft722 Cedar Hill Dr, Shelby, NC 28152For Sale
 MLS ID #4401506, Katie Bradley, Coldwell Banker Mountain View. Canopy MLS as distributed by MLS GRID
 - $665,0003 bd3 ba2.5k sqft507 Poplar Springs Church Rd, Shelby, NC 28152For SaleMLS ID #4304228, Russ Champion, Champion Properties. Canopy MLS as distributed by MLS GRID
- $550,0003 bd2 ba2.3k sqft225 Westlee St, Shelby, NC 28150For SaleMLS ID #4398944, Diane Ledbetter, Diane Ledbetter Real Estate. Canopy MLS as distributed by MLS GRID
- $353,9003 bd2 ba1.9k sqft103 Ross Rd, Shelby, NC 28150For SaleMLS ID #4389907, Brittany Beam, Keller Williams Unified. Canopy MLS as distributed by MLS GRID
- $380,0003 bd3 ba2.2k sqft1011 Tarlton Dr, Shelby, NC 28150For SaleMLS ID #4373354, Luciana Collins, Properties on Purpose Real Estate Firm. Canopy MLS as distributed by MLS GRID
- $410,0003 bd3 ba2.7k sqft855 W Marion St, Shelby, NC 28150For SaleMLS ID #4389704, Anthony Agro, Mark Spain Real Estate. Canopy MLS as distributed by MLS GRID
- $479,9006 bd3 ba2.1k sqft725 & 727 Ed Hamrick Rd, Shelby, NC 28150For SaleMLS ID #4400691, Donna Sutton, Sutton Realty Professionals. Canopy MLS as distributed by MLS GRID
- $689,0004 bd2 ba2.5k sqft2818 Rockford Rd, Shelby, NC 28152For SaleMLS ID #4376093, Chip Camp, Whitetail Properties Real Estate LLC. Canopy MLS as distributed by MLS GRID
- $454,0003 bd2 ba1.5k sqft143 Marys Grove Church Rd, Kings Mountain, NC 28086For SaleMLS ID #4380149, Andi McLeymore, EXP Realty LLC Ballantyne. Canopy MLS as distributed by MLS GRID
- $450,0003 bd2 ba1.8k sqft3225 Frank Grigg Dr, Shelby, NC 28150For SaleMLS ID #4384403, Kim Harrill, KH Real Estate & Construction. Canopy MLS as distributed by MLS GRID
- $379,9002 bd2 ba1.6k sqft194 T R Harris Dr, Shelby, NC 28150For SaleMLS ID #4403041, Joy Pharr, Ivester Jackson Blackstream. Canopy MLS as distributed by MLS GRID
- $669,9004 bd3 ba2.8k sqft1093 Fairfield Dr, Gastonia, NC 28054For SaleMLS ID #4396984, Buddy Harper, Buddy Harper Team Realty. Canopy MLS as distributed by MLS GRID
- $694,9003 bd3 ba1.9k sqft250 Henderson Rd, Bessemer City, NC 28016For SaleMLS ID #4377422, Charlie French, Premier South. Canopy MLS as distributed by MLS GRID
- $429,9003 bd2 ba2.1k sqft119 Blakemore Dr, Shelby, NC 28152For SaleMLS ID #4404874, Becca Schweppe, Keller Williams Unified. Canopy MLS as distributed by MLS GRID
- $715,0003 bd3 ba2.7k sqftCline Farm, Lincolnton, NC 28092For SaleMLS ID #4400423, Angela Warlick, Century 21 Town & Country Rlty. Canopy MLS as distributed by MLS GRID
- $440,0003 bd3 ba2.3k sqft121 Country Creek Dr, Kings Mountain, NC 28086For SaleMLS ID #4403864, Quin Byers, ERA Live Moore. Canopy MLS as distributed by MLS GRID
- $399,9003 bd2 ba2.1k sqft5573 Lennox Dr, Kings Mountain, NC 28086For SaleMLS ID #4399898, Travis Repman, Coldwell Banker Mountain View. Canopy MLS as distributed by MLS GRID
