Welcome home to this impressive custom-built, full brick residence offering 4bedrooms, 2.5baths In-ground pool. The spacious two-story great room features vaulted ceiling, and flows seamlessly into the updated kitchen and breakfast area, creating the perfect space for everyday living and entertaining. The chef inspired kitchen boast granite counters, abundant cabinetry, and generous workspace. A welcoming foyer and the formal dining room add elegance and functionality, the primary suite is conveniently located on the main level and features dual walk-in closets, double vanities tub and separate shower. Upstairs you'll find three spacious bedrooms, a huge bonus room and abundant storage. Step outside to your own backyard retreat, enjoy the sunroom overlooking the large deck, and a fenced backyard featuring a 16 X 32 In ground pool with diving board, extensive concrete decking , with plenty of room for entertaining family or friends. A heated and cooled 625 Sq Ft. Pool House which has it's own electric water heater with a full bath, offers endless possibilities, such as an office, recreation room, fitness space or a hobby area. Offering quality construction, generous living space and resort style amenities this is one of a kind Gastonia property, is truly a rare find. Schedule your private showing today before the opportunity is gone.
Active
Price cut: $20K (8/6)
$649,900
1093 Fairfield Dr, Gastonia, NC 28054
4beds
2,863sqft
Single Family Residence
Built in 1999
0.46 Acres Lot
$638,800 Zestimate®
$227/sqft
$-- HOA
What's special
In-ground poolHuge bonus roomVaulted ceilingCustom-built full brick residenceChef inspired kitchenTub and separate showerGenerous workspace
- 34 days |
- 648 |
- 21 |
Zillow last checked:
Listing updated:
Listed by:
Buddy Harper bharper1@carolina.rr.com,
Buddy Harper Team Realty
Source: Canopy MLS as distributed by MLS GRID,MLS#: 4396984
Facts & features
Interior
Bedrooms & bathrooms
- Bedrooms: 4
- Bathrooms: 3
- Full bathrooms: 2
- 1/2 bathrooms: 1
- Main level bedrooms: 1
Primary bedroom
- Features: Ceiling Fan(s), Storage, Tray Ceiling(s), Walk-In Closet(s)
- Level: Main
Bedroom s
- Level: Upper
Bedroom s
- Features: Attic Stairs Pulldown
- Level: Upper
Bedroom s
- Level: Upper
Bathroom full
- Features: See Remarks
- Level: Main
Bathroom half
- Level: Main
Bathroom full
- Level: Upper
Bonus room
- Features: Storage
- Level: Upper
Breakfast
- Level: Main
Dining room
- Level: Main
Other
- Features: Ceiling Fan(s), Vaulted Ceiling(s)
- Level: Main
Kitchen
- Features: Breakfast Bar
- Level: Main
Laundry
- Level: Main
Sunroom
- Level: Main
Heating
- Central, Forced Air, Natural Gas
Cooling
- Central Air
Appliances
- Included: Dishwasher, Electric Range, Electric Water Heater, Gas Water Heater, Plumbed For Ice Maker
- Laundry: Electric Dryer Hookup, Utility Room, Inside, Main Level, Washer Hookup
Features
- Attic Other, Breakfast Bar, Storage, Walk-In Closet(s)
- Flooring: Tile, Wood
- Doors: French Doors, Insulated Door(s)
- Windows: Insulated Windows
- Basement: Other
- Attic: Other,Pull Down Stairs
- Fireplace features: Gas, Gas Log, Great Room
Interior area
- Total structure area: 2,863
- Total interior livable area: 2,863 sqft
- Finished area above ground: 2,863
- Finished area below ground: 0
Property
Parking
- Total spaces: 10
- Parking features: Circular Driveway, Attached Garage, Garage Door Opener, Garage Faces Front, Parking Space(s), Garage on Main Level
- Attached garage spaces: 2
- Uncovered spaces: 8
- Details: Plenty of parking, great for entertaining. Easily park 10 or 12 cars or even more, very large circular driveway
Features
- Levels: Two
- Stories: 2
- Patio & porch: Deck
- Exterior features: Storage, Other - See Remarks
- Pool features: Fenced, In Ground
- Fencing: Fenced
Lot
- Size: 0.46 Acres
- Features: Level, Wooded
Details
- Additional structures: Other
- Parcel number: 109765
- Zoning: R1H
- Special conditions: Standard
Construction
Type & style
- Home type: SingleFamily
- Architectural style: Transitional
- Property subtype: Single Family Residence
Materials
- Brick Full, Vinyl
- Foundation: Crawl Space
Condition
- New construction: No
- Year built: 1999
Utilities & green energy
- Sewer: Public Sewer
- Water: City
- Utilities for property: Cable Connected, Electricity Connected
Community & HOA
Community
- Security: Smoke Detector(s)
- Subdivision: Roland Park
Location
- Region: Gastonia
Financial & listing details
- Price per square foot: $227/sqft
- Tax assessed value: $557,330
- Annual tax amount: $5,958
- Date on market: 7/14/2026
- Cumulative days on market: 34 days
- Listing terms: Cash,Conventional,FHA
- Electric utility on property: Yes
- Road surface type: Concrete, Paved
Estimated market value
$638,800
$607,000 - $671,000
$2,900/mo
Price history
| Date | Event | Price |
|---|---|---|
| 8/6/2026 | Price change | $649,900-3%$227/sqft |
Source:  Canopy MLS as distributed by MLS GRID #4396984 Report a problem Canopy MLS as distributed by MLS GRID #4396984 Report a problem | ||
| 7/14/2026 | Listed for sale | $669,900+91.4%$234/sqft |
Source: Canopy MLS as distributed by MLS GRID #4396984 Report a problem | ||
| 12/15/2014 | Listing removed | $350,000$122/sqft |
Source: Buddy Harper Team Realty #3030906 Report a problem | ||
| 8/27/2014 | Listed for sale | $350,000+9.4%$122/sqft |
Source: Buddy Harper Team Realty #3030906 Report a problem | ||
| 7/16/2008 | Sold | $320,000-8%$112/sqft |
Source: Public Record Report a problem | ||
| 2/2/2008 | Listed for sale | $348,000+17.2%$122/sqft |
Source: Homes & Land #716893 Report a problem | ||
| 12/30/2005 | Sold | $297,000+85.6%$104/sqft |
Source: Public Record Report a problem | ||
| 2/16/1999 | Sold | $160,000$56/sqft |
Source: Public Record Report a problem | ||
Public tax history
| Year | Property taxes | Tax assessment |
|---|---|---|
| 2025 | $5,958 | $557,330 |
| 2024 | $5,958 -1% | $557,330 |
| 2023 | $6,019 +25% | $557,330 +55.3% |
| 2022 | $4,814 -0.7% | $358,960 |
| 2021 | $4,846 | $358,960 |
| 2020 | $4,846 -0.7% | $358,960 |
| 2019 | $4,882 +40.9% | $358,960 +45.1% |
| 2018 | $3,464 | $247,448 |
| 2017 | $3,464 | $247,448 |
| 2016 | $3,464 | $247,448 -15.7% |
| 2014 | $3,464 | $293,491 |
| 2012 | -- | $293,491 |
| 2011 | -- | $293,491 +0% |
| 2010 | -- | $293,471 |
| 2009 | -- | $293,471 |
| 2008 | -- | $293,471 +9.5% |
| 2007 | -- | $268,000 |
| 2006 | -- | $268,000 |
| 2005 | -- | $268,000 +9.4% |
| 2004 | -- | $245,030 |
| 2003 | -- | $245,030 |
| 2002 | -- | $245,030 +53.9% |
| 2001 | -- | $159,250 +0% |
| 2000 | -- | $159,200 |
Find assessor info on the county website
Monthly payment
Est. payment
Payment breakdown
Explore the cost of this home by adjusting the details. Changes won't be saved.Climate risks
Neighborhood: 28054
Nearby schools
GreatSchools rating
- 2/10Sherwood Elementary SchoolGrades: PK-5Distance: 0.8 mi
- 2/10W P Grier Middle SchoolGrades: 6-8Distance: 0.5 mi
- 3/10Ashbrook High SchoolGrades: 9-12Distance: 2.2 mi
Schools provided by the listing agent
- Elementary: Sherwood
- Middle: Grier
- High: Ashbrook
Source: Canopy MLS as distributed by MLS GRID. This data may not be complete. We recommend contacting the local school district to confirm school assignments for this home.
- $446,7003 bd2 ba2k sqft1101 Fairfield Dr, Gastonia, NC 28054Off Market
- $367,1003 bd3 ba2.2k sqft1011 Fairfield Dr, Gastonia, NC 28054Off Market
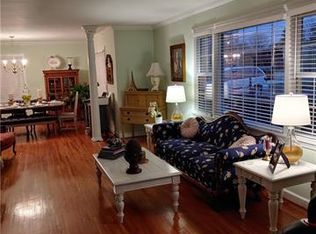
- $306,5003 bd2 ba1.6k sqft1009 Fairfield Dr, Gastonia, NC 28054Off Market
- $331,2002 bd2 ba1.6k sqft1103 Fairfield Dr, Gastonia, NC 28054Off Market
- $430,0003 bd3 ba2.5k sqft1136 S Edgemont Ave, Gastonia, NC 28054Sold
- $487,9004 bd3 ba3.9k sqft1140 S Edgemont Ave, Gastonia, NC 28054Off Market
- $345,6003 bd2 ba2.1k sqft1010 Fairfield Dr, Gastonia, NC 28054Off Market
- $260,1002 bd1 ba1.5k sqft1102 Fairfield Dr, Gastonia, NC 28054Off Market
A local agent can set up tours, give advice and negotiate with sellers.
Similar homes
- $650,0003 bd3 ba3.1k sqft2925 Grampian Dr, Gastonia, NC 28054For Sale
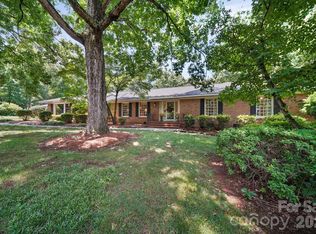
 MLS ID #4391415, Cathy Young, Howard Hanna Allen Tate Gastonia. Canopy MLS as distributed by MLS GRID
 - $440,0004 bd3 ba2.6k sqft1287 Queensgate St, Gastonia, NC 28054For Sale
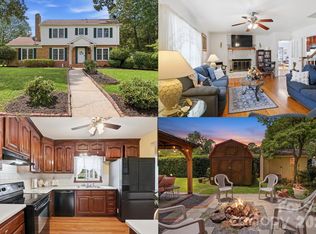 MLS ID #4408126, Kristen Bernard, Keller Williams South Park. Canopy MLS as distributed by MLS GRID
 - $504,9004 bd3 ba2.3k sqft2823 Ridgehaven Ct, Gastonia, NC 28054For Sale
 MLS ID #4408700, Sarah Drummond, Ranson Real Estate Inc. Canopy MLS as distributed by MLS GRID
 - $470,0004 bd4 ba3.4k sqft4609 Old Mill Rd, Gastonia, NC 28056For Sale
 MLS ID #4413867, Choon Kim, Premier South. Canopy MLS as distributed by MLS GRID
 - $575,0004 bd3 ba2.7k sqft4333 Winder Trl, Gastonia, NC 28056For SaleMLS ID #4409646, Tammy Cherry, Premier South. Canopy MLS as distributed by MLS GRID
- $619,9004 bd4 ba3.2k sqft1336 Knob Creek Dr, Gastonia, NC 28054New ConstructionMLS ID #4368272, Michael Conley, Eastwood Homes. Canopy MLS as distributed by MLS GRID
- $699,0005 bd4 ba3.3k sqft5523 Weavers Row, Gastonia, NC 28056For SaleMLS ID #4395582, Debbie Scarborough, Keller Williams Ballantyne Area. Canopy MLS as distributed by MLS GRID
- $455,0004 bd3 ba2.5k sqft3775 Kennedy Rd, Gastonia, NC 28056For SaleMLS ID #4406234, Claire Evans, Keller Williams Advantage. Canopy MLS as distributed by MLS GRID
- $347,9002 bd3 ba2.2k sqft1950 Brownstone Ct, Gastonia, NC 28054For SaleMLS ID #4409939, Sandra Hendren, Coldwell Banker Mountain View. Canopy MLS as distributed by MLS GRID
- $619,9005 bd3 ba2.9k sqft4523 Brent Wood Dr, Belmont, NC 28012For SaleMLS ID #4407343, Loretta Lucas, LPT Realty, LLC. Canopy MLS as distributed by MLS GRID
- $625,0003 bd4 ba2.5k sqft107 Mistywood Dr, Mount Holly, NC 28120For SaleMLS ID #4400826, Laura Maultsby, Maultsby Realty Group. Canopy MLS as distributed by MLS GRID
- $685,0004 bd4 ba3.2k sqft119 Country Meadow Ln, Kings Mountain, NC 28086For SaleMLS ID #4396078, Sharon Wilson, Foothills Commerical Real Estate LLC. Canopy MLS as distributed by MLS GRID
- $749,0004 bd4 ba3.4k sqft3 Mischief St, Lake Wylie, SC 29710For SaleMLS ID #4399658, Melanie Wilson, Keller Williams Connected. Canopy MLS as distributed by MLS GRID
- $459,9004 bd4 ba3.1k sqft2410 Monticello Dr, Gastonia, NC 28056For SaleMLS ID #4396522, Jessica Pendergraft, Premier South. Canopy MLS as distributed by MLS GRID
- $590,0004 bd3 ba2.3k sqft4574 Hunter Rhyne Rd, Lincolnton, NC 28092For SaleMLS ID #4398047, Lago Weaver, Mark Spain Real Estate. Canopy MLS as distributed by MLS GRID
- $499,0003 bd2 ba2.2k sqft2106 Brookberry Ln, Gastonia, NC 28056For SaleMLS ID #4389208, John Combs, Local Real Estate. Canopy MLS as distributed by MLS GRID
- $639,9003 bd3 ba2.2k sqft14410 Youngblood Rd, Charlotte, NC 28278For SaleMLS ID #4402143, Kenneth Yates, Realty One Group Revolution. Canopy MLS as distributed by MLS GRID
- $674,0003 bd4 ba3.2k sqft225 Highland Forest Dr, Lake Wylie, SC 29710For SaleMLS ID #4365352, Ellen Marcum, NorthGroup Real Estate LLC. Canopy MLS as distributed by MLS GRID
- $669,0003 bd2 ba2.6k sqft15614 Warm Springs Ct, Charlotte, NC 28278For SaleMLS ID #4402616, Heather Strowd, ERA Live Moore. Canopy MLS as distributed by MLS GRID
- $429,0005 bd3 ba2.2k sqft907 Edgewood Cir, Gastonia, NC 28052For SaleMLS ID #4373699, Michele Stephens, Fernbank Realty LLC. Canopy MLS as distributed by MLS GRID
