COMING SOON IN BRIGHT - WHERE LOCATION, LAND & THE ULTIMATE GARAGE COME TOGETHER! Finding a property with one full acre in such a desirable Bright location is already a rare opportunity. Add a spacious 3-bedroom, 2-bath ranch, full basement, and a 1,440 sq. ft. heated and air-conditioned pole barn, and you have a property that is truly hard to duplicate. This well-located ranch offers the convenience of being close to everything you need while still giving you that coveted feeling of having your own space. The full basement provides plenty of room for storage, hobbies, recreation, or future finished living space, with a portion already finished and ready to enjoy. And then there's the garage... The 1,440 sq. ft. pole barn is a dream come true for anyone who loves to tinker, build, restore, work on vehicles, or simply needs serious space. Heated and air-conditioned, with a concrete floor, shelving, an auto lift, and plenty of room to spread out, this isn't just a garage - it's a destination. Whether your passion is cars, projects, equipment, or having the ultimate workshop, you'll be hard-pressed to find a better setup. All of this sits on a full acre in Bright, giving you room to breathe without giving up the convenience of being close to shopping, dining, schools, highways, and all the amenities the area has to offer. Unique properties like this don't come along often - especially when you combine the land, location, ranch-style living, and a garage this impressive. COMING SOON - SHOWINGS BEGIN AFTER THE HOLIDAY. Get ready, because this one is going to be worth a look!
Coming soon 09/10
Street View
$415,000
2216 Jenny Lynn Dr, Lawrenceburg, IN 47025
4beds
2,528sqft
Residential, Single Family Residence
Built in 1990
0.98 Acres Lot
$-- Zestimate®
$164/sqft
$-- HOA
What's special
- 4 days
- 859
- 34
Zillow last checked:
Listing updated:
Listed by:
Deanna Hill 812-621-1134,
Plum Tree Realty
Source: MIBOR as distributed by MLS GRID,MLS#: 22122719
Facts & features
Interior
Bedrooms & bathrooms
- Bedrooms: 4
- Bathrooms: 3
- Full bathrooms: 2
- 1/2 bathrooms: 1
- Main level bathrooms: 2
- Main level bedrooms: 3
Bedroom 2
- Level: Main
- Area: 156 Square Feet
- Dimensions: 13x12
Bedroom 3
- Level: Main
- Area: 100 Square Feet
- Dimensions: 10x10
Bedroom 4
- Level: Basement
- Area: 280 Square Feet
- Dimensions: 20x14
Other
- Level: Main
- Area: 168 Square Feet
- Dimensions: 14x12
Dining room
- Level: Main
- Area: 120 Square Feet
- Dimensions: 12x10
Kitchen
- Level: Main
- Area: 140 Square Feet
- Dimensions: 14x10
Living room
- Level: Main
- Area: 240 Square Feet
- Dimensions: 20x12
Heating
- Forced Air, Natural Gas
Cooling
- Central Air
Appliances
- Included: Dishwasher, Microwave, Gas Oven, Refrigerator
- Laundry: In Basement
Features
- High Speed Internet, Eat-in Kitchen, Walk-In Closet(s)
- Basement: Partially Finished,Roughed In,Storage Space
- Number of fireplaces: 1
- Fireplace features: Living Room
Interior area
- Total structure area: 2,528
- Total interior livable area: 2,528 sqft
- Finished area below ground: 632
Property
Parking
- Total spaces: 2
- Parking features: Attached
- Attached garage spaces: 2
Features
- Levels: One
- Stories: 1
- Fencing: Fenced,Partial
Lot
- Size: 0.98 Acres
Details
- Parcel number: 150127403034000006
- Horse amenities: None
Construction
Type & style
- Home type: SingleFamily
- Architectural style: Ranch
- Property subtype: Residential, Single Family Residence
Materials
- Brick
- Foundation: Concrete Perimeter
Condition
- New construction: No
- Year built: 1990
Utilities & green energy
- Water: Public
Community & HOA
Community
- Security: Security System Owned
- Subdivision: No Subdivision
HOA
- Has HOA: No
Location
- Region: Lawrenceburg
Financial & listing details
- Price per square foot: $164/sqft
- Tax assessed value: $218,400
- Annual tax amount: $1,610
- Date on market: 9/10/2026
Estimated market value
Not available
Estimated sales range
Not available
Not available
Price history
| Date | Event | Price |
|---|---|---|
| 6/12/2014 | Sold | $145,000$57/sqft |
Source:  Cincy MLS #1401782 Report a problem Cincy MLS #1401782 Report a problem | ||
| 5/10/2014 | Pending sale | $145,000$57/sqft |
Source: Coldwell Banker West Shell - Ohio Indiana West Regional #1401782 Report a problem | ||
| 5/8/2014 | Listed for sale | $145,000-9.3%$57/sqft |
Source: Coldwell Banker West Shell #1401782 Report a problem | ||
| 3/2/2014 | Listing removed | $159,900$63/sqft |
Source: HUFF Realty, LLC #1374187 Report a problem | ||
| 9/21/2013 | Pending sale | $159,900$63/sqft |
Source: HUFF Realty, LLC #1374187 Report a problem | ||
| 9/12/2013 | Price change | $159,900-5.9%$63/sqft |
Source: HUFF Realty, LLC #1374187 Report a problem | ||
| 2/14/2013 | Listed for sale | $169,900$67/sqft |
Source: HUFF Realty, LLC #1344135 Report a problem | ||
Public tax history
| Year | Property taxes | Tax assessment |
|---|---|---|
| 2025 | $1,723 -12.4% | $218,400 +11.2% |
| 2024 | $1,967 -2.5% | $196,400 -3.9% |
| 2023 | $2,017 +51.5% | $204,400 -1.9% |
| 2022 | $1,331 +0.5% | $208,300 +30.4% |
| 2021 | $1,325 -2.1% | $159,700 -1.2% |
| 2020 | $1,353 +21.7% | $161,600 |
| 2019 | $1,112 +1.6% | $161,600 +13.6% |
| 2018 | $1,095 +2.9% | $142,200 +2.4% |
| 2017 | $1,065 +2.5% | $138,900 |
| 2016 | $1,038 -6.8% | $138,900 +1% |
| 2014 | $1,114 -62% | $137,500 -6.3% |
| 2013 | $2,934 +131.7% | $146,700 +2.2% |
| 2012 | $1,266 -3.1% | $143,600 -8.9% |
| 2011 | $1,306 +4.3% | $157,700 |
| 2010 | $1,252 -4.2% | $157,700 -3.1% |
| 2009 | $1,307 | $162,800 +2.1% |
| 2006 | -- | $159,400 +20.8% |
| 2005 | -- | $132,000 |
Find assessor info on the county website
Monthly payment
Est. payment
Payment breakdown
Explore the cost of this home by adjusting the details. Changes won't be saved.Climate risks
Neighborhood: 47025
Nearby schools
Schools provided by the listing agent
- Elementary: Bright Elementary School
- Middle: Sunman-Dearborn Middle School
- High: East Central High School
Source: MIBOR as distributed by MLS GRID. This data may not be complete. We recommend contacting the local school district to confirm school assignments for this home.
Similar homes
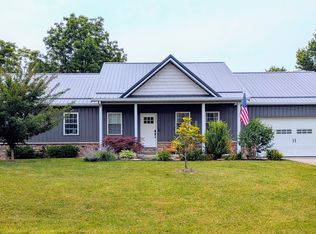
- $374,9003 bd2 ba1.5k sqft20692 Matterhorn Dr, Lawrenceburg, IN 47025For Sale
 MLS ID #1892169, Amber N Rouse, Lohmiller Real Estate. Cincy MLS
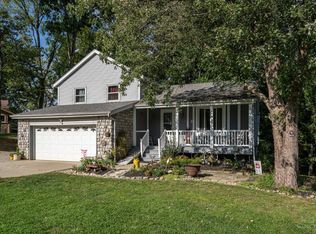
 - $429,0004 bd4 ba3k sqft1738 Brookridge Circle Dr, Lawrenceburg, IN 47025For Sale
 MLS ID #207883, Jessica E. Siefert. MLS of Southeastern Indiana
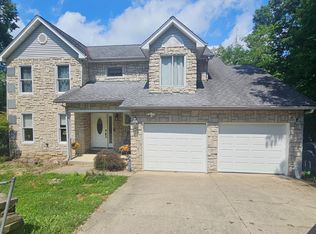
 - $399,9003 bd2 ba1.8k sqft20652 Heather Ct, Lawrenceburg, IN 47025For Sale
 MLS ID #208159, William S. Yelton. MLS of Southeastern Indiana
 - $382,9003 bd3 ba2.2k sqft20920 Ferngrove Ct, Lawrenceburg, IN 47025For Sale
 MLS ID #207464, Kathy Patterson. MLS of Southeastern Indiana
 - $419,9004 bd3 ba2.2k sqft10707 Carolina Trace Rd, Harrison, OH 45030For SaleMLS ID #1880654, Todd J. Bischoff, Bischoff Realty. Cincy MLS
- $410,0003 bd2 ba1.5k sqft9628 Averi Ct, Harrison, OH 45030For SaleMLS ID #1891890, Rachelle Wilson, e-Merge Real Estate Victory. Cincy MLS
- $428,9994 bd4 ba2.7k sqft10765 Stone Ridge Way, Harrison, OH 45030For Sale
 MLS ID #965299, Tami Holmes, Tami Holmes Realty. DABR MLS
 - $390,0003 bd3 ba1.9k sqft9611 Biddinger Ct, Harrison, OH 45030For SaleMLS ID #1891462, Josh Schneider, RE/MAX Preferred Group. Cincy MLS
- $449,9003 bd3 ba2.2k sqft5947 Lawrenceburg Rd, Harrison, OH 45030For SaleMLS ID #1881306, Rick A. Hoeting, Hoeting, REALTORS. Cincy MLS
