Ideally located minutes from shopping, dining, and Route 8 (TV Highway), this single-level home offers 3 bedrooms, 2 bathrooms, and an attached one-car garage, with refreshed interiors, major system updates, and a flat, fully fenced backyard. The home features bamboo flooring throughout (2023) and a roomy kitchen with tile flooring, a modern layout and quartz countertops (2024). Stainless steel appliances include a dishwasher and stove, both replaced in 2023. Refrigerator, washer, and dryer are included. Major updates include a roof replacement in 2021, new windows and siding in 2023, a high-efficiency furnace and air conditioning unit installed in 2017, and a hot water heater replaced in 2014. The hallway bathroom features a new shower installed in 2022, a new tile floor in 2024, and a new toilet in 2026. Enjoy outdoor access from two sliding doors leading to the backyard, a paved side yard accessible from the living room, and a private deck off the primary bedroom. With its practical layout, usable outdoor space, and numerous updates, this home offers a great balance of comfort, functionality, and convenience. Buyer to verify schools and all information.
Pending
$360,000
2216 S Alpine St, Cornelius, OR 97113
3beds
1,076sqft
Residential
Built in 1984
3,920 Square Feet Lot
$-- Zestimate®
$335/sqft
$-- HOA
What's special
Modern layoutFlat fully fenced backyardRefreshed interiorsUsable outdoor spaceAttached one-car garageRoomy kitchenStainless steel appliances
- 17 days
- 846
- 72
Likely to sell faster than
Zillow last checked:
Listing updated:
Listed by:
Katia Kaeser 503-970-5829,
Keller Williams Sunset Corridor
Source: RMLS (OR),MLS#: 452592917
Facts & features
Interior
Bedrooms & bathrooms
- Bedrooms: 3
- Bathrooms: 2
- Full bathrooms: 2
- Main level bathrooms: 2
Rooms
- Room types: Bedroom 2, Bedroom 3, Dining Room, Family Room, Kitchen, Living Room, Primary Bedroom
Primary bedroom
- Level: Main
Bedroom 2
- Level: Main
Bedroom 3
- Level: Main
Dining room
- Level: Main
Kitchen
- Level: Main
Living room
- Level: Main
Heating
- Forced Air 90
Cooling
- Central Air
Appliances
- Included: Dishwasher, Disposal, Free-Standing Range, Free-Standing Refrigerator, Plumbed For Ice Maker, Range Hood, Stainless Steel Appliance(s), Washer/Dryer, Electric Water Heater
Features
- Quartz, Tile
- Flooring: Bamboo, Tile
- Windows: Double Pane Windows, Vinyl Frames
- Basement: Crawl Space
Interior area
- Total structure area: 1,076
- Total interior livable area: 1,076 sqft
Property
Parking
- Total spaces: 1
- Parking features: Driveway, Attached
- Attached garage spaces: 1
- Has uncovered spaces: Yes
Features
- Levels: One
- Stories: 1
- Patio & porch: Deck
- Exterior features: Raised Beds, Yard
- Fencing: Fenced
Lot
- Size: 3,920 Square Feet
- Features: Level, SqFt 3000 to 4999
Details
- Additional structures: ToolShed
- Parcel number: R1244442
Construction
Type & style
- Home type: SingleFamily
- Property subtype: Residential
- Attached to another structure: Yes
Materials
- Cement Siding
- Roof: Composition
Condition
- Updated/Remodeled
- New construction: No
- Year built: 1984
Utilities & green energy
- Gas: Gas
- Sewer: Public Sewer
- Water: Public
- Utilities for property: Cable Connected
Community & HOA
HOA
- Has HOA: No
Location
- Region: Cornelius
Financial & listing details
- Price per square foot: $335/sqft
- Tax assessed value: $317,800
- Annual tax amount: $2,128
- Date on market: 10/30/2026
- Cumulative days on market: 18 days
- Listing terms: Cash,Conventional,FHA,VA Loan
- Road surface type: Paved
Estimated market value
Not available
Estimated sales range
Not available
Not available
Price history
| Date | Event | Price |
|---|---|---|
| 11/6/2026 | Pending sale | $360,000$335/sqft |
Source:  RMLS (OR) #452592917 Report a problem | ||
| 10/31/2026 | Listed for sale | $360,000+126.4%$335/sqft |
Source: RMLS (OR) #452592917 Report a problem | ||
| 11/22/2013 | Sold | $159,000-3.3%$148/sqft |
Source: RMLS (OR) #13042563 Report a problem | ||
| 9/18/2013 | Price change | $164,500-2.9%$153/sqft |
Source: Carol West Real Estate LLC #13042563 Report a problem | ||
| 7/30/2013 | Price change | $169,500-5.6%$158/sqft |
Source: Carol West Real Estate, LLC Report a problem | ||
| 7/8/2013 | Listed for sale | $179,500+56.1%$167/sqft |
Source: Carol West Real Estate LLC #13042563 Report a problem | ||
| 7/24/2009 | Sold | $115,000+1.8%$107/sqft |
Source: Public Record Report a problem | ||
| 2/17/2009 | Sold | $113,012-17.5%$105/sqft |
Source: Public Record Report a problem | ||
| 6/30/2004 | Sold | $137,000$127/sqft |
Source: Public Record Report a problem | ||
Public tax history
| Year | Property taxes | Tax assessment |
|---|---|---|
| 2025 | $2,129 +2.8% | $115,760 +3% |
| 2024 | $2,071 +9.5% | $112,390 +3% |
| 2023 | $1,892 +12.9% | $109,120 +3% |
| 2022 | $1,676 +1.2% | $105,950 |
| 2021 | $1,656 +0.4% | -- |
| 2020 | $1,650 +2.2% | $99,880 +3% |
| 2019 | $1,614 +3.2% | $96,980 |
| 2018 | $1,565 | $96,980 +6.1% |
| 2017 | $1,565 +6.2% | $91,420 +3% |
| 2016 | $1,474 | $88,760 +3% |
| 2015 | $1,474 +6.3% | $86,180 +3% |
| 2014 | $1,387 +4.6% | $83,670 +3% |
| 2013 | $1,326 +2.6% | $81,240 +3% |
| 2012 | $1,293 +2.9% | $78,880 -44.2% |
| 2011 | $1,257 +0.8% | $141,430 -5.7% |
| 2010 | $1,246 +3.7% | $149,970 -5.2% |
| 2009 | $1,202 +3.5% | $158,220 +8.1% |
| 2008 | $1,161 +2.6% | $146,360 -3.5% |
| 2007 | $1,132 +6.9% | $151,650 -0.7% |
| 2006 | $1,058 +0.8% | $152,660 +24.6% |
| 2005 | $1,050 +1.8% | $122,480 +9.5% |
| 2004 | $1,031 -49.8% | $111,860 -39.9% |
| 2003 | $2,053 +2.6% | $186,160 +8.4% |
| 2002 | $2,002 +2.3% | $171,800 +5.3% |
| 2001 | $1,957 +19.7% | $163,160 -0.5% |
| 2000 | $1,635 | $163,970 |
Find assessor info on the county website
Monthly payment
Est. payment
Payment breakdown
Explore the cost of this home by adjusting the details. Changes won't be saved.Climate risks
Neighborhood: 97113
Nearby schools
Schools provided by the listing agent
- Elementary: Fern Hill
- Middle: Neil Armstrong
- High: Forest Grove
Source: RMLS (OR). This data may not be complete. We recommend contacting the local school district to confirm school assignments for this home.
Similar homes
- $419,0003 bd2 ba1.2k sqft1480 S Alpine St, Cornelius, OR 97113Active

 MLS ID #344062039, Kristin Rader, Keller Williams Sunset Corridor. RMLS (OR)
- $399,9004 bd3 ba1.5k sqft871 N 20th Way, Cornelius, OR 97113Active
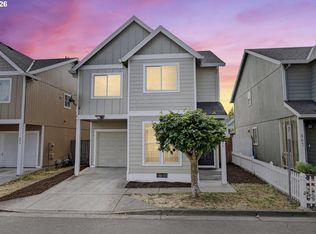 MLS ID #451566515, Bradley Eaton, eXp Realty, LLC. RMLS (OR)
- $410,0003 bd2 ba1.2k sqft1066 SE Fir Grove Loop, Hillsboro, OR 97123Active
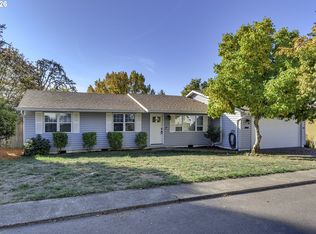 MLS ID #635709447, Jesse Dill, Premiere Property Group, LLC. RMLS (OR)
- $--3 bd3 ba1.4k sqft1574 NW Bridgeway Ln, Beaverton, OR 97006AuctionXome
- $355,0003 bd2 ba1k sqft4274 SE Oak St, Hillsboro, OR 97123ActiveMLS ID #552551640, Krystal Ramirez-Pichette, Opt. RMLS (OR)
- $429,9004 bd3 ba1.4k sqft2519 Green Ct, Forest Grove, OR 97116ActiveMLS ID #225691516, Mary Jo Avery, Avery Bunick Properties. RMLS (OR)
- $349,0003 bd3 ba1.4k sqft1198 SE Bacarra St, Hillsboro, OR 97123ActiveMLS ID #440941456, Joleen Brann, Realty One Group Prestige. RMLS (OR)
- $485,0003 bd2 ba1.2k sqft1772 SE 54th Ave, Hillsboro, OR 97123ActiveMLS ID #318449893, Mary West, All Professionals Real Estate. RMLS (OR)
- $330,0003 bd2 ba1.1k sqft8638 NE Hyde Park Ln, Hillsboro, OR 97006ActiveMLS ID #208684152, Jesse Dill, Premiere Property Group, LLC. RMLS (OR)
- $315,0003 bd2 ba1.1k sqft8686 NE Hyde Park Ln, Hillsboro, OR 97006ActiveMLS ID #261854754, Kim Carty, Soldera Properties, Inc. RMLS (OR)
- $499,9904 bd2 ba1.3k sqft1759 NE 24th Ave, Hillsboro, OR 97124ActiveMLS ID #445185145, Lea Chitwood, RE/MAX Powerpros. RMLS (OR)
- $330,0003 bd3 ba1.5k sqft2852 SW Tranquility Ter, Beaverton, OR 97003ActiveMLS ID #248230760, Jack Waddle, Keller Williams Realty Portland Elite. RMLS (OR)
- $479,0003 bd2 ba1.5k sqft2848 SE Lonny Ct, Hillsboro, OR 97123ActiveMLS ID #601441517, Erin Martin, Matin Real Estate. RMLS (OR)
- $389,9003 bd3 ba1.4k sqft6253 SW 183rd Ter, Beaverton, OR 97007ActiveMLS ID #100979114, Troy D Doty P.C., Northwest Realty Source. RMLS (OR)
- $475,0003 bd2 ba1.4k sqft129 NE Lenox St, Hillsboro, OR 97124ActiveMLS ID #645251905, Darcie VanderZanden, Keller Williams Sunset Corridor. RMLS (OR)
- $525,0003 bd2 ba1.4k sqft1091 NE Sunrise Ln, Hillsboro, OR 97124ActiveMLS ID #308970222, Miechel Barksdale, Windermere West LLC. RMLS (OR)
- $350,0003 bd3 ba1.4k sqft16244 SW Gage Ln, Beaverton, OR 97006ActiveMLS ID #585817456, Marc Fox, Keller Williams Realty Portland Premiere. RMLS (OR)
- $429,9003 bd3 ba1.5k sqft41706 NW Bellingham Ct, Banks, OR 97106ActiveMLS ID #121958803, Salena Griffith, Willner Properties LLC. RMLS (OR)
- $484,9003 bd3 ba1.5k sqft5186 NE Schoeler Cir, Hillsboro, OR 97124ActiveMLS ID #441664193, Frank Binnendyk, Century 21 North Homes Realty. RMLS (OR)
- $399,0003 bd3 ba1.5k sqft7236 NE Stoneybrook St, Hillsboro, OR 97124ActiveMLS ID #502529514, Sarah Ruffner, Where, Inc. RMLS (OR)
