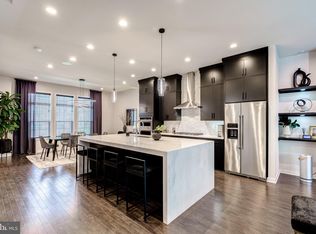
Stunning, upgraded home in sought-after Ashburn featuring a thoughtfully designed layout ideal for entertaining and multi-generational living. The entry-level includes a private guest/in-law suite with full en-suite bath and wet bar. The main level showcases durable upgraded hardwood flooring, enhanced recessed lighting, and a chef’s kitchen with premium KitchenAid appliances, granite waterfall island, and 3” granite countertops. Extensive smart home and entertainment features include whole-home audio, multiple 5.1 surround sound systems, and added WiFi access points. The luxurious primary suite offers a spa-like bath with dual shower heads and separate soaking tub. Enjoy seamless indoor-outdoor living with both indoor and outdoor fireplaces, an expansive loft with wet bar, dual TV setups, and a gas line for grilling on the deck. Additional highlights include pre-wiring for ceiling fans throughout and an EV charging outlet in the garage.
Pending
$975,000
22160 Penelope Heights Ter, Ashburn, VA 20148
4beds
3,270sqft
Townhouse
Built in 2022
1,742 Square Feet Lot
$971,300 Zestimate®
$298/sqft
$128/mo HOA
What's special
Thoughtfully designed layoutGranite waterfall islandIndoor and outdoor fireplacesDurable upgraded hardwood flooringEnhanced recessed lightingLuxurious primary suiteDual tv setups
- 125 days |
- 73 |
- 0 |
Zillow last checked:
Listing updated:
Listed by:
Dan Hamblen 703-209-4489,
EXP Realty, LLC 8333357433
Source: Bright MLS,MLS#: VALO2118770
Facts & features
Interior
Bedrooms & bathrooms
- Bedrooms: 4
- Bathrooms: 5
- Full bathrooms: 3
- 1/2 bathrooms: 2
- Main level bathrooms: 5
- Main level bedrooms: 4
Basement
- Area: 0
Heating
- Hot Water, Natural Gas
Cooling
- Central Air, Electric
Appliances
- Included: Gas Water Heater
Features
- Has basement: No
- Number of fireplaces: 3
Interior area
- Total structure area: 3,270
- Total interior livable area: 3,270 sqft
- Finished area above ground: 3,270
- Finished area below ground: 0
Property
Parking
- Total spaces: 2
- Parking features: Storage, Garage Faces Rear, Garage Faces Front, Garage Door Opener, Detached
- Garage spaces: 2
Accessibility
- Accessibility features: 2+ Access Exits, >84" Garage Door
Features
- Levels: Four
- Stories: 4
- Pool features: Community
Lot
- Size: 1,742 Square Feet
Details
- Additional structures: Above Grade, Below Grade
- Parcel number: 120293948000
- Zoning: TRC
- Special conditions: Short Sale
Construction
Type & style
- Home type: Townhouse
- Architectural style: Other
- Property subtype: Townhouse
Materials
- Masonry
- Foundation: Slab
Condition
- New construction: No
- Year built: 2022
Utilities & green energy
- Sewer: Other
- Water: Other
Community & HOA
Community
- Subdivision: Metro Walk At Moorefield Station
HOA
- Has HOA: Yes
- HOA fee: $128 monthly
Location
- Region: Ashburn
Financial & listing details
- Price per square foot: $298/sqft
- Tax assessed value: $993,950
- Annual tax amount: $8,143
- Date on market: 3/19/2026
- Listing agreement: Exclusive Right To Sell
- Ownership: Fee Simple
Estimated market value
$971,300
$923,000 - $1.02M
$5,055/mo
Price history
| Date | Event | Price |
|---|---|---|
| 4/19/2026 | Pending sale | $975,000$298/sqft |
Source:  Bright MLS #VALO2118770 Report a problem Bright MLS #VALO2118770 Report a problem | ||
| 4/15/2026 | Price change | $975,000-3.5%$298/sqft |
Source: Bright MLS #VALO2118770 Report a problem | ||
| 4/8/2026 | Price change | $1,010,000-1%$309/sqft |
Source: eXp Realty #VALO2118770 Report a problem | ||
| 4/5/2026 | Price change | $1,020,000-1.4%$312/sqft |
Source: Bright MLS #VALO2118770 Report a problem | ||
| 3/30/2026 | Price change | $1,035,000-1.4%$317/sqft |
Source: Bright MLS #VALO2118770 Report a problem | ||
| 3/19/2026 | Listed for sale | $1,050,000-6.4%$321/sqft |
Source: Bright MLS #VALO2118770 Report a problem | ||
| 6/28/2022 | Sold | $1,121,385$343/sqft |
Source: Bright MLS #VALO2031266 Report a problem | ||
Public tax history
| Year | Property taxes | Tax assessment |
|---|---|---|
| 2025 | $10,166 -0.1% | $1,011,550 +5.9% |
| 2024 | $10,173 +28.7% | $955,210 +5.8% |
| 2023 | $7,902 +224.4% | $903,140 +304.1% |
| 2022 | $2,436 | $223,500 |
| 2021 | -- | -- |
Find assessor info on the county website
Monthly payment
Est. payment
Payment breakdown
Explore the cost of this home by adjusting the details. Changes won't be saved.Climate risks
Neighborhood: Moorefield
Nearby schools
GreatSchools rating
- 8/10Moorefield Station Elementary SchoolGrades: PK-5Distance: 0.4 mi
- 9/10Rock Ridge High SchoolGrades: PK-12Distance: 1.7 mi
- 8/10Stone Hill Middle SchoolGrades: 6-8Distance: 2.4 mi
Schools provided by the listing agent
- District: Loudoun County Public Schools
Source: Bright MLS. This data may not be complete. We recommend contacting the local school district to confirm school assignments for this home.
- $940,0003 bd5 ba3k sqft22158 Penelope Heights Ter, Ashburn, VA 20148Sold
- $849,0004 bd4 ba2.6k sqft22156 Penelope Heights Ter, Ashburn, VA 20148Off Market
- $919,6004 bd4 ba3k sqft22154 Penelope Heights Ter, Ashburn, VA 20148Off Market
- $1,017,6004 bd4 ba3.2k sqft22161 Penelope Heights Ter, Ashburn, VA 20148Off Market
- $986,8004 bd4 ba3.2k sqft22152 Penelope Heights Ter, Ashburn, VA 20148Off Market
- $915,5004 bd3 ba3.3k sqft22174 Penelope Heights Ter, Ashburn, VA 20148Off Market
- $926,1004 bd5 ba2.9k sqft22159 Penelope Heights Ter, Ashburn, VA 20148Off Market
- $865,1004 bd4 ba2.6k sqft22155 Penelope Heights Ter, Ashburn, VA 20148Off Market
A local agent can set up tours, give advice and negotiate with sellers.
Similar homes
- $989,9004 bd5 ba3k sqft43404 Fifeville Sq, Ashburn, VA 20148For Sale

 MLS ID #VALO2127284, Roberto Roncales, Keller Williams Realty. Bright MLS
 - $990,0004 bd5 ba3.7k sqft43392 Whitehead Ter, Ashburn, VA 20148For Sale
 MLS ID #VALO2117176, Missy Roque, Pearson Smith Realty, LLC. Bright MLS
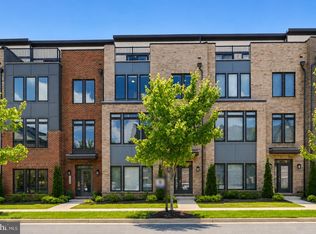
 - $950,0004 bd5 ba3.3k sqft22522 Foundation Dr, Ashburn, VA 20148For Sale
 MLS ID #VALO2129536, Chris Lee, Samson Properties. Bright MLS
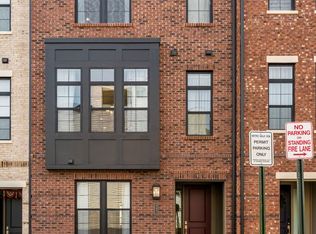
 - $949,9003 bd5 ba2.6k sqft43433 Wilcox Ter, Ashburn, VA 20148For Sale
 MLS ID #VALO2119538, Saad Jamil, Samson Properties. Bright MLS
 - $1,065,0004 bd5 ba3.2k sqft43414 Grandmoore St, Ashburn, VA 20148For SaleMLS ID #VALO2126724, Lucia A Jason, Samson Properties. Bright MLS
- $824,9994 bd5 ba2.8k sqft22311 Tees Ter, Ashburn, VA 20148For SaleMLS ID #VALO2127716, Rashid Mohamed, Compass. Bright MLS
- $814,9904 bd5 ba2.8k sqft22308 Seabring Ter, Ashburn, VA 20148For SaleMLS ID #VALO2119656, Jin Wickwire, EXP Realty, LLC. Bright MLS
- $855,0004 bd5 ba2.7k sqft22971 Quiet Crossing Ter, Ashburn, VA 20148For SaleMLS ID #VALO2124012, Nina Ahmed, Real Broker, LLC. Bright MLS
- $899,9994 bd5 ba4.1k sqftBrambleton, Ashburn, VA 20148For SaleMLS ID #VALO2127488, Fatemeh Salmasi, Keller Williams Capital Properties. Bright MLS
- $870,0003 bd3 ba2.2k sqftMetro Walk Flats / Lifts Condo, Ashburn, VA 20148For SaleMLS ID #VALO2118832, Cyndi Anderson, Pearson Smith Realty, LLC. Bright MLS
- $860,0003 bd3 ba2.2k sqft43446 Croson Ln #300, Ashburn, VA 20148For SaleMLS ID #VALO2123940, Joe Adas, Pearson Smith Realty, LLC. Bright MLS
- $940,0003 bd3 ba2.2k sqft22127 Headwater Ter #400, Ashburn, VA 20148New ConstructionMLS ID #VALO2128866, Nadia Khan, EXP Realty, LLC. Bright MLS
- $839,0003 bd4 ba3.1k sqft42567 Dreamweaver Dr, Ashburn, VA 20148For SaleMLS ID #VALO2129950, Swathi Yalla, Samson Properties. Bright MLS
- $860,9904 bd5 ba2.8k sqft42198 Shining Star Sq Homesite 4534, Ashburn, VA 20148New ConstructionBright MLS
- $665,0003 bd3 ba2.5k sqft43428 Stonewood Crossing Ter, Ashburn, VA 20148For SaleMLS ID #VALO2128458, Sarah Reynolds, Keller Williams Realty. Bright MLS
- $876,9904 bd5 ba2.8k sqft42200 Shining Star Sq Homesite 4533, Ashburn, VA 20148New ConstructionBright MLS
- $825,0004 bd4 ba3.1k sqft43450 Sweet Brandy Ter, Ashburn, VA 20147For SaleMLS ID #VALO2124214, Sreedhar Maram, Maram Realty, LLC. Bright MLS
- $639,9903 bd3 ba2.5k sqft22485 Philanthropic Dr, Ashburn, VA 20148For SaleMLS ID #VALO2127434, Jin Wickwire, EXP Realty, LLC. Bright MLS
- $920,2993 bd3 ba2.6k sqft42635 Black Angus Dr, Ashburn, VA 20148New ConstructionBright MLS
- $799,9903 bd4 ba2.7k sqft2 Picasso Square Tyce #24-F2, Ashburn, VA 20148New ConstructionBright MLS
