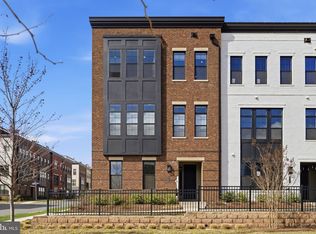
Luxury, sophistication, and modern convenience come together beautifully in this exceptional end-unit townhome in the prestigious Metro Walk at Moorefield Station. Built in 2022 and enhanced with more than $300,000 in improvements, this one-of-a-kind residence offers over 10-foot ceilings, designer finishes, automatic window shades throughout, and thoughtfully curated living spaces on every level. The open-concept main level is designed for effortless entertaining. The gourmet kitchen features upgraded countertops, stainless steel appliances, a five-burner gas range, double wall ovens, and an impressive waterfall island. The kitchen flows seamlessly into the spacious family room and dining areas, while a built-in wine refrigerator adds the perfect finishing touch for hosting family and friends. The home offers four generously sized bedrooms, three full bathrooms, and two half bathrooms. The luxurious primary suite is a private retreat featuring a custom-designed walk-in closet and a spa-inspired bathroom with an oversized walk-in shower. Elegant wood-look flooring, recessed lighting, and an integrated sound system further elevate the home’s refined atmosphere. The loft level provides an extraordinary entertainment experience with a built-in theater system concealed within the ceiling. Step outside to the spectacular rooftop living space, designed for year-round enjoyment. Multiple balconies and a screened terrace provide even more opportunities for outdoor dining, relaxing, and enjoying beautiful sunrises and sunsets. The fully finished lower level features daylight windows and direct garage access, offering flexible space for a home gym, recreation room, private office, guest suite, or additional bedroom. An attached two-car garage includes additional storage for everyday convenience. Residents of Metro Walk enjoy access to outstanding community amenities, including a clubhouse, fitness center, outdoor pool, and picnic areas. Located within walking distance of the Ashburn Metro Station and less than five miles from Washington Dulles International Airport, this home offers exceptional accessibility without sacrificing luxury. From its soaring ceilings and modern comforts to its rooftop retreat and extensive custom upgrades, this remarkable home truly oozes luxury and sophistication. More than a residence, it is an elevated lifestyle—and an opportunity unlike any other.
For sale
$1,100,000
22168 Penelope Heights Ter, Ashburn, VA 20148
4beds
3,246sqft
Townhouse
Built in 2022
2,178 Square Feet Lot
$-- Zestimate®
$339/sqft
$144/mo HOA
What's special
Multiple balconiesOpen-concept main levelDesigner finishesScreened terraceRooftop retreatSoaring ceilingsElegant wood-look flooring
- 10 days
- 814
- 33
Zillow last checked:
Listing updated:
Listed by:
Pam Nonemaker 703-932-8505,
Real Broker, LLC 8504500442
Source: Bright MLS,MLS#: VALO2134230
Facts & features
Interior
Bedrooms & bathrooms
- Bedrooms: 4
- Bathrooms: 5
- Full bathrooms: 3
- 1/2 bathrooms: 2
- Main level bathrooms: 1
Heating
- Forced Air, Natural Gas
Cooling
- Central Air, Electric
Appliances
- Included: Cooktop, Dishwasher, Disposal, Dryer, Exhaust Fan, Extra Refrigerator/Freezer, Ice Maker, Double Oven, Self Cleaning Oven, Oven, Oven/Range - Gas, Range Hood, Refrigerator, Six Burner Stove, Stainless Steel Appliance(s), Washer, Gas Water Heater
- Laundry: Upper Level, Washer In Unit, Dryer In Unit
Features
- Bar, Bathroom - Walk-In Shower, Bathroom - Tub Shower, Built-in Features, Dining Area, Entry Level Bedroom, Family Room Off Kitchen, Open Floorplan, Formal/Separate Dining Room, Eat-in Kitchen, Kitchen - Gourmet, Kitchen - Table Space, Kitchen Island, Pantry, Primary Bath(s), Recessed Lighting, Sound System, Upgraded Countertops, Walk-In Closet(s), Wine Storage
- Flooring: Wood
- Windows: Double Pane Windows, Screens, Sliding, Vinyl Clad, Window Treatments
- Basement: Full,Finished,Garage Access,Heated,Improved,Exterior Entry,Walk-Out Access,Windows
- Has fireplace: No
Interior area
- Total structure area: 3,246
- Total interior livable area: 3,246 sqft
- Finished area above ground: 3,246
Video & virtual tour
Property
Parking
- Total spaces: 2
- Parking features: Storage, Basement, Garage Door Opener, Inside Entrance, Attached
- Attached garage spaces: 2
- Details: Garage Sqft: 572
Accessibility
- Accessibility features: None
Features
- Levels: Four
- Stories: 4
- Patio & porch: Enclosed, Deck, Roof, Screened, Terrace
- Exterior features: Other, Balcony
- Pool features: Community
Lot
- Size: 2,178 Square Feet
- Features: Corner Lot
Details
- Additional structures: Above Grade
- Parcel number: 120294039000
- Zoning: TRC
- Special conditions: Standard
Construction
Type & style
- Home type: Townhouse
- Architectural style: Contemporary,Craftsman
- Property subtype: Townhouse
Materials
- Vinyl Siding, Brick
- Foundation: Concrete Perimeter, Slab
- Roof: Architectural Shingle,Rubber
Condition
- Excellent
- New construction: No
- Year built: 2022
Utilities & green energy
- Sewer: Public Sewer
- Water: Public
Community & HOA
Community
- Features: Pool
- Security: Monitored, Motion Detectors, Security System, Smoke Detector(s)
- Subdivision: Metro Walk At Moorefield Station
HOA
- Has HOA: Yes
- Amenities included: Clubhouse, Fitness Center, Party Room, Picnic Area, Pool, Tot Lots/Playground
- Services included: Common Area Maintenance, Health Club, Lawn Care Front, Lawn Care Rear, Lawn Care Side, Maintenance Grounds, Management, Pool(s), Recreation Facility, Trash
- HOA fee: $144 monthly
- HOA name: METROWALK AT MOORFIEELD STATION
Location
- Region: Ashburn
Financial & listing details
- Price per square foot: $339/sqft
- Tax assessed value: $977,930
- Annual tax amount: $7,872
- Date on market: 8/20/2026
- Listing agreement: Exclusive Right To Sell
- Listing terms: Cash,Conventional,FHA,VA Loan
- Ownership: Fee Simple
Estimated market value
Not available
Estimated sales range
Not available
Not available
Price history
| Date | Event | Price |
|---|---|---|
| 8/20/2026 | Listed for sale | $1,100,000+2.4%$339/sqft |
Source:  Bright MLS #VALO2134230 Report a problem Bright MLS #VALO2134230 Report a problem | ||
| 7/20/2022 | Sold | $1,074,185+14.8%$331/sqft |
Source: Bright MLS #VALO2011118 Report a problem | ||
| 11/1/2021 | Pending sale | $935,950$288/sqft |
Source: Bright MLS #VALO2011118 Report a problem | ||
Public tax history
| Year | Property taxes | Tax assessment |
|---|---|---|
| 2026 | $9,828 -1% | $977,930 -1% |
| 2025 | $9,923 +3.5% | $987,380 +9.7% |
| 2024 | $9,584 +30% | $899,860 +6.8% |
| 2023 | $7,375 +202.7% | $842,830 +277.1% |
| 2022 | $2,436 | $223,500 |
| 2021 | -- | -- |
Find assessor info on the county website
Monthly payment
Est. payment
Payment breakdown
Explore the cost of this home by adjusting the details. Changes won't be saved.Climate risks
Neighborhood: Moorefield
Nearby schools
Schools provided by the listing agent
- Elementary: Moorefield Station
- Middle: Stone Hill
- High: Rock Ridge
- District: Loudoun County Public Schools
Source: Bright MLS. This data may not be complete. We recommend contacting the local school district to confirm school assignments for this home.
- $910,3004 bd3 ba3.3k sqft22174 Penelope Heights Ter, Ashburn, VA 20148Off Market
- $911,0004 bd4 ba3k sqft22170 Penelope Heights Ter, Ashburn, VA 20148Off Market
- $996,6004 bd5 ba3.2k sqft43447 Wilcox Ter, Ashburn, VA 20148Off Market

- $975,0004 bd5 ba3.2k sqft22160 Penelope Heights Ter, Ashburn, VA 20148Pending
Similar homes
- $1,065,0004 bd5 ba3.2k sqft43414 Grandmoore St, Ashburn, VA 20148For Sale

 MLS ID #VALO2126724, Lucia A Jason, Samson Properties. Bright MLS
 - $960,0004 bd5 ba3k sqft43404 Fifeville Sq, Ashburn, VA 20148For Sale
 MLS ID #VALO2127284, Roberto Roncales, Keller Williams Realty. Bright MLS
 - $799,9994 bd5 ba2.8k sqft22311 Tees Ter, Ashburn, VA 20148For Sale
 MLS ID #VALO2134692, Rashid Mohamed, Compass. Bright MLS
 - $1,095,3004 bd4 ba3.6k sqft23099 Glenwood Heights Cir, Ashburn, VA 20148For Sale
 MLS ID #VALO2121504, Leela Singh, Keller Williams Fairfax Gateway. Bright MLS
 - $889,9003 bd4 ba3.2k sqft42300 Crawford Ter, Ashburn, VA 20148For SaleMLS ID #VALO2133208, Jennifer Young, Keller Williams Realty. Bright MLS
- $639,9003 bd3 ba2.5k sqft43420 Stonewood Crossing Ter, Ashburn, VA 20148For SaleMLS ID #VALO2133280, Scotti Sellers, Compass. Bright MLS
- $579,9003 bd3 ba2.4k sqftBuckingham At Loudoun Valley, Ashburn, VA 20148For SaleMLS ID #VALO2134836, Khalid Fahimi, Service First Realty Corp. Bright MLS
- $1,085,0003 bd4 ba3.2k sqft43931 Norman News Ter, Ashburn, VA 20147For SaleMLS ID #VALO2132502, Beth Sheehy, TTR Sothebys International Realty. Bright MLS
- $849,0003 bd3 ba2.2k sqft43446 Croson Ln #300, Ashburn, VA 20148For SaleMLS ID #VALO2123940, Joe Adas, Pearson Smith Realty, LLC. Bright MLS
- $579,9903 bd3 ba2.5k sqft22485 Philanthropic Dr, Ashburn, VA 20148For SaleMLS ID #VALO2127434, Jin Wickwire, EXP Realty, LLC. Bright MLS
- $1,236,7405 bd5 ba4.2k sqft1 Preston Falls Way #36-F2, Brambleton, VA 20148New ConstructionBright MLS
- $1,235,0004 bd5 ba3.1k sqft1874 Easterly Rd, Reston, VA 20190For SaleMLS ID #VAFX2337472, Chris Brown, Corcoran McEnearney. Bright MLS
- $879,7043 bd4 ba2.7k sqft42231 Shining Star Sq Homesite 4359, Ashburn, VA 20148New ConstructionBright MLS
- $790,9903 bd4 ba2.7k sqft2 Picasso Square Tyce #24-F2, Ashburn, VA 20148New ConstructionBright MLS
- $873,2993 bd3 ba2.6k sqft42635 Black Angus Dr, Ashburn, VA 20148New ConstructionBright MLS
- $1,149,0005 bd5 ba3.6k sqft41800 Mellowed Ivory Pl, Ashburn, VA 20148For SaleMLS ID #VALO2125366, Khalil El-Ghoul, Glass House Real Estate. Bright MLS
- $1,275,0004 bd5 ba3.1k sqft1876 Easterly Rd, Reston, VA 20190For SaleMLS ID #VAFX2331946, Kelly Stock Bacon, Century 21 Redwood Realty. Bright MLS
- $799,9903 bd3 ba2.6k sqft42617 Black Angus Dr, Ashburn, VA 20148New ConstructionMLS ID #VALO2129690, Shawn Evans, Monument Sotheby's International Realty. Bright MLS
