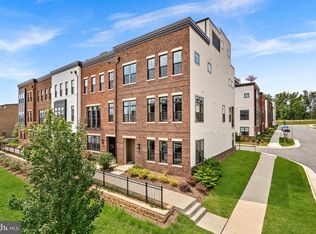
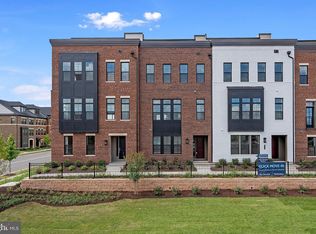
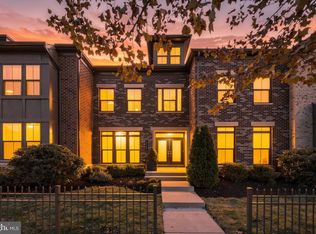
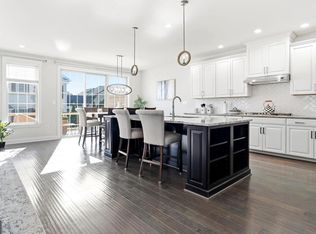
Four levels of exceptional design. A rooftop made for entertaining. And another opportunity to make it yours. Welcome to 43447 Wilcox Terrace, a striking end-unit townhome in Metro Walk at Moorefield Station. Built in 2023 with more than $500,000 in documented builder and homeowner improvements, this home brings together distinctive finishes, thoughtful conveniences, and beautifully designed spaces. Fully available again through no fault of the seller or the home. Schedule your private tour, and ask about financing options that may offer a 5.375% introductory interest rate for qualified buyers. The entry level welcomes you with a sophisticated office featuring extensive custom cabinetry and built-ins. With a full bath nearby, this space offers flexibility to convert back to a fourth bedroom. Additional storage and direct access to the two-car garage add everyday convenience. On the main level, ceilings soaring above 10 feet create an open, airy setting for gathering and relaxing. The gourmet kitchen anchors the space with a waterfall island, upgraded countertops, stainless steel appliances, and a five-burner gas range. Custom cabinetry and a built-in wine room make entertaining feel effortless, while the adjoining family room invites you to settle in and stay awhile. Upstairs, three bedrooms, two full baths, and a conveniently located laundry room keep daily living comfortably connected. The primary suite offers a peaceful escape with a custom-designed walk-in closet and an oversized walk-in shower. The top floor takes entertaining to new heights. A versatile loft and half bath lead to a beautifully finished rooftop terrace with porcelain tile, outdoor cabinetry, a built-in grill, and retractable screens. From morning coffee to dinner under the stars, this is a space you’ll look forward to enjoying. Throughout the home, custom millwork, designer lighting, automated shades, integrated audio, and Control4 home automation add comfort and sophistication. Enjoy Metro Walk’s clubhouse, fitness center, pool, and picnic areas, along with proximity to the Ashburn Metro Station and Washington Dulles International Airport. From the custom interiors to the rooftop retreat, every level gives you something to love. Wine room chandelier does not convey. Financing terms, eligibility, and availability must be confirmed with the lender; an introductory rate does not apply for the full loan term.
Accepting backups
$1,100,000
43447 Wilcox Ter, Ashburn, VA 20148
4beds
3,270sqft
Townhouse
Built in 2022
2,178 Square Feet Lot
$-- Zestimate®
$336/sqft
$144/mo HOA
What's special
Adjoining family roomBuilt-in wine roomVersatile loftAutomated shadesUpgraded countertopsCustom millworkStriking end-unit townhome
- --
- on Zillow
- 696
- views
- 42
- saves
Zillow last checked:
Listing updated:
Listed by:
Pam Nonemaker 703-932-8505,
Real Broker, LLC 8504500442
Source: Bright MLS,MLS#: VALO2137360
Facts & features
Interior
Bedrooms & bathrooms
- Bedrooms: 4
- Bathrooms: 5
- Full bathrooms: 3
- 1/2 bathrooms: 2
- Main level bathrooms: 1
Rooms
- Room types: Living Room, Dining Room, Bedroom 2, Bedroom 3, Kitchen, Foyer, Bedroom 1, Loft, Other, Office, Full Bath
Bedroom 1
- Features: Attached Bathroom, Ceiling Fan(s), Flooring - Luxury Vinyl Plank, Lighting - Ceiling, Walk-In Closet(s)
- Level: Upper
- Area: 252 Square Feet
- Dimensions: 18 X 14
Bedroom 2
- Features: Built-in Features, Ceiling Fan(s), Flooring - Luxury Vinyl Plank, Recessed Lighting
- Level: Upper
- Area: 224 Square Feet
- Dimensions: 16 X 14
Bedroom 3
- Features: Flooring - Luxury Vinyl Plank
- Level: Upper
- Area: 132 Square Feet
- Dimensions: 12 X 11
Dining room
- Features: Recessed Lighting, Lighting - Wall sconces, Flooring - Luxury Vinyl Plank
- Level: Main
- Area: 198 Square Feet
- Dimensions: 11 X 18
Foyer
- Level: Lower
- Area: 152 Square Feet
- Dimensions: 19 X 8
Other
- Level: Lower
Kitchen
- Features: Countertop(s) - Quartz, Flooring - Luxury Vinyl Plank, Kitchen Island, Eat-in Kitchen, Kitchen - Gas Cooking, Lighting - Ceiling, Recessed Lighting, Pantry
- Level: Main
- Area: 336 Square Feet
- Dimensions: 28 X 12
Living room
- Features: Fireplace - Gas, Flooring - Engineered Wood, Recessed Lighting, Window Treatments
- Level: Main
- Area: 252 Square Feet
- Dimensions: 14 X 18
Loft
- Features: Flooring - Luxury Vinyl Plank
- Level: Upper
- Area: 240 Square Feet
- Dimensions: 12 X 20
Office
- Features: Attached Bathroom, Flooring - Engineered Wood
- Level: Lower
- Area: 272 Square Feet
- Dimensions: 17 X 16
Other
- Features: Flooring - Luxury Vinyl Plank, Built-in Features
- Level: Main
Screened porch
- Level: Upper
Heating
- Central, Forced Air, Natural Gas
Cooling
- Ceiling Fan(s), Central Air, Electric
Appliances
- Included: Microwave, Cooktop, Dishwasher, Disposal, Refrigerator, Gas Water Heater
- Laundry: Upper Level
Features
- Built-in Features, Ceiling Fan(s), Dining Area, Entry Level Bedroom, Family Room Off Kitchen, Open Floorplan, Formal/Separate Dining Room, Eat-in Kitchen, Kitchen - Gourmet, Kitchen Island, Pantry, Recessed Lighting, Upgraded Countertops, Walk-In Closet(s), Bar, Wine Storage
- Flooring: Engineered Wood, Wood
- Windows: Double Pane Windows, Screens, Window Treatments
- Basement: Full,Front Entrance,Finished,Garage Access,Heated,Improved,Windows
- Number of fireplaces: 1
- Fireplace features: Gas/Propane
Interior area
- Total structure area: 3,270
- Total interior livable area: 3,270 sqft
- Finished area above ground: 3,270
- Finished area below ground: 0
Property
Parking
- Total spaces: 2
- Parking features: Basement, Garage Faces Rear, Garage Door Opener, Inside Entrance, Attached, On Street
- Attached garage spaces: 2
- Has uncovered spaces: Yes
Accessibility
- Accessibility features: None
Features
- Levels: Four
- Stories: 4
- Patio & porch: Screened Porch, Roof Deck
- Exterior features: Barbecue, Sidewalks
- Pool features: Community
Lot
- Size: 2,178 Square Feet
Details
- Additional structures: Above Grade, Below Grade
- Parcel number: 120293238000
- Zoning: TRC
- Special conditions: Standard
Construction
Type & style
- Home type: Townhouse
- Architectural style: Colonial,Other
- Property subtype: Townhouse
Materials
- Masonry, Vinyl Siding
- Foundation: Concrete Perimeter, Brick/Mortar
Condition
- Excellent
- New construction: No
- Year built: 2022
Utilities & green energy
- Sewer: Public Sewer
- Water: Public
Community & HOA
Community
- Features: Pool
- Security: Exterior Cameras, Main Entrance Lock, Smoke Detector(s)
- Subdivision: Metro Walk At Moorefield Station
HOA
- Has HOA: Yes
- Amenities included: Basketball Court, Clubhouse, Common Grounds, Community Center, Fitness Center, Jogging Path, Meeting Room, Pool, Tennis Court(s), Tot Lots/Playground
- Services included: Common Area Maintenance, Maintenance Grounds, Management, Pool(s), Trash
- HOA fee: $144 monthly
- HOA name: METROWALK
Location
- Region: Ashburn
Financial & listing details
- Price per square foot: $336/sqft
- Tax assessed value: $983,360
- Annual tax amount: $7,916
- Date on market: 9/30/2026
- Listing agreement: Exclusive Right To Sell
- Listing terms: Cash,Conventional,FHA,VA Loan
- Ownership: Fee Simple
Estimated market value
Not available
Estimated sales range
Not available
Not available
Price history
| Date | Event | Price |
|---|---|---|
| 2/15/2023 | Sold | $1,091,225+9.1%$334/sqft |
Source: Public Record Report a problem | ||
| 9/23/2022 | Listing removed | -- |
Source:  Toll Brothers Inc. Report a problem | ||
| 9/15/2022 | Price change | $999,950-0.3%$306/sqft |
Source: Toll Brothers Inc. Report a problem | ||
| 6/29/2022 | Price change | $1,002,950-3.6%$307/sqft |
Source:  Bright MLS #VALO2027922 Report a problem | ||
| 5/17/2022 | Listed for sale | $1,039,995$318/sqft |
Source: Toll Brothers Inc. Report a problem | ||
Public tax history
| Year | Property taxes | Tax assessment |
|---|---|---|
| 2026 | $9,883 -1% | $983,360 -1% |
| 2025 | $9,979 0% | $992,940 +5.9% |
| 2024 | $9,982 +29.5% | $937,280 +6.4% |
| 2023 | $7,711 +216.5% | $881,220 +294.3% |
| 2022 | $2,436 | $223,500 |
| 2021 | -- | -- |
Find assessor info on the county website
Monthly payment
Est. payment
Payment breakdown
Explore the cost of this home by adjusting the details. Changes won't be saved.Climate risks
Neighborhood: Moorefield
Nearby schools
Schools provided by the listing agent
- Elementary: Moorefield Station
- Middle: Stone Hill
- High: Rock Ridge
- District: Loudoun County Public Schools
Source: Bright MLS. This data may not be complete. We recommend contacting the local school district to confirm school assignments for this home.
- $1,100,0004 bd5 ba3.2k sqft22168 Penelope Heights Ter, Ashburn, VA 20148Sold
- $1,080,0004 bd5 ba3.3k sqft22174 Penelope Heights Ter, Ashburn, VA 20148New Construction
- $900,5004 bd4 ba3k sqft22170 Penelope Heights Ter, Ashburn, VA 20148Off Market
- $830,2004 bd4 ba2.6k sqft43428 Grandmoore St, Ashburn, VA 20148Off Market
Similar homes
- $1,080,0004 bd5 ba3.3k sqft22174 Penelope Heights Ter, Ashburn, VA 20148New Construction
 MLS ID #VALO2139856, Mr. Bob Baser, First Decision Realty LLC. Bright MLS
- $1,130,0005 bd6 ba3.7k sqft43368 Southland St, Ashburn, VA 20148For Sale
 MLS ID #VALO2140094, Mariam Shoja, Golston Real Estate Inc.. Bright MLS
- $1,099,9004 bd6 ba3.7k sqft43358 Southland St, Ashburn, VA 20148For Sale
 MLS ID #VALO2139274, Jean Garrell, Keller Williams Realty. Bright MLS
- $925,0004 bd5 ba3.5k sqft43159 Clarendon Sq, Ashburn, VA 20148For Sale
 MLS ID #VALO2139214, Annie Patterson, Keller Williams Realty. Bright MLS
- $985,0003 bd3 ba3k sqft42764 Cumulus Ter, Ashburn, VA 20148For SaleMLS ID #VALO2139472, Allison Welch Taylor, Redfin Corporation. Bright MLS
- $725,0004 bd4 ba2.2k sqft22305 Seabring Ter, Ashburn, VA 20148For SaleMLS ID #VALO2139376, Areizo Anderson, Long & Foster Real Estate, Inc.. Bright MLS
- $1,099,9995 bd4 ba4.6k sqft20895 Ashburn Heights Dr, Ashburn, VA 20148For SaleMLS ID #VALO2139468, Viktorija Piano, Keller Williams Realty. Bright MLS
- $1,000,0003 bd4 ba4.4k sqft23698 Cypress Glen Sq, Ashburn, VA 20148For SaleMLS ID #VALO2138316, Annie Coughlin, Pearson Smith Realty, LLC. Bright MLS
- $679,9904 bd5 ba2.1k sqftWestmoore At Moorefield, Ashburn, VA 20148For SaleMLS ID #VALO2136164, Joseph Obeid, Samson Properties. Bright MLS
- $904,2004 bd5 ba2.8k sqft42213 Shining Star Sq Homesite 4547, Ashburn, VA 20148New ConstructionBright MLS
- $1,100,0004 bd4 ba3.8k sqft43760 Raymond Way, Ashburn, VA 20147For SaleMLS ID #VALO2126428, Tania Gonda, Weichert, REALTORS. Bright MLS
- $819,9503 bd4 ba2.8k sqft21730 Charing Cross Ter, Ashburn, VA 20148For SaleMLS ID #VALO2139698, Atif Khan, Pearson Smith Realty, LLC. Bright MLS
- $999,9994 bd5 ba4.1k sqft42579 Autumn Glory Ter, Broadlands, VA 20148For SaleMLS ID #VALO2139506, Jen Forsch, Pearson Smith Realty, LLC. Bright MLS
- $1,150,0004 bd4 ba3.8k sqft20895 Laurel Leaf Ct, Ashburn, VA 20147For SaleMLS ID #VALO2139640, Debbie Kent, Cottage Street Realty LLC. Bright MLS
- $1,125,0004 bd5 ba4.4k sqft43640 Cather Ct, Ashburn, VA 20147For SaleMLS ID #VALO2130630, Tania Gonda, Weichert, REALTORS. Bright MLS
- $1,299,0004 bd5 ba3.9k sqft42384 Soave Dr, Ashburn, VA 20148For SaleMLS ID #VALO2135708, Karen Martins, Corcoran McEnearney. Bright MLS
- $870,9904 bd5 ba2.8k sqft42211 Shining Star Sq Homesite 4546, Ashburn, VA 20148New ConstructionBright MLS
- $800,0004 bd4 ba3.2k sqft43117 Shore Sq, Ashburn, VA 20148For SaleMLS ID #VALO2128700, Sarah Metzfield, Real Broker, LLC. Bright MLS
