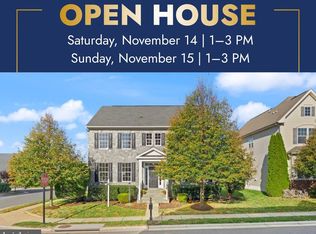
Beautifully remodeled 4-bedroom brick-front home in sought-after Ashburn Farm! A dramatic 2-story foyer welcomes you to updated living spaces with luxury vinyl plank flooring, recessed lighting, designer stair runner and custom built-ins. The redesigned 2024 kitchen shines with ceiling-height white cabinets, granite counters, backsplash, stainless GE appliances, Bosch 3-rack dishwasher, air-fry oven, exterior-vented hood, microwave drawer, wine fridge, seating for 4 and custom pantry with sliding barn door. The stepdown family room has a gas fireplace and deck access. Upstairs, the primary suite offers 2 organizer walk-in closets and remodeled bath with soaking tub, dual vanities and private water closet. Three more bedrooms, updated hall bath, walk-in laundry and custom added built-in linen storage complete this level. The finished walk-up basement offers recreation space, full bath, bonus room, granite-topped cabinetry, beverage fridge and generous storage. Big-ticket updates: roof (2021), complete HVAC (2022), premium grid-free windows and doors (2025), reconstructed deck (2025), front brick porch and overhang (2026), plus sump pump with battery backup and radon mitigation. Enjoy wooded views, fenced backyard with 2 gates, irrigation, landscaping and 2-car garage with custom shelving. Ashburn Farm amenities include pools, trails, playgrounds and sports courts; convenient to shopping, dining, commuter routes and Ashburn Metro. Flexible closing; seller prefers March/April 2027 possession. Some photos may be digitally enhanced using AI technology. The Fireplace inside shows an AI generated flame.
For sale
$1,150,000
20895 Laurel Leaf Ct, Ashburn, VA 20147
4beds
3,864sqft
Single Family Residence
Built in 1996
6,534 Square Feet Lot
$1,126,900 Zestimate®
$298/sqft
$105/mo HOA
What's special
Gas fireplaceStepdown family roomFinished walk-up basementUpdated hall bathBonus roomExterior-vented hoodPrivate water closet
- 3 days
- 578
- 42
Likely to sell faster than
Zillow last checked:
Listing updated:
Listed by:
Debbie Kent 571-293-6923,
Cottage Street Realty LLC 703-242-0005
Source: Bright MLS,MLS#: VALO2139640
Facts & features
Interior
Bedrooms & bathrooms
- Bedrooms: 4
- Bathrooms: 4
- Full bathrooms: 3
- 1/2 bathrooms: 1
- Main level bathrooms: 1
Basement
- Area: 1130
Heating
- Heat Pump, Programmable Thermostat, Natural Gas
Cooling
- Attic Fan, Ceiling Fan(s), Central Air, ENERGY STAR Qualified Equipment, Heat Pump, Programmable Thermostat, Electric
Appliances
- Included: Microwave, Built-In Range, Cooktop, Disposal, Dryer, ENERGY STAR Qualified Washer, ENERGY STAR Qualified Dishwasher, ENERGY STAR Qualified Refrigerator, Exhaust Fan, Ice Maker, Self Cleaning Oven, Oven, Oven/Range - Electric, Range Hood, Stainless Steel Appliance(s), Washer, Water Heater, Energy Efficient Appliances, Extra Refrigerator/Freezer
- Laundry: Upper Level
Features
- Attic/House Fan, Bathroom - Stall Shower, Breakfast Area, Ceiling Fan(s), Chair Railings, Combination Dining/Living, Combination Kitchen/Living, Crown Molding, Dining Area, Family Room Off Kitchen, Floor Plan - Traditional, Formal/Separate Dining Room, Eat-in Kitchen, Kitchen Island, Kitchen - Table Space, Primary Bath(s), Recessed Lighting, Upgraded Countertops, Wainscotting, Walk-In Closet(s), Wine Storage, 9'+ Ceilings, Dry Wall
- Flooring: Carpet, Ceramic Tile, Concrete, Laminate, Luxury Vinyl, Tile/Brick
- Doors: Sliding Glass
- Windows: Energy Efficient, Insulated Windows, Screens, Vinyl Clad, Window Treatments
- Basement: Partial,Drain,Finished,Heated,Exterior Entry,Concrete,Sump Pump,Walk-Out Access,Windows
- Number of fireplaces: 1
- Fireplace features: Glass Doors, Gas/Propane, Insert, Screen
Interior area
- Total structure area: 3,864
- Total interior livable area: 3,864 sqft
- Finished area above ground: 2,734
- Finished area below ground: 1,130
Property
Parking
- Total spaces: 4
- Parking features: Storage, Garage Faces Front, Garage Door Opener, Inside Entrance, Asphalt, Attached, Driveway, On Street
- Attached garage spaces: 2
- Uncovered spaces: 2
Accessibility
- Accessibility features: None
Features
- Levels: Two
- Stories: 2
- Patio & porch: Deck, Porch
- Exterior features: Flood Lights, Lawn Sprinkler, Play Area
- Pool features: Community
- Fencing: Board,Wire,Wood
- Has view: Yes
- View description: Trees/Woods
Lot
- Size: 6,534 Square Feet
- Features: Backs to Trees, Cul-De-Sac, Front Yard, Landscaped, No Thru Street, Premium, Rear Yard, SideYard(s), Private
Details
- Additional structures: Above Grade, Below Grade
- Parcel number: 154499201000
- Zoning: PDH4
- Special conditions: Standard
Construction
Type & style
- Home type: SingleFamily
- Architectural style: Colonial
- Property subtype: Single Family Residence
Materials
- Brick, Frame, Vinyl Siding
- Foundation: Active Radon Mitigation
- Roof: Shingle
Condition
- Excellent
- New construction: No
- Year built: 1996
Utilities & green energy
- Electric: 200+ Amp Service
- Sewer: Public Sewer
- Water: Public
- Utilities for property: Underground Utilities, Broadband, Cable, Fiber Optic
Community & HOA
Community
- Features: Pool
- Security: Carbon Monoxide Detector(s)
- Subdivision: Ashburn Farm
HOA
- Has HOA: Yes
- Amenities included: Baseball Field, Basketball Court, Bike Trail, Common Grounds, Community Center, Jogging Path, Meeting Room, Party Room, Picnic Area, Pool, Tennis Court(s), Tot Lots/Playground, Clubhouse
- Services included: Common Area Maintenance, Pool(s), Trash
- HOA fee: $105 monthly
Location
- Region: Ashburn
Financial & listing details
- Price per square foot: $298/sqft
- Tax assessed value: $918,840
- Annual tax amount: $7,396
- Date on market: 11/12/2026
- Listing agreement: Exclusive Agency
- Listing terms: Cash,Conventional,VA Loan
- Inclusions: Full-size Refrigerator (in Garage), All Tv Wall Mount Brackets, Washer / Dryer, Kitchen Appliances And Basement Mini Beverage Fridge.
- Exclusions: Black Storage Shelving Units In Basement; Basement Chest / Deep Freezer; All Televisions, Soundbar And Soundbar Wall Bracket; All Freestanding Furniture, Furnishings, Decorative Wall Mounted Mirrors And Pictures And Personal Property Throughout The Home.
- Ownership: Fee Simple
- Road surface type: Black Top
Estimated market value
$1,126,900
$1.07M - $1.18M
$3,869/mo
Price history
| Date | Event | Price |
|---|---|---|
| 11/12/2026 | Listed for sale | $1,150,000+39.4%$298/sqft |
Source:  Bright MLS #VALO2139640 Report a problem | ||
| 5/19/2023 | Listing removed | -- |
Source: Bright MLS #VALO434860 Report a problem | ||
| 5/18/2021 | Sold | $825,000+13.8%$214/sqft |
Source: Public Record Report a problem | ||
| 4/20/2021 | Pending sale | $725,000$188/sqft |
Source: Bright MLS #VALO434860 Report a problem | ||
| 4/15/2021 | Listed for sale | $725,000+158.7%$188/sqft |
Source: Bright MLS #VALO434860 Report a problem | ||
| 12/11/1996 | Sold | $280,300$73/sqft |
Source: Public Record Report a problem | ||
Public tax history
| Year | Property taxes | Tax assessment |
|---|---|---|
| 2026 | $7,397 +2.3% | $918,840 +2.3% |
| 2025 | $7,232 -3.3% | $898,390 +3.9% |
| 2024 | $7,477 +3.2% | $864,340 +4.4% |
| 2023 | $7,243 +4.3% | $827,740 +6.1% |
| 2022 | $6,942 +4.3% | $780,040 +14.8% |
| 2021 | $6,656 +1.1% | $679,190 +6.8% |
| 2020 | $6,582 +0% | $635,910 +2.5% |
| 2019 | $6,582 +4.6% | $620,380 +7% |
| 2018 | $6,292 -0.6% | $579,890 +3.1% |
| 2017 | $6,329 -4.7% | $562,540 +1.6% |
| 2016 | $6,642 | $553,850 +39.1% |
| 2015 | $6,642 +4.8% | $398,210 +7.2% |
| 2014 | $6,336 -0.4% | $371,580 +0.7% |
| 2013 | $6,363 | $369,020 |
| 2012 | -- | -- |
| 2011 | -- | -- |
| 2010 | -- | -- |
| 2009 | -- | $469,800 -16.7% |
| 2008 | -- | $564,000 -8.5% |
| 2007 | -- | $616,500 -13.7% |
| 2006 | -- | $714,000 +30.8% |
| 2005 | -- | $545,900 |
| 2004 | -- | $545,900 +12.3% |
| 2003 | -- | $485,900 +13.9% |
| 2002 | -- | $426,700 +21.1% |
| 2001 | -- | $352,400 |
Find assessor info on the county website
Monthly payment
Est. payment
Payment breakdown
Explore the cost of this home by adjusting the details. Changes won't be saved.Climate risks
Neighborhood: 20147
Nearby schools
Schools provided by the listing agent
- Elementary: Sanders Corner
- Middle: Trailside
- High: Stone Bridge
- District: Loudoun County Public Schools
Source: Bright MLS. This data may not be complete. We recommend contacting the local school district to confirm school assignments for this home.

Similar homes
- $1,100,0004 bd4 ba3.8k sqft43760 Raymond Way, Ashburn, VA 20147For Sale

 MLS ID #VALO2126428, Tania Gonda, Weichert, REALTORS. Bright MLS
- $1,099,9995 bd4 ba4.6k sqft20895 Ashburn Heights Dr, Ashburn, VA 20148For Sale
 MLS ID #VALO2139468, Viktorija Piano, Keller Williams Realty. Bright MLS
- $1,279,0005 bd4 ba4.8k sqft21329 Comus Ct, Ashburn, VA 20147For Sale
 MLS ID #VALO2138430, Sherine Monir, Compass. Bright MLS
- $999,9004 bd4 ba3.3k sqft42702 Middle Ridge Pl, Ashburn, VA 20148For Sale
 MLS ID #VALO2130202, Kristen Develli, Keller Williams Realty. Bright MLS
- $915,0004 bd3 ba2.8k sqft20921 Rubles Mill Ct, Ashburn, VA 20147For SaleMLS ID #VALO2133158, Danielle Kearney, Momentum Realty LLC. Bright MLS
- $1,325,7004 bd5 ba5.4k sqft43257 Augustine Pl, Ashburn, VA 20147For SaleMLS ID #VALO2127774, Allison Welch Taylor, Redfin Corporation. Bright MLS
- $1,039,0004 bd5 ba4.2k sqft18811 Farnham Ct, Leesburg, VA 20176For SaleMLS ID #VALO2137006, Lori Lovejoy, Weichert, REALTORS. Bright MLS
- $1,175,0004 bd4 ba4.3k sqft23313 April Mist Pl, Ashburn, VA 20148For SaleMLS ID #VALO2136462, Kelly Ettrich, Century 21 Redwood Realty. Bright MLS
- $1,150,0004 bd5 ba3.7k sqft17940 Taylor Rd, Hamilton, VA 20158For SaleMLS ID #VALO2138850, Chloe Powell, Hunt Country Sotheby's International Realty. Bright MLS
- $1,185,0004 bd5 ba5k sqft47404 Middle Bluff Pl, Sterling, VA 20165For SaleMLS ID #VALO2139020, Elizabeth Kovalak, Real Broker, LLC. Bright MLS
- $1,350,0005 bd4 ba4.2k sqft19023 Rocky Creek Dr, Leesburg, VA 20176For SaleMLS ID #VALO2138964, Karen Kealoha-Bray, Long & Foster Real Estate, Inc.. Bright MLS
- $999,0004 bd4 ba3.5k sqft22969 Aurora View Dr, Ashburn, VA 20148For SaleMLS ID #VALO2138534, Saad Jamil, Samson Properties. Bright MLS
- $1,050,0004 bd5 ba4.9k sqft42831 Delphinium Cir, Leesburg, VA 20176For SaleMLS ID #VALO2135644, Lindsey Michaels, Century 21 Redwood Realty. Bright MLS
- $915,0004 bd4 ba4.3k sqft705 Wintergreen Dr, Purcellville, VA 20132For SaleMLS ID #VALO2139004, Chloe Powell, Hunt Country Sotheby's International Realty. Bright MLS
- $1,180,0005 bd5 ba4.3k sqft38837 Bettis Dr, Hamilton, VA 20158For SaleMLS ID #VALO2138572, Colleen Gustavson, Hunt Country Sotheby's International Realty. Bright MLS
- $1,154,9004 bd4 ba3.8k sqft17572 Tranquility Rd, Purcellville, VA 20132For SaleMLS ID #VALO2134340, Lou Casciano, Real Broker, LLC. Bright MLS
- $1,200,0004 bd5 ba3.3k sqft1606 Montmorency Dr, Vienna, VA 22182For SaleMLS ID #VAFX2349386, Zach Abbasi, RE/MAX Real Estate Connections. Bright MLS
- $975,0004 bd4 ba3.5k sqft20058 Great Falls Forest Dr, Great Falls, VA 22066For SaleMLS ID #VALO2138498, Gary Bare, Samson Properties. Bright MLS
- $1,125,0005 bd4 ba4.3k sqft14631 Nina Ct, Waterford, VA 20197For SaleMLS ID #VALO2120354, Rebecca Haughian, Redfin Corporation. Bright MLS
- $949,0004 bd4 ba3.2k sqft108 Haversack Ct NE, Leesburg, VA 20176For SaleMLS ID #VALO2137464, Lisa Moffett, Coldwell Banker Realty. Bright MLS
