Escape to the country without sacrificing modern comfort on this exceptional 33-acre property, offering approximately 29 workable acres of productive farmland and endless opportunities for hobby farming, agriculture, or simply enjoying the peace and privacy of rural living. Inside, you'll find a beautifully updated home where nearly every major upgrade has been completed within the last five years, including the kitchen, bathrooms, furnace, A/C, windows, doors, and metal roof. The bright, open-concept main floor is filled with natural light, featuring soaring vaulted ceilings, skylights, and expansive living spaces designed for everyday comfort and entertaining. The main level offers four spacious bedrooms, including a private primary suite with an ensuite, along with convenient main floor laundry and a 2-piece bath off the mudroom. Downstairs, the partially finished basement adds two additional bedrooms, a versatile office or flex space, a large recreation room, and plenty of storage throughout. A heated attached two-car garage with a walk-up from the basement creates excellent potential for multigenerational living or an in-law suite. Surrounded by picturesque countryside and move-in ready from top to bottom, this is a rare opportunity to own a beautifully updated home on an incredible piece of land.
For sale
C$1,300,000
2218 Concession 12 Walpole, Haldimand County, ON N0A 1H0
6beds
2,187sqft
Single Family Residence, Residential
Built in 1991
33.61 Acres Lot
$-- Zestimate®
C$594/sqft
C$-- HOA
What's special
Beautifully updated homeBright open-concept main floorNatural lightSoaring vaulted ceilingsConvenient main floor laundryHeated attached two-car garageSurrounded by picturesque countryside
- 1 day |
- 19 |
- 0 |
Zillow last checked:
Listing updated:
Listed by:
Kelly Hey, Salesperson,
Peak Realty Ltd.
Source: ITSO,MLS®#: 40851164Originating MLS®#: Brantford Regional Real Estate Association Inc.
Facts & features
Interior
Bedrooms & bathrooms
- Bedrooms: 6
- Bathrooms: 3
- Full bathrooms: 2
- 1/2 bathrooms: 1
- Main level bathrooms: 3
- Main level bedrooms: 4
Other
- Level: Main
Bedroom
- Level: Main
Bedroom
- Level: Main
Bedroom
- Level: Main
Bedroom
- Level: Basement
Bedroom
- Level: Basement
Bathroom
- Features: 2-Piece
- Level: Main
Bathroom
- Features: 5+ Piece
- Level: Main
Bathroom
- Description: Primary en-suite.
- Features: 4-Piece
- Level: Main
Dining room
- Level: Main
Exercise room
- Level: Basement
Kitchen
- Level: Main
Laundry
- Level: Main
Living room
- Level: Main
Recreation room
- Level: Basement
Utility room
- Features: Inside Entry
- Level: Basement
Heating
- Forced Air-Propane
Cooling
- Central Air
Appliances
- Included: Water Heater, Dishwasher, Dryer, Range Hood, Refrigerator, Stove, Washer
- Laundry: Main Level
Features
- Built-In Appliances, Ceiling Fan(s)
- Basement: Walk-Up Access,Full,Partially Finished
- Has fireplace: No
Interior area
- Total structure area: 3,676
- Total interior livable area: 2,187 sqft
- Finished area above ground: 2,187
- Finished area below ground: 1,489
Video & virtual tour
Property
Parking
- Total spaces: 12
- Parking features: Attached Garage, Private Drive Triple+ Wide
- Attached garage spaces: 2
- Uncovered spaces: 10
Features
- Stories: 1
- Frontage type: South
Lot
- Size: 33.61 Acres
- Features: Rural, Open Spaces, Quiet Area, School Bus Route
Details
- Additional structures: Shed(s)
- Parcel number: 382430020
- Zoning: A
Construction
Type & style
- Home type: SingleFamily
- Property subtype: Single Family Residence, Residential
Materials
- Brick
- Roof: Metal
Condition
- 31-50 Years
- New construction: No
- Year built: 1991
Utilities & green energy
- Sewer: Septic Tank
- Water: Cistern
Community & HOA
Location
- Region: Haldimand County
Financial & listing details
- Price per square foot: C$594/sqft
- Annual tax amount: C$7,284
- Date on market: 8/11/2026
- Inclusions: Dishwasher, Dryer, Range Hood, Refrigerator, Stove, Washer, 2 Additional Fridges In Garage.
Price history
| Date | Event | Price |
|---|---|---|
| 8/11/2026 | Listed for sale | C$1,300,000C$594/sqft |
Source: ITSO #40851164 Report a problem | ||
Public tax history
Tax history is unavailable.
Climate risks
Neighborhood: N0A
Nearby schools
GreatSchools rating
No schools nearby
We couldn't find any schools near this home.
- C$---- bd-- ba-- sqft2197 Concession #12, Walpole, ON N0A1J0Off Market
- C$1,329,0004 bd3 ba2.9k sqft560 Concession 11 Walpole Rd, Haldimand County, ON N0A1H0For Sale

- C$---- bd-- ba-- sqft1844 County Line #74, Haldimand County, ON N0A1H0Off Market
- C$674,9004 bd2 ba1.2k sqft1840 Thompson Rd E, Norfolk County, ON N0E1Y0Pending
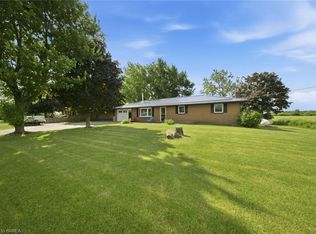
- C$699,0004 bd2 ba1.3k sqft548 Concession #14, Walpole, ON N0A1J0For Sale
- C$---- bd-- ba-- sqft667 Concession Rd #14, Rainham, ON N0A1G0Off Market
- C$799,0003 bd2 ba1.6k sqft1750 Concession #8, Waterford, ON N0E1Y0Pending
- C$1,290,0004 bd3 ba1.7k sqft759 Concession 14 Walpole, Haldimand County, ON N0A1H0For Sale
Similar homes
- C$1,329,0004 bd3 ba2.9k sqft560 Concession 11 Walpole Rd, Haldimand County, ON N0A 1H0For SaleMLS ID #40836092, Peter R. Hogeterp, Salesperson, RE/MAX Escarpment Realty Inc.. ITSO
- C$719,0003 bd3 ba1.7k sqft18 Elm Ave, Hagersville, ON N0A 1J0For Sale
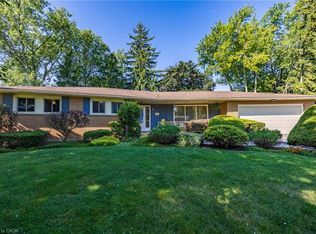 MLS ID #40854476, Alex Bowen, Salesperson, RE/MAX Erie Shores Realty Inc. Brokerage. ITSO
 - C$799,9005 bd2 ba1.9k sqft2264 Regional Rd #55, Walpole, ON N0A 1H0For Sale
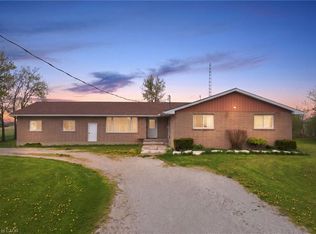 MLS ID #40827209, Michael St. Jean, Salesperson, Michael St. Jean Realty Inc.. ITSO
 - C$1,399,9004 bd3 ba1.7k sqft274 Concession 7 Townsend Rd, Norfolk County, ON N0E 1Y0For Sale
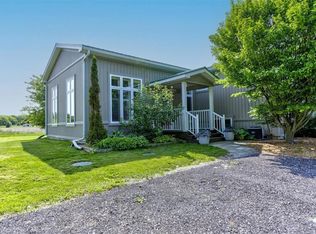 MLS ID #40833055, Greg Grant, Broker, RE/MAX Erie Shores Realty Inc. Brokerage. ITSO
 - C$989,9003 bd2 ba1.2k sqft684 Haldimand Rd #70, Walpole, ON N0A 1J0For SaleMLS ID #40852255, Shannon Veri, Salesperson, RE/MAX Escarpment Realty Inc.. ITSO
- C$1,650,0005 bd1 ba1.7k sqft335 McKenzie Rd, Haldimand County, ON N0A 1H0For SaleMLS ID #40821181, Rod Fess, Salesperson, RE/MAX Escarpment Realty Inc.. ITSO
- C$1,299,0005 bd3 ba2.1k sqft228 Salt Springs Church Rd, Brant, ON N3T 5L9For SaleMLS ID #40830155, Nate Lockey, Broker, Re/Max Twin City Realty Inc. ITSO
- C$965,0006 bd2 ba1.6k sqft1292 Concession Rd #11, Rainham, ON N0A 1G0For SaleMLS ID #40815675, Chris Smith, Salesperson, RE/MAX Escarpment Realty Inc.. ITSO
- C$1,399,9006 bd3 ba1.7k sqft1874 Windham Ln #7, Norfolk County, ON N0E 2A0For SaleMLS ID #40851598, Mohammad Homayoun, Salesperson, RE/MAX Escarpment Realty Inc.. ITSO
- C$1,299,9003 bd4 ba2.1k sqft1471 Concession #5, Walpole, ON N0A 1J0For SaleMLS ID #40844969, Chuck Hogeterp, Salesperson, RE/MAX Escarpment Realty Inc.. ITSO
- C$1,650,0005 bd1 ba2.1k sqft833 Lynn Valley Rd, Norfolk County, ON N0A 1N2For SaleMLS ID #40853852, Chuck Hogeterp, Salesperson, RE/MAX Escarpment Realty Inc.. ITSO
- C$1,499,9003 bd4 ba2.4k sqft1284 Cheapside Rd, Haldimand County, ON N0A 1J0For SaleMLS ID #40845194, Kimberly Ehler, Salesperson, RE/MAX Escarpment Realty Inc.. ITSO
- C$667,0003 bd2 ba1.5k sqft10 Michelles Way, Haldimand County, ON N0A 1H0New ConstructionMLS ID #40854628, Kathleen Pillar, Salesperson, Royal LePage Burloak Real Estate Services. ITSO
- C$1,399,9003 bd2 ba1.9k sqft8 Concession 8 Townsend Rd, Norfolk County, ON N0E 1Y0For SaleMLS ID #40821425, Adam Degroote, Broker, Re/Max Twin City Realty Inc. ITSO
- C$749,9003 bd3 ba2k sqft2884 Cockshutt Rd, Norfolk County, ON N0E 1Y0For SaleMLS ID #40854368, Tommy Land, Salesperson, RE/MAX Erie Shores Realty Inc. Brokerage. ITSO
- C$674,0003 bd2 ba2.2k sqft1764 Concession St #7, Norfolk County, ON N0E 1X0For SaleMLS ID #40850144, Angie Witten, Salesperson, EXP Realty. ITSO
- C$899,0005 bd4 ba2.5k sqft17 Fairfield Dr, Haldimand County, ON N0A 1J0For SaleMLS ID #40831132, Nancy Lundy, Salesperson, Signature Elite Realty Ltd.. ITSO
- C$729,9003 bd2 ba1.4k sqft57 Talbot St W, Haldimand County, ON N0A 1J0For SaleMLS ID #40846555, Shannon Veri, Salesperson, RE/MAX Escarpment Realty Inc.. ITSO
- C$1,150,0003 bd2 ba1.3k sqft765 Haldimand Rd #53, Walpole, ON N0A 1P0For SaleMLS ID #40833948, Peter R. Hogeterp, Salesperson, RE/MAX Escarpment Realty Inc.. ITSO
- C$1,230,0004 bd4 ba2.5k sqft60 Donjon Blvd, Norfolk County, ON N0A 1N7For SaleMLS ID #40851074, Kevin Koslowski, Salesperson, RE/MAX Escarpment Realty Inc.. ITSO
