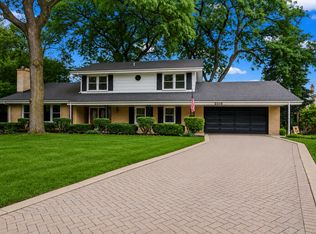
Spacious 4-bedroom, 2.5-bath home on a desirable corner lot in Arlington Heights' sought-after Greenbrier neighborhood. Eastern and western exposures fill the home with natural light throughout the day, while the functional floor plan offers two generous living spaces on the main level, a west-facing kitchen with a sunny breakfast nook, and a separate formal dining room. Also, on the main level is the mudroom complete with a utility sink. Upstairs, you'll find all four bedrooms, including a spacious primary suite with a walk-in closet and private ensuite bath. The finished basement, complete with brand-new carpet, provides flexible space for a family room, recreation area, home office, or gym. An attached garage and beautiful yard complete the home. Move right in or bring your vision and create the home of your dreams. Roof & Siding are 2018. Motivated Seller, Estate Sale - Sold AS-IS
New
$595,000
2218 N Williamsburg St, Arlington Heights, IL 60004
4beds
--sqft
:
Get pre-qualified$4,481/mo
Single Family Residence
Built in 1979
0.27 Acres Lot
$-- Zestimate®
$--/sqft
$-- HOA
What's special
Attached garageDesirable corner lotBeautiful yardFunctional floor planSunny breakfast nookWest-facing kitchenSeparate formal dining room
- 1 day |
- 367 |
- 19 |
Zillow last checked:
Listing updated:
Listed by:
Meg Tange 312-216-2422,
Keller Williams ONEChicago
Source: MRED as distributed by MLS GRID,MLS#: 12725112
Facts & features
Interior
Bedrooms & bathrooms
- Bedrooms: 4
- Bathrooms: 3
- Full bathrooms: 2
- 1/2 bathrooms: 1
Rooms
- Room types: Recreation Room, Breakfast Room, Mud Room
Primary bedroom
- Features: Flooring (Carpet), Bathroom (Full)
- Level: Second
- Area: 252 Square Feet
- Dimensions: 12X21
Bedroom 2
- Features: Flooring (Carpet)
- Level: Second
- Area: 221 Square Feet
- Dimensions: 17X13
Bedroom 3
- Features: Flooring (Carpet)
- Level: Second
- Area: 208 Square Feet
- Dimensions: 16X13
Bedroom 4
- Features: Flooring (Hardwood)
- Level: Second
- Area: 169 Square Feet
- Dimensions: 13X13
Breakfast room
- Level: Main
- Area: 210 Square Feet
- Dimensions: 14X15
Dining room
- Features: Flooring (Hardwood)
- Level: Main
- Area: 156 Square Feet
- Dimensions: 12X13
Family room
- Features: Flooring (Hardwood)
- Level: Main
- Area: 238 Square Feet
- Dimensions: 17X14
Kitchen
- Features: Kitchen (Eating Area-Table Space)
- Level: Main
- Area: 126 Square Feet
- Dimensions: 9X14
Living room
- Features: Flooring (Hardwood)
- Level: Main
- Area: 221 Square Feet
- Dimensions: 17X13
Mud room
- Level: Main
- Area: 72 Square Feet
- Dimensions: 12X6
Recreation room
- Features: Flooring (Carpet)
- Level: Basement
- Area: 700 Square Feet
- Dimensions: 28X25
Heating
- Forced Air
Cooling
- Central Air
Appliances
- Included: Range, Microwave, Dishwasher, Refrigerator, Freezer, Washer, Dryer
- Laundry: In Unit
Features
- Flooring: Hardwood
- Basement: Finished,Full
- Number of fireplaces: 1
Interior area
- Total structure area: 0
Property
Parking
- Total spaces: 2
- Parking features: Concrete, Garage Door Opener, Yes, Garage Owned, Attached, Garage
- Attached garage spaces: 2
- Has uncovered spaces: Yes
Accessibility
- Accessibility features: No Disability Access
Features
- Stories: 2
- Patio & porch: Patio
Lot
- Size: 0.27 Acres
- Dimensions: 130x95x122x90
- Features: Corner Lot
Details
- Parcel number: 03183120160000
- Special conditions: None
Construction
Type & style
- Home type: SingleFamily
- Property subtype: Single Family Residence
Materials
- Vinyl Siding, Brick
- Roof: Asphalt
Condition
- New construction: No
- Year built: 1979
Utilities & green energy
- Electric: 100 Amp Service
- Sewer: Public Sewer
- Water: Lake Michigan
Community & HOA
HOA
- Services included: None
Location
- Region: Arlington Heights
Financial & listing details
- Tax assessed value: $440,010
- Annual tax amount: $10,769
- Date on market: 8/5/2026
- Ownership: Fee Simple
Estimated market value
Not available
Estimated sales range
Not available
Not available
Price history
| Date | Event | Price |
|---|---|---|
| 8/5/2026 | Listing removed | $615,000 |
Source: MRED as distributed by MLS GRID #12712618 Report a problem | ||
| 7/22/2026 | Listed for sale | $615,000-3.1% |
Source:  MRED as distributed by MLS GRID #12712618 Report a problem MRED as distributed by MLS GRID #12712618 Report a problem | ||
| 7/22/2026 | Listing removed | $635,000 |
Source: MRED as distributed by MLS GRID #12671042 Report a problem | ||
| 7/10/2026 | Listed for sale | $635,000+45.8% |
Source: MRED as distributed by MLS GRID #12671042 Report a problem | ||
| 7/28/2004 | Sold | $435,500+48.6% |
Source: Public Record Report a problem | ||
| 7/12/1999 | Sold | $293,000 |
Source: Public Record Report a problem | ||
Public tax history
| Year | Property taxes | Tax assessment |
|---|---|---|
| 2024 | -- | $44,001 +0% |
| 2023 | $10,230 +20.7% | $43,999 |
| 2022 | $8,478 -18.7% | $43,999 +15.9% |
| 2021 | $10,427 +2% | $37,970 |
| 2020 | $10,224 +0.1% | $37,970 -10.3% |
| 2019 | $10,214 -5.1% | $42,330 +5% |
| 2018 | $10,764 +1% | $40,323 |
| 2017 | $10,655 +4.7% | $40,323 |
| 2016 | $10,174 +1.6% | $40,323 +10.3% |
| 2015 | $10,017 +2.8% | $36,547 |
| 2014 | $9,740 +8.8% | $36,547 |
| 2013 | $8,953 -11.2% | $36,547 -11.7% |
| 2012 | $10,087 +0.9% | $41,397 -2.4% |
| 2011 | $10,000 +11.5% | $42,431 |
| 2010 | $8,966 -8.1% | $42,431 -13.7% |
| 2009 | $9,755 +7.8% | $49,156 -7% |
| 2008 | $9,051 +9.8% | $52,855 |
| 2007 | $8,245 +6.1% | $52,855 +23% |
| 2006 | $7,771 +1% | $42,975 |
| 2005 | $7,698 +7.1% | $42,975 |
| 2004 | $7,185 +12.5% | $42,975 +37.1% |
| 2003 | $6,390 +3.2% | $31,349 |
| 2002 | $6,192 +14.4% | $31,349 |
| 2001 | $5,412 +1.8% | $31,349 +21.4% |
| 2000 | $5,318 +1.4% | $25,820 |
| 1999 | $5,246 | $25,820 |
Find assessor info on the county website
Monthly payment
Est. payment
Payment breakdown
Explore the cost of this home by adjusting the details. Changes won't be saved.Climate risks
Neighborhood: 60004
Nearby schools
GreatSchools rating
- 9/10Greenbrier Elementary SchoolGrades: PK-5Distance: 0.3 mi
- 8/10Thomas Middle SchoolGrades: 6-8Distance: 1.5 mi
- 9/10Buffalo Grove High SchoolGrades: 9-12Distance: 1.9 mi
Schools provided by the listing agent
- Elementary: Greenbrier Elementary School
- Middle: Thomas Middle School
- High: Buffalo Grove High School
- District: 25
Source: MRED as distributed by MLS GRID. This data may not be complete. We recommend contacting the local school district to confirm school assignments for this home.
- $556,2003 bd1 ba1.7k sqft2214 N Williamsburg St, Arlington Heights, IL 60004Off Market
- $626,0004 bd2 ba2.3k sqft1605 W Plymouth Dr, Arlington Heights, IL 60004Off Market
- $594,8004 bd2 ba1.9k sqft1607 W Plymouth Dr, Arlington Heights, IL 60004Off Market
- $649,4004 bd3 ba2.3k sqft2202 N Williamsburg St, Arlington Heights, IL 60004Sold
- $640,1004 bd2 ba2.5k sqft2223 N Williamsburg St, Arlington Heights, IL 60004Off Market
- $709,1004 bd3 ba2.7k sqft2219 N Williamsburg St, Arlington Heights, IL 60004Off Market
- $662,9003 bd3 ba2k sqft1611 W Plymouth Dr, Arlington Heights, IL 60004Off Market
- $600,2004 bd2 ba2.3k sqft2206 N Williamsburg St, Arlington Heights, IL 60004Off Market
A local agent can set up tours, give advice and negotiate with sellers.
A local lender can help you make sure your offer is ready when you are.
Similar homes
- $519,0004 bd3 ba2.4k sqft3010 N Kennicott Ave, Arlington Heights, IL 60004New
 MLS ID #12726213, Lisa Kowalenko, Keller Williams Thrive. MRED as distributed by MLS GRID
 - $559,9005 bd3 ba2.5k sqft219 W Appletree Ln, Arlington Heights, IL 60004Active
 MLS ID #12718471, Jay Reid, HomeSmart Connect LLC. MRED as distributed by MLS GRID
 - $649,9005 bd4 ba1.9k sqft2110 E Eastman Ct, Arlington Heights, IL 60004New
 MLS ID #12716385, Erin Felten, Keller Williams Thrive. MRED as distributed by MLS GRID
 - $549,0003 bd3 ba2.6k sqft1050 E Kitson Dr, Palatine, IL 60074New
 MLS ID #12724873, C Bryce Fuller, ABR, Baird & Warner. MRED as distributed by MLS GRID
 - $450,0004 bd2 ba1.9k sqft1305 E Sanborn Dr, Palatine, IL 60074NewMLS ID #12702818, Karen Pawlak, Baird & Warner. MRED as distributed by MLS GRID
- $618,0004 bd3 ba2.2k sqft(Undisclosed Address), Buffalo Grove, IL 60089NewMLS ID #12719627, Ning Wang, Prosperity Homes Co.. MRED as distributed by MLS GRID
- $669,0004 bd2 ba2.2k sqft1108 E Oxford Ln, Arlington Heights, IL 60004Price ChangeMLS ID #12686864, Karen Gatta, Baird & Warner. MRED as distributed by MLS GRID
- $595,0004 bd3 ba2.3k sqft815 Claridge Ct, Schaumburg, IL 60193NewMLS ID #12725639, Denise D'Amico, RE/MAX Liberty. MRED as distributed by MLS GRID
- $799,0004 bd3 ba2.7k sqft2006 N Elizabeth Dr, Arlington Heights, IL 60004ActiveMLS ID #12679875, Holly Connors, @properties Christie's International Real Estate. MRED as distributed by MLS GRID
- $599,9003 bd3 ba2.8k sqft317 N Marcella Rd, Mount Prospect, IL 60056NewMLS ID #12725821, Yuriy Nydza, Core Realty & Investments Inc.. MRED as distributed by MLS GRID
- $460,0003 bd2 ba1.7k sqft1316 W Meade Ln, Arlington Heights, IL 60004ActiveMLS ID #12717161, Aleksandr Katsman, ABR,SFR,SRS, Barr Agency, Inc. MRED as distributed by MLS GRID
- $485,0003 bd2 ba1.6k sqft1340 E Rosita Dr, Palatine, IL 60074ActiveMLS ID #12716961, Sarah Leonard, E-PRO, Legacy Properties, A Sarah Leonard Company, LLC. MRED as distributed by MLS GRID
- $579,8004 bd3 ba3.9k sqft2311 Crab Tree Ln, Algonquin, IL 60102NewMLS ID #12690414, Holly Jaffrie, Keller Williams Success Realty. MRED as distributed by MLS GRID
- $799,0004 bd3 ba2.5k sqft1533 N Belmont Ave, Arlington Heights, IL 60004ActiveMLS ID #12705856, Susan Duchek, CSC, Picket Fence Realty. MRED as distributed by MLS GRID
- $599,0004 bd3 ba2.4k sqft15033 W Redwood Ln, Libertyville, IL 60048NewMLS ID #12721677, Allison Carollo, CSC, Real Broker, LLC. MRED as distributed by MLS GRID
- $699,0004 bd3 ba2.2k sqft2505 E Mayfair Rd, Arlington Heights, IL 60004ActiveMLS ID #12699885, Holly Connors, @properties Christie's International Real Estate. MRED as distributed by MLS GRID
- $550,0004 bd3 ba2.9k sqft1081 Westfield Way, Mundelein, IL 60060NewMLS ID #12712355, Julia Alexander, Keller Williams North Shore West. MRED as distributed by MLS GRID
- $550,0003 bd2 ba1.1k sqft236 Monument Ave, Barrington, IL 60010NewMLS ID #12723220, Kinga Korpacz, ABR,BPOR,CRS,E-PRO,GRI,RSPS,SFR,SRS, Exit Realty Redefined. MRED as distributed by MLS GRID
- $489,9004 bd2 ba1.9k sqft1120 Concord Ln, Hoffman Estates, IL 60192NewMLS ID #12724107, Terri Hunt, CSC, RE/MAX Suburban. MRED as distributed by MLS GRID
- $629,9003 bd3 ba2.7k sqft1512 Executive Ln, Glenview, IL 60026NewMLS ID #12391721, Jacqueline Patton, Baird & Warner. MRED as distributed by MLS GRID
