Come see 2219 Rolling Oak Dr, a residence recently updated with fresh interior paint and partial flooring replacement. A cozy fireplace provides a central feature. The kitchen includes an accent backsplash with all stainless steel appliances. The primary bedroom contains a walk in closet. A deck extends to a fenced in backyard. This refreshed residence combines comfort and style.. Included 100-Day Home Warranty with buyer activation
Pending
Price cut: $3K (6/4)
$276,000
2219 Rolling Oak Dr, Indianapolis, IN 46214
4beds
1,895sqft
:
Get pre-qualified$1,873/mo
Residential, Single Family Residence
Built in 1998
5,662 Square Feet Lot
$-- Zestimate®
$146/sqft
$15/mo HOA
What's special
Cozy fireplaceFenced in backyardAll stainless steel appliancesAccent backsplash
- 75 days |
- 737 |
- 26 |
Zillow last checked:
Listing updated:
Listed by:
Shelby Farrar 463-218-9259,
Opendoor Brokerage LLC
Source: MIBOR as distributed by MLS GRID,MLS#: 22101817
Facts & features
Interior
Bedrooms & bathrooms
- Bedrooms: 4
- Bathrooms: 3
- Full bathrooms: 2
- 1/2 bathrooms: 1
- Main level bathrooms: 1
Primary bedroom
- Features: Other
- Level: Upper
- Area: 169 Square Feet
- Dimensions: 13x13
Bedroom 2
- Features: Other
- Level: Upper
- Area: 90 Square Feet
- Dimensions: 10 x 9
Bedroom 3
- Features: Other
- Level: Upper
- Area: 99 Square Feet
- Dimensions: 11 x 9
Bedroom 4
- Features: Other
- Level: Upper
- Area: 165 Square Feet
- Dimensions: 11 x 15
Kitchen
- Level: Main
- Area: 99 Square Feet
- Dimensions: 11x9
Heating
- Forced Air
Cooling
- Central Air
Appliances
- Included: Microwave, Dishwasher, Electric Oven
Features
- Attic Access, Walk-In Closet(s)
- Has basement: No
- Attic: Access Only
- Number of fireplaces: 1
- Fireplace features: Other
Interior area
- Total structure area: 1,895
- Total interior livable area: 1,895 sqft
Property
Parking
- Total spaces: 2
- Parking features: Attached
- Attached garage spaces: 2
Features
- Levels: Two
- Stories: 2
Lot
- Size: 5,662 Square Feet
Details
- Parcel number: 490527113009000900
- Horse amenities: None
Construction
Type & style
- Home type: SingleFamily
- Architectural style: Other
- Property subtype: Residential, Single Family Residence
Materials
- Brick, Vinyl Siding
- Foundation: Slab
Condition
- New construction: No
- Year built: 1998
Utilities & green energy
- Water: Public
Community & HOA
Community
- Subdivision: Liberty Oak
HOA
- Has HOA: Yes
- HOA fee: $176 annually
- HOA phone: 317-241-5933
Location
- Region: Indianapolis
Financial & listing details
- Price per square foot: $146/sqft
- Tax assessed value: $324,300
- Annual tax amount: $2,876
- Date on market: 5/13/2026
- Cumulative days on market: 114 days
Estimated market value
Not available
Estimated sales range
Not available
Not available
Price history
| Date | Event | Price |
|---|---|---|
| 7/15/2026 | Pending sale | $276,000$146/sqft |
Source:  MIBOR as distributed by MLS GRID #22101817 Report a problem MIBOR as distributed by MLS GRID #22101817 Report a problem | ||
| 6/4/2026 | Price change | $276,000-1.1%$146/sqft |
Source: MIBOR as distributed by MLS GRID #22101817 Report a problem | ||
| 5/13/2026 | Listed for sale | $279,000+11.7%$147/sqft |
Source: MIBOR as distributed by MLS GRID #22101817 Report a problem | ||
| 4/28/2026 | Sold | $249,800-10.8%$132/sqft |
Source: MIBOR as distributed by MLS GRID #22084557 Report a problem | ||
| 3/31/2026 | Pending sale | $280,000$148/sqft |
Source: MIBOR as distributed by MLS GRID #22084557 Report a problem | ||
| 3/27/2026 | Price change | $280,000-8.2%$148/sqft |
Source: MIBOR as distributed by MLS GRID #22084557 Report a problem | ||
| 3/8/2026 | Price change | $305,000-3.2%$161/sqft |
Source: MIBOR as distributed by MLS GRID #22084557 Report a problem | ||
| 2/20/2026 | Listed for sale | $315,000+65.9%$166/sqft |
Source: MIBOR as distributed by MLS GRID #22084557 Report a problem | ||
| 9/9/2019 | Sold | $189,900$100/sqft |
Source: MIBOR as distributed by MLS GRID #21638359 Report a problem | ||
| 7/30/2019 | Pending sale | $189,900$100/sqft |
Source: Canon Real Estate Services LLC #21638359 Report a problem | ||
| 7/19/2019 | Price change | $189,900+0.5%$100/sqft |
Source: Canon Real Estate Services LLC #21638359 Report a problem | ||
| 6/9/2019 | Pending sale | $188,900$100/sqft |
Source: Canon Real Estate Services LLC #21638359 Report a problem | ||
| 6/6/2019 | Price change | $188,900-0.5%$100/sqft |
Source: Canon Real Estate Services LLC #21638359 Report a problem | ||
| 5/13/2019 | Listed for sale | $189,900+60.9%$100/sqft |
Source: Canon Real Estate Services LLC #21638359 Report a problem | ||
| 11/30/2004 | Sold | $118,000$62/sqft |
Source: MIBOR as distributed by MLS GRID #2435770 Report a problem | ||
Public tax history
| Year | Property taxes | Tax assessment |
|---|---|---|
| 2025 | $2,876 -0.5% | $324,300 +32.6% |
| 2024 | $2,891 +0.6% | $244,600 -1.1% |
| 2023 | $2,874 +3% | $247,300 +1.6% |
| 2022 | $2,789 +17.8% | $243,300 +17.4% |
| 2021 | $2,369 +17.3% | $207,200 +16.2% |
| 2020 | $2,019 +30.5% | $178,300 +15.6% |
| 2019 | $1,548 +13.9% | $154,300 +14% |
| 2018 | $1,359 -4.2% | $135,300 +15.3% |
| 2017 | $1,418 +6% | $117,300 -1.1% |
| 2016 | $1,337 +9.5% | $118,600 -2.9% |
| 2014 | $1,221 +9.8% | $122,100 +7.4% |
| 2013 | $1,112 | $113,700 +2.2% |
| 2012 | $1,112 | $111,200 -5.8% |
| 2011 | -- | $118,100 -0.9% |
| 2010 | $1,192 -5.4% | $119,200 -5.4% |
| 2009 | $1,260 | $126,000 -7.4% |
| 2007 | -- | $136,100 |
| 2006 | -- | $136,100 +21% |
| 2005 | -- | $112,500 +38.7% |
| 2002 | -- | $81,100 +199.9% |
| 2001 | -- | $27,040 |
| 2000 | -- | $27,040 |
Find assessor info on the county website
Monthly payment
Est. payment
Payment breakdown
Explore the cost of this home by adjusting the details. Changes won't be saved.Climate risks
Neighborhood: Key Meadows
Nearby schools
GreatSchools rating
- 6/10Robey Elementary SchoolGrades: PK-6Distance: 1.4 mi
- NABen Davis Ninth Grade CenterGrades: 9Distance: 1 mi
- 3/10Ben Davis High SchoolGrades: 10-12Distance: 1 mi
Schools provided by the listing agent
- Elementary: Robey Elementary School
- Middle: Chapel Hill 7th & 8th Grade Center
- High: Ben Davis High School
Source: MIBOR as distributed by MLS GRID. This data may not be complete. We recommend contacting the local school district to confirm school assignments for this home.
- $215,300-- bd1 ba1.1k sqft2225 Rolling Oak Dr, Indianapolis, IN 46214Off Market
- $238,1003 bd2 ba1.3k sqft2215 Rolling Oak Dr, Indianapolis, IN 46214Off Market
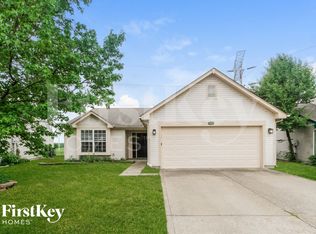
- $231,1003 bd2 ba1.3k sqft2231 Rolling Oak Dr, Indianapolis, IN 46214Off Market
- $289,4005 bd3 ba2.2k sqft2211 Rolling Oak Dr, Indianapolis, IN 46214Off Market
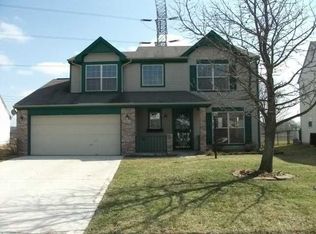
- $244,2003 bd2 ba1.7k sqft2222 Rolling Oak Dr, Indianapolis, IN 46214Off Market
- $226,9003 bd2 ba1.3k sqft2237 Rolling Oak Dr, Indianapolis, IN 46214Off Market
- $244,8003 bd3 ba1.4k sqft2214 Rolling Oak Dr, Indianapolis, IN 46214Off Market
- $206,400-- bd1 ba1k sqft2228 Rolling Oak Dr, Indianapolis, IN 46214Off Market
A local agent can set up tours, give advice and negotiate with sellers.
Similar homes
- $255,0003 bd2 ba2.2k sqft3130 Summerfield Dr, Indianapolis, IN 46214Active
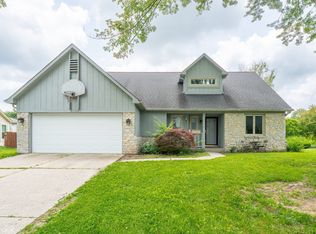 MLS ID #22107321, Ryan Hendren, RE/MAX Advanced Realty. MIBOR as distributed by MLS GRID
 - $265,0003 bd3 ba1.8k sqft8843 Cardinal Flower Ln, Indianapolis, IN 46231Active
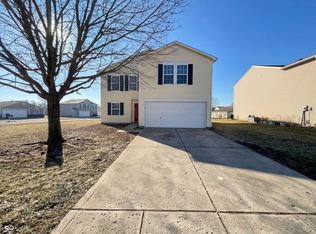 MLS ID #22085060, Shelby Farrar, Opendoor Brokerage LLC. MIBOR as distributed by MLS GRID
 - $255,0005 bd2 ba1.7k sqft5614 Regency Dr, Indianapolis, IN 46224Active
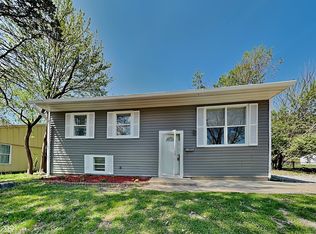 MLS ID #22106626, Reyna Jarquin, F.C. Tucker Company. MIBOR as distributed by MLS GRID
 - $267,0003 bd3 ba2.4k sqft3190 River Villa Way, Indianapolis, IN 46208Active
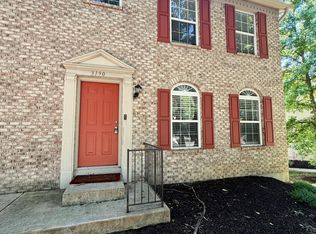 MLS ID #22093826, Seema Saini, F.C. Tucker Company. MIBOR as distributed by MLS GRID
 - $246,0004 bd3 ba1.7k sqft3469 Aylesford Ln, Indianapolis, IN 46228ActiveMLS ID #22109629, Shelby Farrar, Opendoor Brokerage LLC. MIBOR as distributed by MLS GRID
- $305,0004 bd3 ba2.5k sqft7917 Daylily Dr, Indianapolis, IN 46237ActiveMLS ID #22100498, Van Thawng, eXp Realty, LLC. MIBOR as distributed by MLS GRID
- $250,0004 bd3 ba1.9k sqft5474 Sleet Dr, Indianapolis, IN 46237ActiveMLS ID #22115451, Linda Par Cer, CrossRoads Link Realty. MIBOR as distributed by MLS GRID
- $276,0003 bd1 ba990 sqft2242 N Alabama St, Indianapolis, IN 46205ActiveMLS ID #22105964, Shelby Farrar, Opendoor Brokerage LLC. MIBOR as distributed by MLS GRID
- $320,0004 bd3 ba2.3k sqft3502 Waterstone Dr, Indianapolis, IN 46268ActiveMLS ID #22109348, Shelby Farrar, Opendoor Brokerage LLC. MIBOR as distributed by MLS GRID
- $299,9993 bd3 ba1.8k sqft10879 Parker Dr, Indianapolis, IN 46231ActiveMLS ID #22101526, MOHAMED HABIB, Carpenter, REALTORS®. MIBOR as distributed by MLS GRID
- $322,9004 bd3 ba1.8k sqft6031 Candlewick Dr, Indianapolis, IN 46228ActiveMLS ID #22099278, Arjun Dhital, Serving You Realty. MIBOR as distributed by MLS GRID
- $279,0003 bd2 ba1.3k sqft227 Park Place Ct, Avon, IN 46123ActiveMLS ID #22091672, Shelby Farrar, Opendoor Brokerage LLC. MIBOR as distributed by MLS GRID
- $284,9003 bd3 ba1.7k sqft5341 Melbourne Rd, Indianapolis, IN 46228ActiveMLS ID #22075363, Michael Levin, Zenith Realty & Bus. Advisors. MIBOR as distributed by MLS GRID
- $288,0003 bd2 ba1.6k sqft1537 W 74th Pl, Indianapolis, IN 46260ActiveMLS ID #22109342, Shelby Farrar, Opendoor Brokerage LLC. MIBOR as distributed by MLS GRID
- $280,0003 bd2 ba1.4k sqft5110 Winston Dr, Indianapolis, IN 46226ActiveMLS ID #22109811, Shelby Farrar, Opendoor Brokerage LLC. MIBOR as distributed by MLS GRID
- $254,5004 bd3 ba2k sqft10522 Creekside Woods Dr, Indianapolis, IN 46239ActiveMLS ID #22104813, Ramsui Thawnger, CrossRoads Link Realty. MIBOR as distributed by MLS GRID
- $247,5005 bd2 ba2.1k sqft7800 S Mooresville Rd, Camby, IN 46113ActiveMLS ID #22104264, Frankie Hernandez, @properties. MIBOR as distributed by MLS GRID
- $287,0003 bd2 ba1.3k sqft4189 E County Road 100 N, Avon, IN 46123ActiveMLS ID #22099131, Gloria Gear, Keller Williams Indy Metro Partners. MIBOR as distributed by MLS GRID
- $270,0003 bd3 ba1.6k sqft4001 Maple Manor Dr, Indianapolis, IN 46237ActiveMLS ID #22105255, Van Thawng, eXp Realty, LLC. MIBOR as distributed by MLS GRID
- $259,9003 bd3 ba1.5k sqft6419 River Run Dr, Indianapolis, IN 46221ActiveMLS ID #22095177, Gigiola Gomez, F.C. Tucker Company. MIBOR as distributed by MLS GRID
