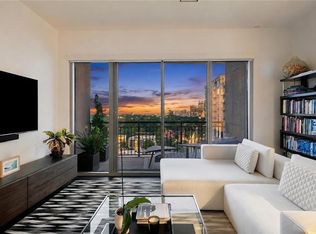
Experience elevated Midtown living in one of Atlanta's most coveted boutique high-rises, Luxe Midtown, walking distance to Piedmont Park. This beautifully updated two-bedroom, two-bathroom residence offers stunning views of the Buckhead skyline and Piedmont Park through expansive floor-to-ceiling windows with custom window treatments, filling this home with natural light. The spacious, thoughtfully designed floor plan features new hardwood flooring, a new refrigerator, new washer and dryer, stainless steel appliances, granite countertops, and beautifully updated bathrooms. Both bedrooms feature extremely spacious walk-in closets, offering exceptional storage throughout. The primary suite includes a beautifully updated bathroom with double vanities, a separate glass-enclosed shower, and a soaking tub. Additional highlights include a private balcony, ample storage, and TWO deeded parking spaces in the secured garage. Luxe Midtown offers an exceptional lock-and-leave lifestyle with 24-hour concierge service, a resort-style pool, fitness center, guest suite, spa amenities, resident clubroom, onsite management, and pet-friendly conveniences. Enjoy having some of Atlanta’s best destinations right outside your door! Walk to Piedmont Park, the Atlanta Botanical Garden, BeltLine, Colony Square, High Museum, Woodruff Arts Center, and countless restaurants, shops, and entertainment options. Whole Foods, Publix, Trader Joe’s, and MARTA are also conveniently nearby. With beautiful skyline views, thoughtful upgrades, incredible amenities, and one of Midtown’s most desirable locations, this is an opportunity you won't want to miss. Welcome home to Luxe Midtown!
Active
$575,000
222 12th St NE Unit 1208, Atlanta, GA 30309
2beds
1,329sqft
Condominium, Residential
Built in 2008
-- sqft lot
$498,800 Zestimate®
$433/sqft
$860/mo HOA
What's special
- 3 days
- 12
- 0
Zillow last checked:
Listing updated:
Listed by:
Trip Medders,
Atlanta Fine Homes Sotheby's International 229-314-1962
Source: FMLS GA,MLS#: 7850417
Facts & features
Interior
Bedrooms & bathrooms
- Bedrooms: 2
- Bathrooms: 2
- Full bathrooms: 2
- Main level bathrooms: 2
- Main level bedrooms: 2
Rooms
- Room types: Other
Primary bedroom
- Features: Master on Main, Oversized Master, Roommate Floor Plan
- Level: Master on Main, Oversized Master, Roommate Floor Plan
Bedroom
- Features: Master on Main, Oversized Master, Roommate Floor Plan
Primary bathroom
- Features: Double Vanity, Separate Tub/Shower, Soaking Tub
Dining room
- Features: Open Concept
Kitchen
- Features: Breakfast Room, Cabinets Stain, Kitchen Island, Pantry Walk-In, Stone Counters, View to Family Room
Heating
- Central, Natural Gas
Cooling
- Ceiling Fan(s), Central Air
Appliances
- Included: Dishwasher, Disposal, Dryer, Gas Cooktop, Gas Range, Microwave, Refrigerator, Washer
- Laundry: Laundry Room, Other
Features
- Crown Molding, Double Vanity, Entrance Foyer, High Ceilings 10 ft Main, High Speed Internet, His and Hers Closets, Recessed Lighting, Walk-In Closet(s)
- Flooring: Carpet, Hardwood, Tile
- Windows: Double Pane Windows, Insulated Windows, Window Treatments
- Basement: None
- Has fireplace: No
- Fireplace features: None
- Common walls with other units/homes: 2+ Common Walls
Interior area
- Total structure area: 1,329
- Total interior livable area: 1,329 sqft
- Finished area above ground: 1,329
Video & virtual tour
Property
Parking
- Total spaces: 2
- Parking features: Covered, Deeded, Garage, Garage Door Opener, Electric Vehicle Charging Station(s)
- Garage spaces: 2
Accessibility
- Accessibility features: None
Features
- Levels: One
- Stories: 1
- Patio & porch: Covered
- Exterior features: Balcony, Courtyard, Gas Grill, Lighting, Tennis Court(s)
- Pool features: In Ground, Salt Water
- Spa features: None
- Fencing: None
- Has view: Yes
- View description: City, Park/Greenbelt
- Waterfront features: None
- Body of water: None
Lot
- Size: 1,328 Square Feet
- Features: Other
Details
- Additional structures: Other
- Parcel number: 17 010600350501
- Other equipment: None
- Horse amenities: None
Construction
Type & style
- Home type: Condo
- Property subtype: Condominium, Residential
- Attached to another structure: Yes
Materials
- Other
- Foundation: None
- Roof: Other
Condition
- Resale
- New construction: No
- Year built: 2008
Utilities & green energy
- Electric: Other
- Sewer: Public Sewer
- Water: Public
- Utilities for property: Cable Available, Electricity Available, Natural Gas Available, Phone Available, Sewer Available, Water Available
Green energy
- Energy efficient items: None
- Energy generation: None
Community & HOA
Community
- Features: Barbecue, Business Center, Clubhouse, Concierge, Fitness Center, Gated, Near Beltline, Near Public Transport, Near Schools, Near Shopping, Near Trails/Greenway, Pool
- Security: Carbon Monoxide Detector(s), Fire Sprinkler System, Key Card Entry, Secured Garage/Parking, Security Gate, Security Lights, Security Service, Smoke Detector(s)
- Subdivision: Luxe
HOA
- Has HOA: Yes
- Services included: Door Person, Gas, Insurance, Maintenance Grounds, Maintenance Structure, Pest Control, Receptionist, Reserve Fund, Security, Sewer, Swim, Termite, Trash
- HOA fee: $860 monthly
Location
- Region: Atlanta
Financial & listing details
- Price per square foot: $433/sqft
- Tax assessed value: $580,000
- Annual tax amount: $9,491
- Date on market: 11/10/2026
- Cumulative days on market: 3 days
- Listing terms: 1031 Exchange,Cash,Conventional
- Ownership: Condominium
- Electric utility on property: Yes
- Road surface type: Paved
Estimated market value
$498,800
$459,000 - $544,000
$3,615/mo
Price history
| Date | Event | Price |
|---|---|---|
| 11/12/2026 | Listed for sale | $575,000+91.7%$433/sqft |
Source:  FMLS GA #7850417 Report a problem | ||
| 5/9/2011 | Sold | $299,900$226/sqft |
Source: Public Record Report a problem | ||
Public tax history
| Year | Property taxes | Tax assessment |
|---|---|---|
| 2025 | $9,491 -0.1% | $232,000 |
| 2024 | $9,498 +16.2% | $232,000 -9.5% |
| 2023 | $8,174 -1.5% | $256,240 +24.9% |
| 2022 | $8,301 -1.7% | $205,120 -1.6% |
| 2021 | $8,447 +15.5% | $208,520 +18% |
| 2020 | $7,316 +16.9% | $176,720 |
| 2019 | $6,258 | $176,720 |
| 2018 | $6,258 | $176,720 +17.4% |
| 2017 | $6,258 -4.3% | $150,560 |
| 2016 | $6,542 +15.5% | $150,560 |
| 2015 | $5,662 -4.3% | $150,560 +15.4% |
| 2014 | $5,914 | $130,440 +8.7% |
| 2013 | -- | $119,960 |
| 2012 | $5,330 | $119,960 -1% |
| 2011 | -- | $121,120 |
| 2010 | $4,547 | $121,120 -37.9% |
| 2009 | -- | $195,080 |
Find assessor info on the county website
Monthly payment
Est. payment
Payment breakdown
Explore the cost of this home by adjusting the details. Changes won't be saved.Climate risks
Neighborhood: Midtown
Nearby schools
Schools provided by the listing agent
- Elementary: Springdale Park
- Middle: David T Howard
- High: Midtown
Source: FMLS GA. This data may not be complete. We recommend contacting the local school district to confirm school assignments for this home.

Similar homes
- $600,0002 bd2 ba1.6k sqft878 Peachtree St NE APT 708, Atlanta, GA 30309Active
 MLS ID #10889863, Boston Henderson, Bolst. GAMLS
- $569,9002 bd3 ba1.3k sqft195 14th St NE Unit 1602, Atlanta, GA 30309Active
 MLS ID #10754324, Justin Landis, Bolst. GAMLS
- $559,9002 bd3 ba1.1k sqft1130 Piedmont Ave NE APT 906, Atlanta, GA 30309For Sale
 MLS ID #7828709, Peter LoCoco, Community Street Realty. FMLS GA
- $595,0002 bd2 ba1.3k sqft77 Peachtree Pl NE Unit 201, Atlanta, GA 30309Active
 MLS ID #10841426, Susie Proffitt, Engel & Völkers Atlanta. GAMLS
- $355,0002 bd1 ba1k sqft1101 Juniper St NE APT 401, Atlanta, GA 30309ActiveMLS ID #10889277, Jeff Peargin, HomeSmart. GAMLS
- $624,5002 bd2 ba1.3k sqft1080 Peachtree St NE Unit 1009, Atlanta, GA 30309For SaleMLS ID #7815206, PETER BADE, HomeSmart. FMLS GA
- $549,9002 bd2 ba1.4k sqft145 15th St NE APT 824, Atlanta, GA 30309For SaleMLS ID #7832944, Stephen Beckwith, Atlanta Fine Homes Sotheby's International. FMLS GA
- $385,0002 bd1 ba1k sqft908 Juniper St NE APT 4, Atlanta, GA 30309ActiveMLS ID #10889179, Zac Pasmanick, RE/MAX Metro Atlanta Cityside. GAMLS
- $629,9002 bd2 ba1.3k sqft222 12th St NE Unit 2108, Atlanta, GA 30309For SaleMLS ID #7833614, GAY BENNETT, Above Atlanta, LLC.. FMLS GA
- $384,9002 bd2 ba1.1k sqft1101 Juniper St NE APT 832, Atlanta, GA 30309For SaleMLS ID #7865362, Paige Castor, Atlanta Fine Homes Sotheby's International. FMLS GA
- $419,0001 bd1 ba1.2k sqft206 11th St NE Unit 402, Atlanta, GA 30309ActiveMLS ID #10887725, Chase Y Horner, Atlanta Fine Homes - Sotheby's Int'l. GAMLS
- $520,0002 bd2 ba1.1k sqft1130 Piedmont Ave NE APT 1610, Atlanta, GA 30309ActiveMLS ID #10820620, Richard Zeglovitch, The Agency - Atlanta Metro. GAMLS
- $625,0002 bd3 ba1.7k sqft145 15th St NE APT 602, Atlanta, GA 30309ActiveMLS ID #10878265, Paige Hardy, BHHS Georgia Properties. GAMLS
- $649,0002 bd2 ba1.2k sqft1080 Peachtree St NE Unit 2515, Atlanta, GA 30309ActiveMLS ID #10789255, Roshawnna Novellus, Dwelli. GAMLS
- $685,0002 bd3 ba1.5k sqft1130 Piedmont Ave NE APT 1002, Atlanta, GA 30309For SaleMLS ID #7858379, BRYANT GRESHAM, Compass. FMLS GA
- $489,0002 bd2 ba1k sqft943 Peachtree St NE Unit 1310, Atlanta, GA 30309For SaleMLS ID #7851327, JARED SAPP, Atlanta Fine Homes Sotheby's International. FMLS GA
- $399,0001 bd1 ba956 sqft905 Juniper St NE Unit 316, Atlanta, GA 30309For SaleMLS ID #7867523, ADAM MORRISON, Atlanta Fine Homes Sotheby's International. FMLS GA
- $384,9991 bd1 ba897 sqft923 Peachtree St NE Unit 939, Atlanta, GA 30309ActiveMLS ID #10889544, Kirsten Conover, BHHS Georgia Properties. GAMLS
- $495,0002 bd2 ba1.6k sqft145 15th St NE APT 429, Atlanta, GA 30309ActiveMLS ID #10831806, Dan Pennywell, Coldwell Banker Realty. GAMLS
