USDA loan eligible with ZERO DOWN! financing available, this never-lived-in, hacienda-style villa inspired new construction home offers a distinctive alternative to standard builds. The thoughtfully designed open floor plan is filled with natural light and features durable flooring throughout with no carpet, creating a clean, modern, and low-maintenance aesthetic. Designed with intention, the layout balances openness and warmth, ideal for both everyday living and entertaining. A finished-out garage adds flexibility for storage, hobbies, or workspace. Located in a growing Elgin community with convenient access to major highways, shopping, and dining, this home delivers character, comfort, and an easy commute to Austin.
Pending
$439,000
222 Arosa Dr, Elgin, TX 78621
3beds
1,725sqft
Single Family Residence
Built in 2024
0.5 Acres Lot
$-- Zestimate®
$254/sqft
$-- HOA
What's special
Filled with natural light
- 263 days
- 39
- 0
Zillow last checked:
Listing updated:
Listed by:
Adelina Rotar (512)448-4111,
Keller Williams Realty
Source: Central Texas MLS,MLS#: 602376 Originating MLS: Four Rivers Association of REALTORS
Originating MLS: Four Rivers Association of REALTORSFacts & features
Interior
Bedrooms & bathrooms
- Bedrooms: 3
- Bathrooms: 2
- Full bathrooms: 2
Heating
- Central, Electric
Cooling
- Central Air, Electric, Attic Fan
Appliances
- Included: Electric Cooktop, Disposal
- Laundry: Washer Hookup
Features
- Ceiling Fan(s), Crown Molding, Double Vanity, Primary Downstairs, Main Level Primary, Open Floorplan, Pull Down Attic Stairs, Recessed Lighting, Storage, Natural Woodwork, Walk-In Closet(s), Eat-in Kitchen, Kitchen Island
- Flooring: Vinyl
- Attic: Pull Down Stairs
- Has fireplace: Yes
- Fireplace features: Living Room
Interior area
- Total interior livable area: 1,725 sqft
Video & virtual tour
Property
Parking
- Total spaces: 2
- Parking features: Attached, Garage, Garage Door Opener, Garage Faces Side
- Attached garage spaces: 2
Features
- Levels: One
- Stories: 1
- Exterior features: None
- Pool features: None
- Fencing: None
- View description: None
- Body of water: None
Lot
- Size: 0.5 Acres
Details
- Parcel number: 8727528
Construction
Type & style
- Home type: SingleFamily
- Architectural style: Traditional
- Property subtype: Single Family Residence
Materials
- Brick, Masonry
- Foundation: Slab
- Roof: Composition,Shingle
Condition
- Resale
- Year built: 2024
Utilities & green energy
- Sewer: Septic Tank
- Water: Other, See Remarks
- Utilities for property: Electricity Available
Community & HOA
Community
- Features: Other, See Remarks
- Subdivision: Monte Vista
HOA
- Has HOA: No
Location
- Region: Elgin
Financial & listing details
- Price per square foot: $254/sqft
- Tax assessed value: $178,332
- Date on market: 1/20/2026
- Cumulative days on market: 229 days
- Listing agreement: Exclusive Right To Sell
- Listing terms: Cash,Conventional,FHA,Other,See Remarks,USDA Loan,VA Loan
- Electric utility on property: Yes
- Road surface type: Other, See Remarks
Estimated market value
Not available
Estimated sales range
Not available
Not available
Price history
| Date | Event | Price |
|---|---|---|
| 10/8/2026 | Pending sale | $439,000$254/sqft |
Source:  Central Texas MLS #602376 Report a problem Central Texas MLS #602376 Report a problem | ||
| 10/8/2026 | Listed for sale | $439,000$254/sqft |
Source: Central Texas MLS #602376 Report a problem | ||
| 9/24/2026 | Pending sale | $439,000$254/sqft |
Source:  Unlock MLS #5175257 Report a problem Unlock MLS #5175257 Report a problem | ||
| 9/15/2026 | Contingent | $439,000$254/sqft |
Source: Central Texas MLS #602376 Report a problem | ||
| 6/5/2026 | Price change | $439,000-2.4%$254/sqft |
Source: Unlock MLS #5175257 Report a problem | ||
| 4/10/2026 | Price change | $449,999-3.2%$261/sqft |
Source: Central Texas MLS #602376 Report a problem | ||
| 3/3/2026 | Price change | $465,000-0.9%$270/sqft |
Source: Central Texas MLS #602376 Report a problem | ||
| 1/16/2026 | Listed for sale | $469,000$272/sqft |
Source: Unlock MLS #5175257 Report a problem | ||
Public tax history
| Year | Property taxes | Tax assessment |
|---|---|---|
| 2025 | -- | $178,332 +76.8% |
| 2024 | -- | $100,843 -0.3% |
| 2023 | -- | $101,120 |
Find assessor info on the county website
Monthly payment
Est. payment
Payment breakdown
Explore the cost of this home by adjusting the details. Changes won't be saved.Climate risks
Neighborhood: 78621
Nearby schools
Schools provided by the listing agent
- District: Elgin ISD
Source: Central Texas MLS. This data may not be complete. We recommend contacting the local school district to confirm school assignments for this home.
Similar homes
- $425,0003 bd2 ba1.6k sqft537 Lower Elgin Rd, Elgin, TX 78621Active

 MLS ID #619070, Tammy Harmon, eXp Realty - Austin. Central Texas MLS
 - $534,9004 bd3 ba2.4k sqft123 Zacate St, Elgin, TX 78621Active
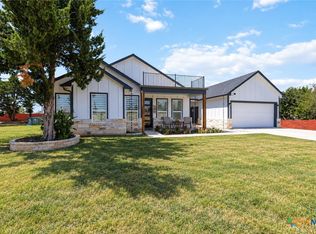 MLS ID #622812, Amanda Hernandez, Realty Texas LLC. Central Texas MLS
 - $525,0004 bd3 ba2.2k sqft202 Cedar Hills Dr, Elgin, TX 78621Active
 MLS ID #617311, Malita Jones, Sky Realty. Central Texas MLS
 - $344,9993 bd2 ba1.6k sqft104 Bill St, Elgin, TX 78621Active
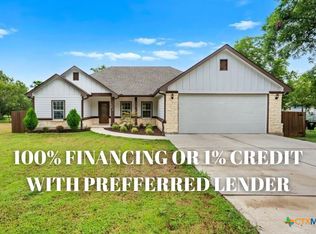 MLS ID #620179, Sol C. Nieves, Realty Of America, LLC. Central Texas MLS
 - $340,0003 bd3 ba2.4k sqft214 Saranac Dr, Elgin, TX 78621Active
 MLS ID #7498405, Cecilia Whitley, Sterling & Associates R.E.. Unlock MLS
 - $340,0003 bd2 ba1.9k sqft234 Appleberry Ln, Elgin, TX 78621ActiveMLS ID #8093778, Laneigh Hudson, Horizon Realty. Unlock MLS
- $469,9994 bd2 ba2.3k sqft213 River Front Dr, Cedar Creek, TX 78612ActiveMLS ID #622795, Christi Anderson, Asset Realty. Central Texas MLS
- $254,0003 bd2 ba1.5k sqft304 S Main St, Elgin, TX 78621ActiveMLS ID #599413, Sharon Carroll, Coldwell Banker Realty. Central Texas MLS
- $425,0004 bd3 ba1.8k sqft182 Waipahoehoe Dr, Bastrop, TX 78602ActiveMLS ID #614585, Tanya Kerr, KWLS - T. Kerr Property Group. Central Texas MLS
- $450,0003 bd2 ba2.2k sqft14505 Kira Ln, Manor, TX 78653ActiveMLS ID #4131656, Adelina Rotar, Keller Williams Realty. Unlock MLS
- $429,0003 bd3 ba2.2k sqft310 Kaden Prince Dr, Pflugerville, TX 78660ActiveMLS ID #6954882, Reem Adam, Akkad Realty LLC. Unlock MLS
- $415,0003 bd2 ba2k sqft20128 Garganey Dr, Pflugerville, TX 78660ActiveMLS ID #8557266, Jessica Roy, Goodrich Realty LLC. Unlock MLS
- $369,9993 bd2 ba1.8k sqft16525 Summery St, Manor, TX 78653ActiveMLS ID #617804, Dee Dee Arbtin, JPAR Round Rock. Central Texas MLS
- $255,0004 bd3 ba2.4k sqft18425 Crestwind Ln, Elgin, TX 78621ActiveMLS ID #9212174, Elizabeth Murrieta, Realty One Group Prosper. Unlock MLS
- $490,0004 bd3 ba1.8k sqft911 Fm 1441, Bastrop, TX 78602ActiveMLS ID #2062274, Judah Ross, Venture Partners R.E.. Unlock MLS
- $419,9003 bd2 ba1.7k sqft1012 S San Marcos St, Manor, TX 78653ActiveMLS ID #9934296, Michelle Adams, AIR Property Group. Unlock MLS
- $390,0004 bd2 ba1.8k sqft145 Cardinal Loop, Paige, TX 78659ActiveMLS ID #3983833, Jason Sperry, RE/MAX Bastrop Area. Unlock MLS
- $469,0004 bd3 ba2.5k sqft18008 Nepi Dr, Pflugerville, TX 78660ActiveMLS ID #606843, Esther Talley, Olive Fox Properties Group LLC. Central Texas MLS
