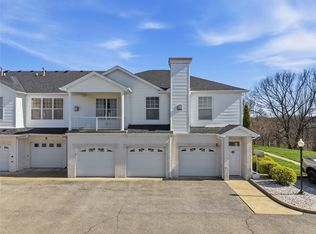
Charming townhome located in desirable Seven Fields with convenient access to major highways, shopping, and restaurants. Enjoy strolling along the tree lined streets and sidewalks as you arrive at the inviting front entry. Inside, the spacious family room offers wood laminate flooring, abundant natural light, and a modern neutral palette that feels warm and welcoming. The open layout flows seamlessly into the kitchen with an eat in dining area, generous counter space, ample cabinetry, a brand new electric range, and stainless appliances. Step outside from the kitchen to a private deck, recently stained in June 2026, ideal for relaxing or enjoying your morning coffee. Upstairs, the vaulted owners suite features a private bath with a tub and shower combination. A second bedroom also includes a vaulted ceiling, its own private bath, great closet space, and bright windows. The finished basement adds valuable living space with stone flooring and tongue and groove pine walls and ceiling, perfect for a game room, home gym, or additional storage. Laundry is conveniently located on this level. Additional updates include new AC in 2022, new carpet in 2021, and a two car garage. Community amenities include a pool, clubhouse, parks, and more
Contingent
$297,500
222 Castle Creek Dr, Seven Fields, PA 16046
2beds
1,215sqft
:
Get pre-qualified$2,174/mo
Townhouse
Built in 2000
1,698 Square Feet Lot
$296,800 Zestimate®
$245/sqft
$163/mo HOA
What's special
Private deckModern neutral paletteTwo car garageInviting front entryAbundant natural lightBrand new electric rangeVaulted owners suite
- 32 days |
- 378 |
- 11 |
Likely to sell faster than
Zillow last checked:
Listing updated:
Listed by:
Jonathan Calhoun 724-933-6300,
RE/MAX SELECT REALTY 724-933-6300
Source: WPMLS,MLS#: 1761983 Originating MLS: West Penn Multi-List
Originating MLS: West Penn Multi-ListFacts & features
Interior
Bedrooms & bathrooms
- Bedrooms: 2
- Bathrooms: 3
- Full bathrooms: 2
- 1/2 bathrooms: 1
Primary bedroom
- Level: Upper
- Dimensions: 15x12
Bedroom 2
- Level: Upper
- Dimensions: 13x10
Bonus room
- Level: Basement
- Dimensions: 17x10
Dining room
- Level: Main
- Dimensions: 9x7
Kitchen
- Level: Main
- Dimensions: 9x7
Living room
- Level: Main
- Dimensions: 22x15
Heating
- Forced Air, Gas
Cooling
- Central Air
Appliances
- Included: Some Electric Appliances, Dryer, Dishwasher, Disposal, Microwave, Refrigerator, Stove, Washer
Features
- Window Treatments
- Flooring: Vinyl, Carpet
- Windows: Screens, Window Treatments
- Basement: Finished
Interior area
- Total structure area: 1,215
- Total interior livable area: 1,215 sqft
Property
Parking
- Total spaces: 4
- Parking features: Built In, Garage Door Opener
- Has attached garage: Yes
Features
- Levels: Two
- Stories: 2
- Pool features: Pool
Lot
- Size: 1,698 Square Feet
- Dimensions: 0.039
Details
- Parcel number: 505S1H14030000
Construction
Type & style
- Home type: Townhouse
- Architectural style: Two Story
- Property subtype: Townhouse
Materials
- Brick, Vinyl Siding
- Roof: Asphalt
Condition
- Resale
- Year built: 2000
Utilities & green energy
- Sewer: Public Sewer
- Water: Public
Community & HOA
HOA
- Has HOA: Yes
- HOA fee: $163 monthly
Location
- Region: Seven Fields
Financial & listing details
- Price per square foot: $245/sqft
- Tax assessed value: $17,130
- Annual tax amount: $3,057
- Date on market: 6/26/2026
Estimated market value
$296,800
$282,000 - $312,000
$1,755/mo
Price history
| Date | Event | Price |
|---|---|---|
| 7/5/2026 | Contingent | $297,500$245/sqft |
Source:  WPMLS #1761983 Report a problem WPMLS #1761983 Report a problem | ||
| 6/26/2026 | Listed for sale | $297,500+26.6%$245/sqft |
Source: WPMLS #1761983 Report a problem | ||
| 6/11/2021 | Sold | $235,000+4.4%$193/sqft |
Source: WPMLS #1501080 Report a problem | ||
| 5/21/2021 | Pending sale | $225,000$185/sqft |
Source:  Berkshire Hathaway HomeServices #1501080 Report a problem Berkshire Hathaway HomeServices #1501080 Report a problem | ||
| 5/21/2021 | Contingent | $225,000$185/sqft |
Source: WPMLS #1501080 Report a problem | ||
| 5/19/2021 | Listed for sale | $225,000+19%$185/sqft |
Source: WPMLS #1501080 Report a problem | ||
| 9/26/2017 | Sold | $189,000$156/sqft |
Source: WPMLS #1290292 Report a problem | ||
| 8/21/2017 | Pending sale | $189,000$156/sqft |
Source: Berkshire Hathaway HomeServices The Preferred Realty #1290292 Report a problem | ||
| 7/10/2017 | Listed for sale | $189,000+11.2%$156/sqft |
Source: Berkshire Hathaway HomeServices The Preferred Realty #1290292 Report a problem | ||
| 10/30/2012 | Sold | $170,000-1.7%$140/sqft |
Source: Public Record Report a problem | ||
| 7/25/2012 | Listed for sale | $172,900+10.8%$142/sqft |
Source: Owner Report a problem | ||
| 12/2/2009 | Sold | $156,000+20%$128/sqft |
Source: Public Record Report a problem | ||
| 4/19/2005 | Sold | $130,000$107/sqft |
Source: Public Record Report a problem | ||
Public tax history
| Year | Property taxes | Tax assessment |
|---|---|---|
| 2025 | $3,057 +3.2% | $17,130 |
| 2024 | $2,963 +3.2% | $17,130 |
| 2023 | $2,871 +1.5% | $17,130 |
| 2022 | $2,828 | $17,130 |
| 2021 | $2,828 +1.6% | $17,130 |
| 2020 | $2,784 +33% | $17,130 |
| 2019 | $2,093 -23.9% | $17,130 |
| 2018 | $2,752 +363.9% | $17,130 |
| 2017 | $593 -9.1% | $17,130 |
| 2016 | $653 +87.9% | $17,130 |
| 2015 | $347 | $17,130 |
| 2014 | $347 | $17,130 |
| 2013 | $347 +5.1% | $17,130 |
| 2012 | $331 | $17,130 |
| 2011 | $331 | $17,130 |
| 2010 | $331 | $17,130 |
| 2009 | $331 +5% | $17,130 +33.3% |
| 2008 | $315 +11.1% | $12,848 |
| 2007 | $283 -34.2% | $12,848 |
| 2005 | $430 -71.5% | $12,848 |
| 2004 | $1,511 +298.6% | $12,848 |
| 2003 | $379 | $12,848 |
| 2002 | $379 +3.5% | $12,848 |
| 2000 | $366 | $12,848 |
Find assessor info on the county website
Monthly payment
Est. payment
Payment breakdown
Explore the cost of this home by adjusting the details. Changes won't be saved.Climate risks
Neighborhood: 16046
Nearby schools
GreatSchools rating
- 9/10Rowan El SchoolGrades: K-4Distance: 2.4 mi
- 7/10Ryan Gloyer Middle SchoolGrades: 7-8Distance: 9 mi
- 6/10Seneca Valley Senior High SchoolGrades: 9-12Distance: 9.1 mi
Schools provided by the listing agent
- District: Seneca Valley
Source: WPMLS. This data may not be complete. We recommend contacting the local school district to confirm school assignments for this home.
- $292,8002 bd3 ba-- sqft224 Castle Creek Dr, Seven Fields, PA 16046Off Market

- $---- bd-- ba-- sqft224 Castle Creek Dr, Mars, PA 16046Off Market
- $301,7002 bd3 ba-- sqft220 Castle Creek Dr, Seven Fields, PA 16046Off Market

- $---- bd-- ba-- sqft220 Castle Creek Dr, Mars, PA 16046Off Market
- $284,6002 bd3 ba1.2k sqft226 Castle Creek Dr, Seven Fields, PA 16046Off Market
- $314,9002 bd3 ba1.2k sqft218 Castle Creek Dr, Seven Fields, PA 16046For Sale
- $270,9002 bd3 ba1.4k sqft216 Castle Creek Dr, Seven Fields, PA 16046Off Market
- $352,6002 bd3 ba-- sqft216 Castle Creek Dr, Mars, PA 16046Off Market
A local agent can set up tours, give advice and negotiate with sellers.
A local lender can help you make sure your offer is ready when you are.
Similar homes
- $360,0003 bd3 ba1.6k sqft195 Southern Valley Ct, Mars, PA 16046For Sale
 MLS ID #1766217, Marcia Shipley. WPMLS
 - $340,0003 bd3 ba1.6k sqft612 Village Green Blvd E, Mars, PA 16046For Sale
 MLS ID #1760920, Arlene Guastella. WPMLS
 - $313,8992 bd2 ba1.3k sqft229 Adams Pointe Blvd Unit 2, Mars, PA 16046For Sale
 MLS ID #1748898, Paul Murray. WPMLS
 - $275,0003 bd1 ba1.3k sqft25 Dover Dr, Cranberry Township, PA 16066New Construction
 MLS ID #1766156, Nicholas Fix. WPMLS
 - $320,0003 bd3 ba1k sqft23 Ashford Dr, Cranberry Township, PA 16066For SaleMLS ID #1762661, Marnie Murray. WPMLS
- $229,9001 bd1 ba1k sqft201 Adams Pointe Blvd Unit 4, Mars, PA 16046For SaleMLS ID #1760718, Alfonso Marsico. WPMLS
- $295,0003 bd3 ba1.5k sqft135 Cole Ct, Harmony, PA 16037For SaleMLS ID #1763710, Nikki Portman. WPMLS
- $265,0002 bd2 ba1.3k sqft3074 E Bardonner Rd, Gibsonia, PA 15044For SaleMLS ID #1766200, Alexis Pollock. WPMLS
- $345,0002 bd2 ba1.6k sqft403 Rachael Ct, Gibsonia, PA 15044For SaleMLS ID #1766047, Erin Musciano. WPMLS
- $329,9003 bd2 ba1.6k sqft148 Dwellington Dr, Valencia, PA 16059For SaleMLS ID #1761962, Jessica South. WPMLS
- $305,0003 bd3 ba1.7k sqft104 Castleview Dr, Mc Kees Rocks, PA 15136For SaleMLS ID #1763097, Pam Firth. WPMLS
- $314,9003 bd3 ba1.4k sqft7319 Gena Ct, Pittsburgh, PA 15209For SaleMLS ID #1763606, Kelly Kuzemchak. WPMLS
- $249,0002 bd2 ba1.3k sqft509 Westchester Cmns, Wexford, PA 15090For SaleMLS ID #1761498, Chads Mullinary. WPMLS
- $359,0002 bd3 ba1.7k sqft2119 Huntington Ct S, Wexford, PA 15090For SaleMLS ID #1747623, Jason Dalbey. WPMLS
- $269,9003 bd2 ba1k sqft160 Renfer St, Pittsburgh, PA 15237For SaleMLS ID #1766422, Victoria Angiolini. WPMLS
- $289,9002 bd2 ba1.5k sqft139 Saint Thomas Dr, Beaver Falls, PA 15010For SaleMLS ID #1761255, Lisa Mendicino. WPMLS
- $209,9001 bd1 ba827 sqft217 Adams Pointe Blvd Unit 11, Mars, PA 16046For SaleMLS ID #1745209, JoAnn Echtler. WPMLS
- $359,9003 bd3 ba1.7k sqft506 Aprilmae Way, Pittsburgh, PA 15237For SaleMLS ID #1766405, Devon Lauer. WPMLS
- $267,5003 bd2 ba1.4k sqft402 Allenberry Dr, Pittsburgh, PA 15237For SaleMLS ID #1763239, Lori Kashellack. WPMLS
- $224,9003 bd2 ba972 sqft321 Laporte Ct, Cranberry Township, PA 16066For SaleMLS ID #1763531, Kelly Matheis Eckenrode. WPMLS
