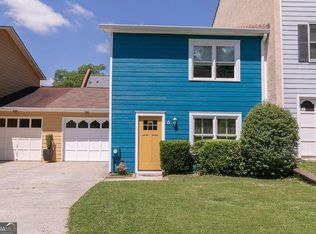
Spacious, versatile, and full of potential, this 3-bedroom, 2.5-bath townhome is a rare chance to create your dream space in the heart of the City of Decatur. Stroll to the Decatur Square, hop on MARTA, and enjoy easy access to top-rated schools, parks, shopping, restaurants, and I-285. It's walkable Decatur living at its best. Inside, brand-new flooring flows throughout the open main level, which features a cozy fireplace, a bright dining area, and access to a rear deck perfect for morning coffee or evening cookouts. Upstairs, two private bedroom suites each offer a walk-in closet with generous storage. The oversized third bedroom is wonderfully flexible: an art studio, home gym, or home office, the possibilities are endless. The one-car garage comes with a built-in workbench, ideal for hobbies and weekend projects. Recent exterior updates include a new roof (late 2024) and freshly painted front, giving this home a head start on its next chapter. Residents also enjoy the community saltwater pool and a friendly, welcoming neighborhood feel. Sold as-is and ready for your personal updates. Owner-occupancy required; community is rent-restricted. Bring your creativity and make it your own!
Active
$365,000
222 Forkner Dr APT 26, Decatur, GA 30030
3beds
2,174sqft
Townhouse
Built in 1985
1,306 Square Feet Lot
$361,800 Zestimate®
$168/sqft
$70/mo HOA
What's special
Cozy fireplaceBright dining areaFreshly painted front
- 29 days
- 797
- 69
Zillow last checked:
Listing updated:
Listed by:
Andrea Fizer 404-642-0126,
SRA Signature Realty
Source: GAMLS,MLS#: 10854170
Facts & features
Interior
Bedrooms & bathrooms
- Bedrooms: 3
- Bathrooms: 3
- Full bathrooms: 2
- 1/2 bathrooms: 1
Rooms
- Room types: Family Room
Kitchen
- Features: Breakfast Area
Heating
- Central
Cooling
- Central Air
Appliances
- Included: Dishwasher, Dryer, Washer, Refrigerator
- Laundry: In Hall, Laundry Closet
Features
- Other
- Flooring: Vinyl
- Basement: Daylight,Finished
- Number of fireplaces: 1
- Fireplace features: Family Room
- Common walls with other units/homes: 2+ Common Walls
Interior area
- Total structure area: 2,174
- Total interior livable area: 2,174 sqft
- Finished area above ground: 1,746
- Finished area below ground: 428
Property
Parking
- Total spaces: 1
- Parking features: Attached, Garage
- Has attached garage: Yes
Features
- Levels: Multi/Split
- Patio & porch: Deck
- Fencing: Back Yard
Lot
- Size: 1,306 Square Feet
- Features: City Lot
Details
- Parcel number: 18 007 08 040
Construction
Type & style
- Home type: Townhouse
- Architectural style: Other
- Property subtype: Townhouse
- Attached to another structure: Yes
Materials
- Vinyl Siding
- Foundation: Block
- Roof: Composition
Condition
- Resale
- New construction: No
- Year built: 1985
Utilities & green energy
- Electric: 220 Volts
- Sewer: Public Sewer
- Water: Public
- Utilities for property: Electricity Available, Natural Gas Available, Phone Available, Sewer Available, Water Available
Community & HOA
Community
- Features: Pool
- Subdivision: 222 Regency
HOA
- Has HOA: Yes
- Services included: None
- HOA fee: $840 annually
Location
- Region: Decatur
Financial & listing details
- Price per square foot: $168/sqft
- Tax assessed value: $412,400
- Annual tax amount: $2,246
- Date on market: 9/28/2026
- Cumulative days on market: 29 days
- Listing agreement: Exclusive Right To Sell
- Listing terms: Cash,Conventional,FHA,VA Loan
- Electric utility on property: Yes
Estimated market value
$361,800
$344,000 - $380,000
$3,124/mo
Price history
| Date | Event | Price |
|---|---|---|
| 9/28/2026 | Listed for sale | $365,000-5.2%$168/sqft |
Source:  GAMLS #10854170 Report a problem | ||
| 4/30/2026 | Listing removed | $385,000$177/sqft |
Source: GAMLS #10638784 Report a problem | ||
| 11/6/2025 | Listed for sale | $385,000+307.4%$177/sqft |
Source:  FMLS GA #7676364 Report a problem | ||
| 2/4/1994 | Sold | $94,500$43/sqft |
Source: Public Record Report a problem | ||
Public tax history
| Year | Property taxes | Tax assessment |
|---|---|---|
| 2025 | $3,578 +5.5% | $164,960 +2.5% |
| 2024 | $3,392 +169509% | $160,960 +2.1% |
| 2023 | $2 -21.3% | $157,680 +10.6% |
| 2022 | $3 -7.3% | $142,560 +7.8% |
| 2021 | $3 -95.6% | $132,240 +2.2% |
| 2020 | $63 +109% | $129,440 +9.5% |
| 2019 | $30 -76.7% | $118,240 +0.9% |
| 2018 | $129 -69% | $117,160 +10.7% |
| 2017 | $416 0% | $105,880 +3.1% |
| 2016 | $417 | $102,680 +27.1% |
| 2014 | $417 | $80,800 |
| 2013 | -- | $80,800 |
| 2012 | -- | $80,800 +0.2% |
| 2011 | -- | $80,600 |
| 2010 | $375 | $80,600 |
| 2009 | $375 +17.7% | $80,600 |
| 2008 | $319 | $80,600 |
Find assessor info on the county website
Monthly payment
Est. payment
Payment breakdown
Explore the cost of this home by adjusting the details. Changes won't be saved.Climate risks
Neighborhood: Medlock/North Decatur
Nearby schools
Schools provided by the listing agent
- Elementary: Glennwood
- High: Decatur
Source: GAMLS. This data may not be complete. We recommend contacting the local school district to confirm school assignments for this home.

Similar homes
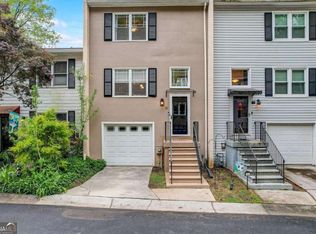
- $325,0002 bd3 ba2k sqft1104 Moorestown Cir, Decatur, GA 30033Active
 MLS ID #10848273, Justin Landis, Bolst. GAMLS
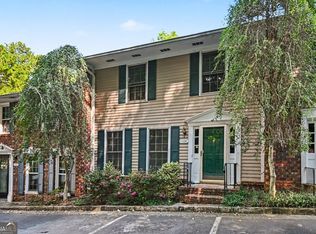
- $359,9004 bd3 ba1.8k sqft1229 Deleon Ct, Clarkston, GA 30021Active
 MLS ID #10857782, Cabdiladiff Cabdi, BHGRE Metro Brokers. GAMLS
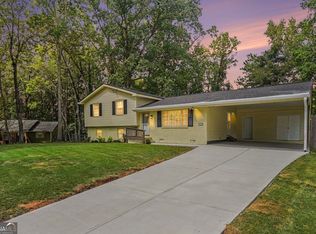
- $265,0003 bd2 ba1.3k sqft810 Tuxworth Cir, Decatur, GA 30033Active
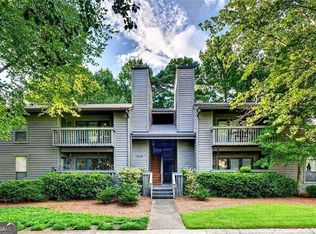 MLS ID #10824924, Michael Riggan, BHHS Georgia Properties. GAMLS
- $375,0003 bd2 ba1.8k sqft2417 Empire Forest Dr, Tucker, GA 30084For Sale
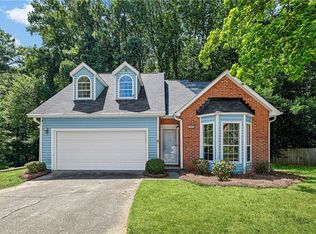
 MLS ID #7823959, Stefan Swanson, Virtual Properties Realty.com. FMLS GA
- $335,0003 bd3 ba2.5k sqft141 Davis Mill Ct, Lawrenceville, GA 30044ActiveMLS ID #10876145, Kim La, Real Broker, LLC. GAMLS
- $389,0003 bd4 ba2.2k sqft526 Williamson St SE #375, Marietta, GA 30060ActiveMLS ID #10867743, Mark Spain, Mark Spain Real Estate. GAMLS
- $315,0003 bd3 ba2.3k sqft4996 Terrace Green Trce, Stone Mountain, GA 30088ActiveMLS ID #10840506, Janice Overbeck, Keller Williams Realty Atlanta North. GAMLS
- $350,0003 bd4 ba2.8k sqft7211 Wheeler Trl, Lithonia, GA 30058ActiveMLS ID #10867852, Lisa David, New Generation Realty LLC. GAMLS
- $298,5003 bd2 ba1.6k sqft815 Dunleith Ct, Stone Mountain, GA 30083ActiveMLS ID #10810875, Guru Chhetri, Chapman Hall Premier, Realtors. GAMLS
- $309,9003 bd2 ba2.3k sqft2978 Harlow Ln, Decatur, GA 30034ActiveMLS ID #10810089, Robert E Salmons Jr., Entera Realty. GAMLS
- $335,0003 bd2 ba1.8k sqft4293 Parks Ridge Dr, Snellville, GA 30039Active Under ContractMLS ID #10840861, Emily Martz, BHHS Georgia Properties. GAMLS
- $334,9003 bd3 ba1.8k sqft5188 Two Branches Ct SW, Mableton, GA 30126ActiveMLS ID #10823907, Robert E Salmons Jr., Entera Realty. GAMLS
- $370,0004 bd3 ba2k sqft2558 Kings Way, Lawrenceville, GA 30044ActiveMLS ID #10843596, Abel Aung, Virtual Properties Realty.com. GAMLS
- $375,0004 bd3 ba2.2k sqft2119 Eastwood Dr, Snellville, GA 30078ActiveMLS ID #10839086, Lisa French, NorthGroup Real Estate Inc. GAMLS
- $380,0004 bd3 ba2.1k sqft788 Flowers Xing, Lawrenceville, GA 30044ActiveMLS ID #10832829, Carol Lilly, Orchard Brokerage, LLC. GAMLS
- $365,0005 bd3 ba3k sqft4353 Flat Stone Ln, Snellville, GA 30039ActiveMLS ID #10833696, David D Wilkes, Keller Williams Realty Atl. Partners. GAMLS
- $235,0003 bd3 ba1.5k sqft3752 Sandy Shoals Ln, Decatur, GA 30034ActiveMLS ID #10875039, Rachel Lipszyc, Azure Realty. GAMLS
- $279,9003 bd3 ba2.2k sqft3002 Cascade Manor Dr, Decatur, GA 30034ActiveMLS ID #10800002, Robert E Salmons Jr., Entera Realty. GAMLS
- $307,9003 bd2 ba1.6k sqft2323 Cheyenne Ln, Lawrenceville, GA 30044ActiveMLS ID #10876828, Divine Taylor, HomeSmart. GAMLS
- $365,0004 bd3 ba2.4k sqft2875 Montview Dr SW, Marietta, GA 30060ActiveMLS ID #10844159, Maggie Grosse, Keller Williams Realty. GAMLS
