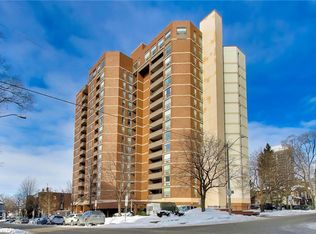
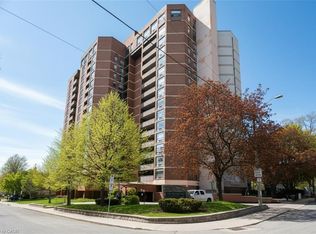
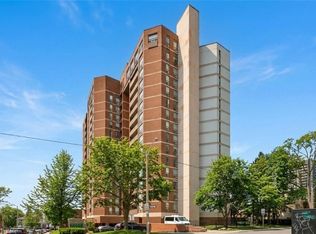
Located in the sought-after Village Hill, in the heart of Hamilton's prestigious Durand neighbourhood, this spacious 1,350 square foot residence offers an exceptional blend of size, elegance and walkable urban convenience. The suite features two generous bedrooms, including a primary retreat with private ensuite, plus a well-appointed living room and separate dining room accented with classic wainscotting, creating a refined yet welcoming space for both everyday living and entertaining. Large windows fill the home with natural light and the balcony captures beautiful water views, perfect for morning coffee or relaxing evenings. The unit includes one underground parking space and a private locker, while the well-managed, pet-friendly building also offers visitor parking, a fitness room, sauna, a penthouse-level party/meeting room with sweeping views and a designated “off leash area" for resident dogs. Condo fees include heat, air conditioning and water, offering excellent value and predictable monthly expenses. With a Walk Score of 98, this is about as central as Hamilton living gets; steps to Hess Village, Locke Street's boutiques and cafés, the Hamilton Farmers’ Market and an easy walk to local restaurants, coffee shops and parks, with quick access to the GO Centre, Highway 403 and the future LRT for effortless commuting. Day-to-day essentials are equally close at hand with nearby grocery and pharmacy options and transit keeps car-optional living simple. A rare opportunity to enjoy generous square portage, classic detailing and a prime downtown location in one exceptional package. Some photos have been virtually staged. Don’t be TOO LATE*! *REG TM. RSA.
Under contract
C$299,900
222 Jackson St W #606, Hamilton, ON L8P 4S5
2beds
1,350sqft
Condo/Apt Unit, Residential, Condominium
Built in 1976
-- sqft lot
$-- Zestimate®
C$222/sqft
C$1,536/mo HOA
What's special
Two generous bedrooms
- 21 days |
- 31 |
- 2 |
Zillow last checked:
Listing updated:
Listed by:
Drew Woolcott, Broker,
RE/MAX Escarpment Realty Inc.
Source: ITSO,MLS®#: 40840894Originating MLS®#: Cornerstone Association of REALTORS®
Facts & features
Interior
Bedrooms & bathrooms
- Bedrooms: 2
- Bathrooms: 2
- Full bathrooms: 2
- Main level bathrooms: 2
- Main level bedrooms: 2
Other
- Level: Main
Bedroom
- Level: Main
Bathroom
- Features: 4-Piece
- Level: Main
Other
- Features: 4-Piece
- Level: Main
Dining room
- Level: Main
Eat in kitchen
- Level: Main
Laundry
- Level: Main
Living room
- Level: Main
Heating
- Forced Air, Natural Gas
Cooling
- Central Air
Appliances
- Included: Dishwasher, Dryer, Refrigerator, Stove, Washer
- Laundry: In-Suite
Features
- None
- Has fireplace: No
Interior area
- Total structure area: 1,350
- Total interior livable area: 1,350 sqft
- Finished area above ground: 1,350
Property
Parking
- Total spaces: 1
- Parking features: Inside Entrance, Assigned, No Driveway Parking
- Garage spaces: 1
- Details: Assigned Space: 7
Features
- Stories: 1
- Patio & porch: Open
- Exterior features: Balcony, Controlled Entry
- Has view: Yes
- View description: Water
- Has water view: Yes
- Water view: Water
- Frontage type: North
Lot
- Features: Urban, City Lot, Highway Access, Hospital, Public Transit, Shopping Nearby
Details
- Parcel number: 180460025
- Zoning: E3
Construction
Type & style
- Home type: Condo
- Property subtype: Condo/Apt Unit, Residential, Condominium
- Attached to another structure: Yes
Materials
- Brick
- Foundation: Unknown
- Roof: Asphalt Shing
Condition
- 31-50 Years
- New construction: No
- Year built: 1976
Utilities & green energy
- Sewer: Sewer (Municipal)
- Water: Municipal
Community & HOA
HOA
- Has HOA: Yes
- Amenities included: Elevator(s), Fitness Center, Party Room, Sauna
- Services included: Insurance, Building Maintenance, C.A.M., Central Air Conditioning, Common Elements, Doors, Maintenance Grounds, Heat, Parking, Snow Removal, Water, Windows
- HOA fee: C$1,536 monthly
Location
- Region: Hamilton
Financial & listing details
- Price per square foot: C$222/sqft
- Annual tax amount: C$3,091
- Date on market: 6/17/2026
- Inclusions: Dishwasher, Dryer, Refrigerator, Stove, Washer
- Road surface type: Paved
Drew Woolcott, Broker
Drew Woolcott, Broker
(905) 689-9223
By pressing Contact Agent, you agree that the real estate professional identified above may call/text you about your search, which may involve use of automated means and pre-recorded/artificial voices. You don't need to consent as a condition of buying any property, goods, or services. Message/data rates may apply. You also agree to our Terms of Use. Zillow does not endorse any real estate professionals. We may share information about your recent and future site activity with your agent to help them understand what you're looking for in a home.
Price history
| Date | Event | Price |
|---|---|---|
| 6/23/2026 | Contingent | C$299,900C$222/sqft |
Source:  TRREB #X13460776 Report a problem TRREB #X13460776 Report a problem | ||
| 6/17/2026 | Listed for sale | C$299,900C$222/sqft |
Source: ITSO #40840894 Report a problem | ||
Public tax history
Tax history is unavailable.
Climate risks
Neighborhood: Durand
Nearby schools
GreatSchools rating
No schools nearby
We couldn't find any schools near this home.

- Ontario
- Hamilton Division
- Hamilton
- L8P 4S5
- Durand
- 222 Jackson St W Unit 606
Nearby cities
Nearby neighborhoods
Nearby zip codes
Other Hamilton Topics
