Spacious 3-bed, 3-bath on level lot w/integral and detached garages. Kitchen with all appliances, dining room with deck. Office, laundry room, and gathering room with wood-burning fireplace for entertaining in the basement. Integral garage. Over 1/2 an acre gives you plenty of room outside for entertaining on an open deck and outdoor activities. 24x24 Detached garage/workshop with 12x24 canopy. Call the listing agent to schedule your viewing today....
For sale
$249,000
222 Lee St, Belington, WV 26250
4beds
2,480sqft
Single Family Residence
Built in 1982
0.58 Acres Lot
$196,500 Zestimate®
$100/sqft
$-- HOA
What's special
Dining room with deckLevel lotKitchen with all appliancesLaundry room
- 5 days |
- 147 |
- 7 |
Likely to sell faster than
Zillow last checked:
Listing updated:
Listed by:
RHONDA ROBINSON 304-838-4739,
HOUSE HUNTERS REAL ESTATE & LAND
Source: NCWV REIN,MLS#: 10165955
Facts & features
Interior
Bedrooms & bathrooms
- Bedrooms: 4
- Bathrooms: 3
- Full bathrooms: 3
Rooms
- Room types: Office
Primary bedroom
- Level: First
- Area: 177
- Dimensions: 11.8 x 15
Bedroom 2
- Features: Ceiling Fan(s)
- Level: First
- Area: 158.57
- Dimensions: 15.7 x 10.1
Bedroom 3
- Features: Ceiling Fan(s)
- Level: First
- Area: 129.71
- Dimensions: 11.9 x 10.9
Bedroom 4
- Level: Basement
- Area: 121
- Dimensions: 11 x 11
Dining room
- Features: Vinyl Flooring, Balcony/Deck
- Level: First
- Area: 127.53
- Dimensions: 10.9 x 11.7
Family room
- Level: Basement
- Area: 561.2
- Dimensions: 24.4 x 23
Kitchen
- Features: Ceiling Fan(s), Vinyl Flooring
- Level: First
- Area: 133.4
- Dimensions: 11.5 x 11.6
Living room
- Features: Ceiling Fan(s), Laminate Flooring
- Level: First
- Area: 271.89
- Dimensions: 15.9 x 17.1
Basement
- Level: Basement
Heating
- Central, Forced Air, Natural Gas
Cooling
- Ceiling Fan(s), Central Air
Appliances
- Included: Dishwasher, Microwave, Range
- Laundry: Washer Hookup
Features
- High Speed Internet
- Flooring: Laminate, Vinyl, Carpet
- Doors: Storm Door(s)
- Windows: Double Pane Windows
- Basement: Concrete,Full,Garage Access,Interior Entry,Partially Finished
- Attic: Storage Only
- Number of fireplaces: 1
- Fireplace features: Masonry
Interior area
- Total structure area: 2,800
- Total interior livable area: 2,480 sqft
- Finished area above ground: 1,400
- Finished area below ground: 1,080
Property
Parking
- Total spaces: 3
- Parking features: Garage Door Opener, 3+ Cars, Off Street
- Has garage: Yes
Features
- Levels: 1
- Stories: 1
- Patio & porch: Deck
- Exterior features: Lighting, Private Yard
- Fencing: None
- Has view: Yes
- View description: Mountain(s), Neighborhood
- Waterfront features: None
Lot
- Size: 0.58 Acres
- Dimensions: 120 x 205
- Features: Level, Landscaped
Details
- Additional structures: Storage Shed/Outbuilding
- Parcel number: 0102001500200020
Construction
Type & style
- Home type: SingleFamily
- Architectural style: Raised Ranch
- Property subtype: Single Family Residence
Materials
- Frame, Brick/Vinyl
- Foundation: Block
- Roof: Shingle
Condition
- Year built: 1982
Utilities & green energy
- Electric: 200 Amps
- Sewer: Public Sewer
- Water: Public
Community & HOA
Community
- Features: Golf, Health Club, Library, Medical Facility, Park, Playground, Public Transportation, Tennis Court(s)
- Security: Smoke Detector(s), Carbon Monoxide Detector(s)
HOA
- Has HOA: No
Location
- Region: Belington
Financial & listing details
- Price per square foot: $100/sqft
- Tax assessed value: $154,800
- Annual tax amount: $819
- Date on market: 7/17/2026
- Electric utility on property: Yes
Estimated market value
$196,500
$167,000 - $224,000
$1,275/mo
Price history
| Date | Event | Price |
|---|---|---|
| 7/17/2026 | Listed for sale | $249,000+113.7%$100/sqft |
Source:  NCWV REIN #10165955 Report a problem NCWV REIN #10165955 Report a problem | ||
| 1/27/2017 | Sold | $116,500$47/sqft |
Source: Public Record Report a problem | ||
Public tax history
| Year | Property taxes | Tax assessment |
|---|---|---|
| 2025 | $840 +19% | $92,880 +18.4% |
| 2024 | $706 +1.6% | $78,420 +1.6% |
| 2023 | $695 +4% | $77,220 +6.5% |
| 2022 | $668 | $72,540 +10.2% |
| 2021 | -- | $65,820 -1.7% |
| 2020 | -- | $66,960 +1.6% |
| 2019 | $612 -1.1% | $65,880 -1.1% |
| 2018 | $619 -49.1% | $66,600 +1.7% |
| 2017 | $1,216 -2.1% | $65,460 -2.1% |
| 2016 | $1,242 +1.3% | $66,840 +0.1% |
| 2015 | $1,226 +22.3% | $66,780 +17.8% |
| 2014 | $1,002 +8.2% | $56,700 -1.2% |
| 2013 | $927 | $57,360 +9.3% |
| 2012 | $927 -3% | $52,500 -1.2% |
| 2011 | $956 +0.3% | $53,160 +3.1% |
| 2010 | $953 +285% | $51,540 +10.4% |
| 2009 | $247 -6.6% | $46,680 +4.4% |
| 2008 | $265 -1.7% | $44,700 |
| 2007 | $270 -12.8% | $44,700 -5.2% |
| 2006 | $309 +21.8% | $47,160 +14.1% |
| 2005 | $254 | $41,340 |
| 2004 | -- | $41,340 |
| 2003 | -- | $41,340 |
| 2002 | -- | $41,340 -4.8% |
| 2001 | -- | $43,440 |
Find assessor info on the county website
Monthly payment
Est. payment
Payment breakdown
Explore the cost of this home by adjusting the details. Changes won't be saved.Climate risks
Neighborhood: 26250
Nearby schools
GreatSchools rating
- 4/10Belington Elementary SchoolGrades: PK-4Distance: 1.2 mi
- 6/10Belington Middle SchoolGrades: 5-8Distance: 1.3 mi
- 3/10Philip Barbour High School ComplexGrades: 9-12Distance: 7.2 mi
Schools provided by the listing agent
- Elementary: Belington Elementary
- Middle: Belington Middle
- High: Philip-Barbour High
- District: Barbour
Source: NCWV REIN. This data may not be complete. We recommend contacting the local school district to confirm school assignments for this home.
- $199,5003 bd2 ba1.7k sqft180 Lee St, Belington, WV 26250Off Market
- $219,0003 bd1 ba1.9k sqft211 Lee St, Belington, WV 26250Off Market
- $186,1003 bd2 ba2k sqft115 Lee St, Belington, WV 26250Off Market
- $29,000-- bd-- ba-- sqft117 Lee St, Belington, WV 26250Off Market
- $25,6200.72 Acres117 Lee St, Belington, WV 26250Off Market
- $12,000-- bd-- ba-- sqftE Crim Ave, Belington, WV 26250Off Market
- $4,500-- bd-- ba-- sqftE Crim Ave, Belington, WV 26250Off Market
- $22,800-- bd-- ba-- sqft211 Planing Mill St, Belington, WV 26250Off Market
A local agent can set up tours, give advice and negotiate with sellers.
Similar homes
- $--4 bd2 ba1.7k sqft237 Beech Ave, Junior, WV 26250Auction
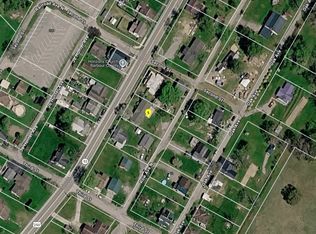 ServiceLink Auction
 - $190,0003 bd2 ba1.4k sqft72 Hillcrest Pl, Belington, WV 26250For Sale
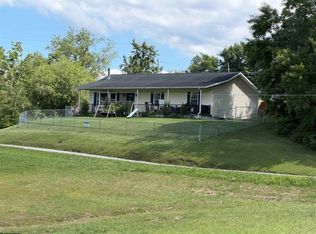 MLS ID #10165397, BETH A LONG. NCWV REIN
 - $249,0004 bd2 ba1.7k sqft4907 Nestorville Rd, Philippi, WV 26416For Sale
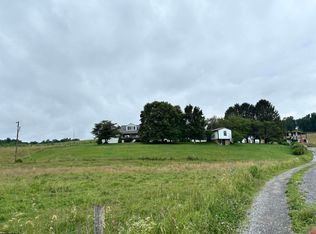 MLS ID #10165895, RHONDA ROBINSON. NCWV REIN
 - $--3 bd1 ba1.2k sqft116 Teter Heights Rd, Buckhannon, WV 26201Auction
 Auction.com 2
 - $160,0003 bd1 ba1.6k sqft139 N Custer St, Belington, WV 26250For SaleMLS ID #10164596, BETH A LONG. NCWV REIN
- $257,5003 bd3 ba1.9k sqft3940 Buckhannon Pike, Coalton, WV 26257For SaleMLS ID #10164274, CHRISTOPHER PUDDER. NCWV REIN
- $274,9003 bd2 ba1.8k sqft89 Nelson St, Buckhannon, WV 26201For Sale By Owner
- $247,5002 bd3 ba2.6k sqft112 16th St, Elkins, WV 26241For SaleMLS ID #10165756, STACY WILSON. NCWV REIN
- $215,0004 bd2 ba1.7k sqft11575 Georgetown Rd, Beverly, WV 26253For SaleMLS ID #10165256, STACY WILSON. NCWV REIN
- $239,9003 bd2 ba1.4k sqft1691 Poe Run, Elkins, WV 26241For SaleMLS ID #10165199, PATTI RECKART. NCWV REIN
- $230,0003 bd2 ba1.2k sqft26 Macintosh Loop, Elkins, WV 26241For SaleMLS ID #10165708, RHONDA HARRIS. NCWV REIN
- $279,9003 bd3 ba2.1k sqft19 Shadow Dr, Mabie, WV 26278For Sale By Owner
- $245,5003 bd3 ba2.4k sqft619 Clarksburg Rd, Buckhannon, WV 26201For SaleMLS ID #10155883, BEKKI J LEIGH. NCWV REIN
- $200,0004 bd2 ba1.6k sqft163 Mountain Splendor Ln, Elkins, WV 26241For SaleMLS ID #10164916, GABRIEL JORDAN. NCWV REIN
- $210,0003 bd2 ba2.2k sqft49 W Lincoln St, Buckhannon, WV 26201For SaleMLS ID #10165934, JESSIE FUMEROLA. NCWV REIN
- $259,0003 bd2 ba1.3k sqft1504 Brushy Fork Rd, Buckhannon, WV 26201For Sale By Owner
- $260,0005 bd3 ba2.9k sqft301 Marro Dr, Elkins, WV 26241For SaleMLS ID #10159714, JODI CALKINS. NCWV REIN
- $299,0004 bd3 ba2.3k sqft185 Wilson Ln, Elkins, WV 26241For SaleMLS ID #10160956, STACY WILSON. NCWV REIN
- $275,0003 bd2 ba1.4k sqft28 Fields Ln, Elkins, WV 26241For SaleMLS ID #10165259, PENNY GADD. NCWV REIN
- $329,0003 bd3 ba2.6k sqft139 Evun Breth Acres Rd, Buckhannon, WV 26201For SaleMLS ID #10165935, ALEXANDRA MORAN. NCWV REIN
