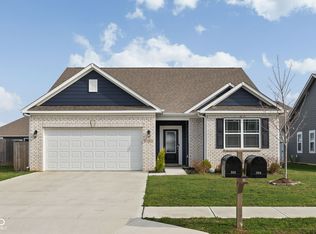
Beautiful ranch home in prime Pendleton location! Very well maintained and completely move in ready! Open concept living with the added bonus of no stairs! Plenty of space for entertaining in the large kitchen and living room area. Spacious master with double sinks and shower stall. New interior paint, new water softener, and new reverse osmosis system! All kitchen appliances and washer/dryer are included in the sale! Just a short golf cart ride to all of the amenities that downtown Pendleton has to offer!
Pending
$305,000
222 Limerick Ln, Pendleton, IN 46064
3beds
1,585sqft
Residential, Single Family Residence
Built in 2021
7,405 Square Feet Lot
$-- Zestimate®
$192/sqft
$-- HOA
What's special
Spacious masterDouble sinksShower stallNew interior paintOpen concept living
- 7 days
- 387
- 16
Likely to sell faster than
Zillow last checked:
Listing updated:
Listed by:
Karissa Sterling ksterling@bhhsin.com,
Berkshire Hathaway Home,
Justin Steill,
Berkshire Hathaway Home
Source: MIBOR as distributed by MLS GRID,MLS#: 22129191
Facts & features
Interior
Bedrooms & bathrooms
- Bedrooms: 3
- Bathrooms: 2
- Full bathrooms: 2
- Main level bathrooms: 2
- Main level bedrooms: 3
Primary bedroom
- Level: Main
- Area: 180 Square Feet
- Dimensions: 15x12
Bedroom 2
- Level: Main
- Area: 120 Square Feet
- Dimensions: 12x10
Bedroom 3
- Level: Main
- Area: 120 Square Feet
- Dimensions: 12x10
Kitchen
- Level: Main
- Area: 196 Square Feet
- Dimensions: 14x14
Living room
- Level: Main
- Area: 240 Square Feet
- Dimensions: 15x16
Heating
- Has Heating (Unspecified Type)
Cooling
- Central Air
Appliances
- Included: Dishwasher, Dryer, Disposal, Microwave, Electric Oven, Refrigerator, Washer, Water Softener Owned
Features
- Attic Access, Breakfast Bar, Eat-in Kitchen, Walk-In Closet(s)
- Has basement: No
- Attic: Access Only
Interior area
- Total structure area: 1,585
- Total interior livable area: 1,585 sqft
Property
Parking
- Total spaces: 2
- Parking features: Attached
- Attached garage spaces: 2
Features
- Levels: One
- Stories: 1
- Patio & porch: Patio
Lot
- Size: 7,405 Square Feet
Details
- Parcel number: 481416200021088013
- Horse amenities: None
Construction
Type & style
- Home type: SingleFamily
- Architectural style: Traditional
- Property subtype: Residential, Single Family Residence
Materials
- Cement Siding
- Foundation: Slab
Condition
- New construction: No
- Year built: 2021
Utilities & green energy
- Water: Public
Community & HOA
Community
- Subdivision: Carrick Glen
HOA
- Has HOA: No
Location
- Region: Pendleton
Financial & listing details
- Price per square foot: $192/sqft
- Tax assessed value: $263,000
- Annual tax amount: $2,512
- Date on market: 10/2/2026
- Cumulative days on market: 6 days
Estimated market value
Not available
Estimated sales range
Not available
Not available
Price history
| Date | Event | Price |
|---|---|---|
| 10/6/2026 | Pending sale | $305,000$192/sqft |
Source:  MIBOR as distributed by MLS GRID #22129191 Report a problem MIBOR as distributed by MLS GRID #22129191 Report a problem | ||
| 10/2/2026 | Listed for sale | $305,000+13%$192/sqft |
Source: MIBOR as distributed by MLS GRID #22129191 Report a problem | ||
| 3/10/2022 | Sold | $270,000-1.8%$170/sqft |
Source: MIBOR as distributed by MLS GRID #21834863 Report a problem | ||
| 2/15/2022 | Pending sale | $274,900$173/sqft |
Source: MIBOR as distributed by MLS GRID #21834863 Report a problem | ||
| 1/22/2022 | Listed for sale | $274,900$173/sqft |
Source: MIBOR as distributed by MLS GRID #21834863 Report a problem | ||
Public tax history
| Year | Property taxes | Tax assessment |
|---|---|---|
| 2025 | $2,481 +8.2% | $263,000 +6% |
| 2024 | $2,294 -3.4% | $248,100 +8.2% |
| 2023 | $2,374 +99647.9% | $229,400 -3.4% |
| 2022 | $2 | $237,400 +118600% |
| 2021 | -- | $200 |
Find assessor info on the county website
Monthly payment
Est. payment
Payment breakdown
Explore the cost of this home by adjusting the details. Changes won't be saved.Climate risks
Neighborhood: 46064
Nearby schools
Schools provided by the listing agent
- Elementary: Pendleton Elementary School
- Middle: Pendleton Heights Middle School
- High: Pendleton Heights High School
Source: MIBOR as distributed by MLS GRID. This data may not be complete. We recommend contacting the local school district to confirm school assignments for this home.
Similar homes
- $350,0003 bd2 ba1.9k sqft354 Limerick Ln, Pendleton, IN 46064Active
 MLS ID #22092106, Cameron Mason, Keller Williams Indpls Metro N. MIBOR as distributed by MLS GRID
 - $312,0003 bd3 ba1.8k sqft1617 Maplewood Ln, Pendleton, IN 46064Active
 MLS ID #22125126, Heather Hemphill, Key Realty Indiana. MIBOR as distributed by MLS GRID
 - $325,0003 bd3 ba2k sqft1907 Cold Springs Dr, Pendleton, IN 46064Active
 MLS ID #22121773, Emily Huskey, Keller Williams Indy Metro Partners. MIBOR as distributed by MLS GRID
 - $269,9953 bd2 ba1.2k sqft281 Waters Edge Rd, Pendleton, IN 46064Active
 MLS ID #22122513, Ruben Carrillo Bouquet, United Real Estate Indpls. MIBOR as distributed by MLS GRID
